
Susan Glass
John Hill Real Estate
(814) 631-5342
46 Total Sales
1 in Bedford
$130,000 Price

Estimated Value: $352,089
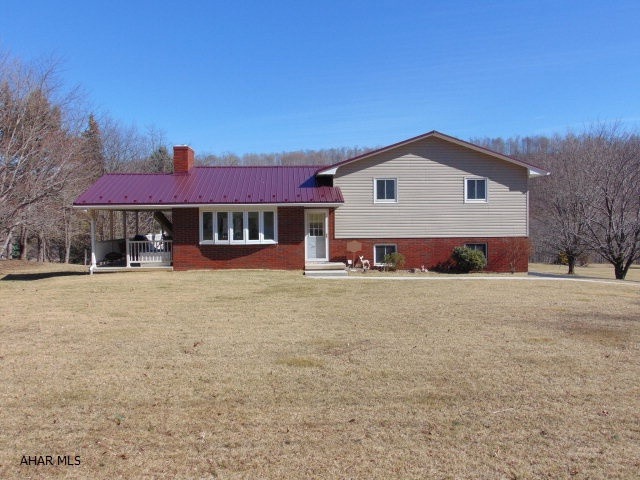
Move right in to this split-level home on an acre of rolling lawn. Meticulously kept inside and out! 3 bedrooms, 1.5 bath, finished basement, central air, oil heat with 3 back-up heat sources. Maintenance free decking, newly sealed black top driveway, new roof and a vinyl/brick exterior. All appliances included!
Last Agent to Sell the Property
Elisesha Yingling
Howard Hanna Bardell Realty Listed on: 03/18/2015
We collect this data history from publicly available records. To have your information removed, we recommend requesting removal directly through your county’s website.
Susan Glass
John Hill Real Estate
(814) 631-5342
46 Total Sales
1 in Bedford
$130,000 Price
Colleen Fix
Howard Hanna Bardell Realty
(814) 310-9216
75 Total Sales
21 in Bedford
$30K - $375K Price Range
Melinda Feaster
Coldwell Banker Premier
(814) 310-4719
137 Total Sales
63 in Bedford
$14K - $1M Price Range
Alexis Thompson
Lake & Country Real Estate
(814) 409-7690
65 Total Sales
1 in Bedford
$125,000 Price
Betty Everly
Charis Realty Group Bedford
(814) 800-6957
128 Total Sales
28 in Bedford
$69K - $713K Price Range
Jordan Anderson
Better Homes & Gardens Real Estate Old Line Group
(814) 310-4607
220 Total Sales
3 in Bedford
$140K - $267K Price Range
We collect this data history from publicly available records. To have your information removed, we recommend requesting removal directly through your county’s website.
| Date | Buyer | Sale Price | Title Company |
|---|---|---|---|
| -- | Central Pa Setmnt Svcs Llc | ||
| -- | None Available | ||
| $173,500 | None Available | ||
| $98,500 | -- |
We collect this data history from publicly available records. To have your information removed, we recommend requesting removal directly through your county’s website.
| Date | Status | Borrower | Loan Amount |
|---|---|---|---|
| Open | $151,500 | ||
| Closed | $157,000 | ||
| Closed | $167,887 | ||
| Previous Owner | $146,400 | ||
| Previous Owner | $70,000 |
We collect this data history from publicly available records. To have your information removed, we recommend requesting removal directly through your county’s website.
| Date | Event | Price | List to Sale | Price per Sq Ft |
|---|---|---|---|---|
| 05/21/2015 05/21/15 | Sold | $173,500 | -3.6% | -- |
| 03/27/2015 03/27/15 | Pending | -- | -- | -- |
| 03/18/2015 03/18/15 | For Sale | $179,900 | -- | -- |
We collect this data history from publicly available records. To have your information removed, we recommend requesting removal directly through your county’s website.
| Year | Tax Paid | Tax Assessment Tax Assessment Total Assessment is a certain percentage of the fair market value that is determined by local assessors to be the total taxable value of land and additions on the property. | Land | Improvement |
|---|---|---|---|---|
| 2026 | $2,545 | $144,400 | $35,100 | $109,300 |
| 2025 | $1,810 | $144,400 | $35,100 | $109,300 |
| 2024 | $2,168 | $144,400 | $35,100 | $109,300 |
| 2023 | $2,123 | $144,400 | $35,100 | $109,300 |
| 2022 | $2,096 | $144,400 | $35,100 | $109,300 |
| 2021 | $1,995 | $144,400 | $35,100 | $109,300 |
| 2020 | $1,935 | $144,400 | $35,100 | $109,300 |
| 2019 | $1,857 | $144,400 | $35,100 | $109,300 |
| 2018 | $1,857 | $144,400 | $35,100 | $109,300 |
| 2017 | $1,827 | $144,400 | $35,100 | $109,300 |
| 2016 | -- | $144,400 | $35,100 | $109,300 |
| 2014 | -- | $144,400 | $35,100 | $109,300 |
E
Seller's Agent in 2015
Elisesha Yingling
Howard Hanna Bardell Realty
Buyer's Agent in 2015
Sean Bardell
Howard Hanna Bardell Realty
(814) 977-2027
178 Total Sales
Source: Allegheny Highland Association of REALTORS®
MLS Number: 41501
APN: 020-003055
Disclaimer: Certain information contained herein is derived from information provided by parties other than Homes.com. All information provided is deemed reliable, but is not guaranteed to be accurate and should be independently verified.
IDX information is provided exclusively for personal, non-commercial use, and may not be used for any purpose other than to identify prospective properties consumers may be interested in purchasing. Information is deemed reliable but not guaranteed.
Ask me questions while you tour the home.