
Frederick Ritter
Keller Williams Integrity First Realty
(833) 923-2733
69 Total Sales
1 in Rancho de Arboleda
$625,000 Price

Estimated Value: $355,000 - $435,746
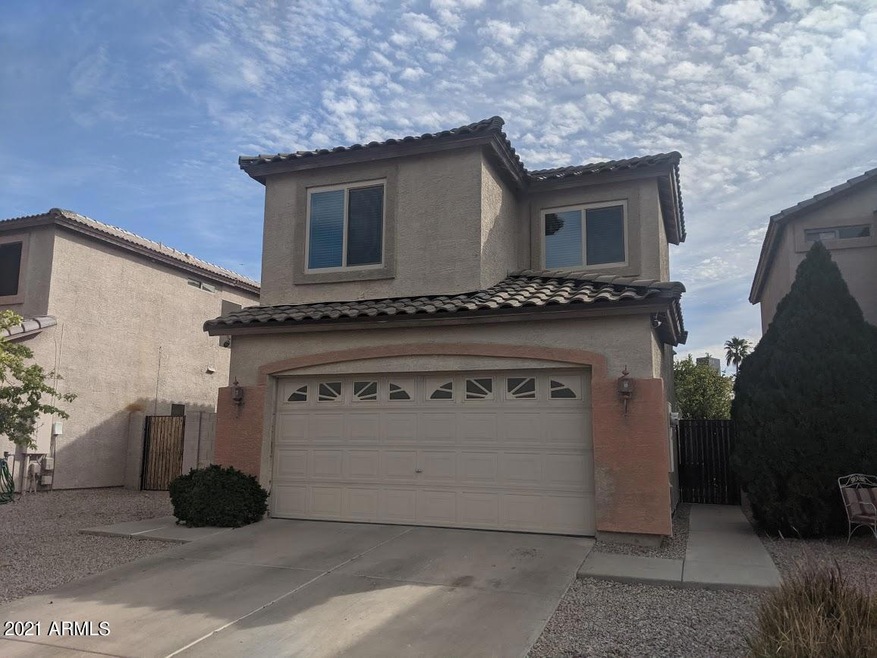
4 bedrooms, 2.5 bathrooms, updated kitchen.
Last Agent to Sell the Property
Thane Traasdahl
My Home Group Real Estate License #SA643465000 Listed on: 02/25/2021
We collect this data history from publicly available records. To have your information removed, we recommend requesting removal directly through your county’s website.
Frederick Ritter
Keller Williams Integrity First Realty
(833) 923-2733
69 Total Sales
1 in Rancho de Arboleda
$625,000 Price
Nicholas Yale
Brokers Hub Realty, LLC
(888) 568-1365
166 Total Sales
1 in Rancho de Arboleda
$645,000 Price
Cristen Corupe
Keller Williams Arizona Realty
(888) 606-5645
88 Total Sales
1 in Rancho de Arboleda
$880,000 Price
Grant Van Dyke
The Griffin
(623) 323-6313
108 Total Sales
1 in Rancho de Arboleda
$492,000 Price
Rich Giddings
Model Perfect Homes
(623) 257-5482
71 Total Sales
2 in Rancho de Arboleda
$472K - $750K Price Range
Christine Anthony
Russ Lyon Sotheby's International Realty
(480) 470-8741
82 Total Sales
1 in Rancho de Arboleda
$2,500,000 Price
We collect this data history from publicly available records. To have your information removed, we recommend requesting removal directly through your county’s website.
| Date | Buyer | Sale Price | Title Company |
|---|---|---|---|
| $315,000 | Pioneer Title Agency Inc | ||
| Kashiwagi Abraham Takeo | $216,000 | Empire West Title Agency | |
| Walker Brandon | $195,000 | Chicago Title Agency Inc | |
| Watkins Bradley John | $139,900 | Fidelity National Title | |
| Krueskamp Steven C | $116,753 | -- | |
| G W Building Co Inc | -- | -- | |
| Great Western Communities Inc | $68,644 | -- |
We collect this data history from publicly available records. To have your information removed, we recommend requesting removal directly through your county’s website.
| Date | Status | Borrower | Loan Amount |
|---|---|---|---|
| Open | $299,250 | ||
| Previous Owner | Kashiwagi Abraham Takeo | $172,800 | |
| Previous Owner | Walker Brandon | $191,468 | |
| Previous Owner | Watkins Bradley John | $22,500 | |
| Previous Owner | Watkins Bradley John | $120,000 | |
| Previous Owner | Watkins Bradley John | $137,738 |
We collect this data history from publicly available records. To have your information removed, we recommend requesting removal directly through your county’s website.
| Date | Event | Price | List to Sale | Price per Sq Ft | Prior Sale |
|---|---|---|---|---|---|
| 03/09/2021 03/09/21 | Sold | $315,000 | 0.0% | $186 / Sq Ft | |
| 02/26/2021 02/26/21 | Pending | -- | -- | -- | |
| 02/25/2021 02/25/21 | For Sale | $315,000 | +45.8% | $186 / Sq Ft | |
| 05/29/2017 05/29/17 | Sold | $216,000 | -5.7% | $126 / Sq Ft | View Prior Sale |
| 04/14/2017 04/14/17 | Pending | -- | -- | -- | |
| 04/03/2017 04/03/17 | For Sale | $229,000 | -- | $134 / Sq Ft |
We collect this data history from publicly available records. To have your information removed, we recommend requesting removal directly through your county’s website.
| Year | Tax Paid | Tax Assessment Tax Assessment Total Assessment is a certain percentage of the fair market value that is determined by local assessors to be the total taxable value of land and additions on the property. | Land | Improvement |
|---|---|---|---|---|
| 2025 | $1,416 | $16,881 | ||
| 2024 | $1,431 | $16,077 | ||
| 2023 | $1,431 | $29,350 | $5,870 | $23,480 |
| 2022 | $1,400 | $22,300 | $4,460 | $17,840 |
| 2021 | $1,436 | $21,380 | $4,270 | $17,110 |
| 2020 | $1,416 | $19,250 | $3,850 | $15,400 |
| 2019 | $1,313 | $17,730 | $3,540 | $14,190 |
| 2018 | $1,253 | $15,670 | $3,130 | $12,540 |
| 2017 | $1,214 | $15,530 | $3,100 | $12,430 |
| 2016 | $1,186 | $13,980 | $2,790 | $11,190 |
| 2015 | $1,125 | $12,830 | $2,560 | $10,270 |
TT
Seller's Agent in 2021
Thane Traasdahl
My Home Group
Buyer's Agent in 2021
Kyle Gardner
Evergreen Realty LLC
(480) 468-6611
1 in this area
91 Total Sales
AM
Seller's Agent in 2017
Amanda Maiorano
My Home Group
(480) 840-4396
5 Total Sales
RE
Seller Co-Listing Agent in 2017
Russell Ellis
My Home Group
Buyer's Agent in 2017
Jacob Goodman
Affinity Home Assets LLC
(480) 326-6339
4 Total Sales
Source: Arizona Regional Multiple Listing Service (ARMLS)
MLS Number: 6199639
APN: 141-87-410
Disclaimer: Certain information contained herein is derived from information provided by parties other than Homes.com. All information provided is deemed reliable, but is not guaranteed to be accurate and should be independently verified.
All information should be verified by the recipient and none is guaranteed as accurate by ARMLS
Listing Information presented by local MLS brokerage: Ten-X, local REALTOR®- Arlene Richardson - (888)-952-6393
Ask me questions while you tour the home.