
Melissa Perrine
Bellabay Realty (North)
(269) 397-3625
165 Total Sales
2 in Howell
$345,000 Price Range
Estimated Value: $341,912
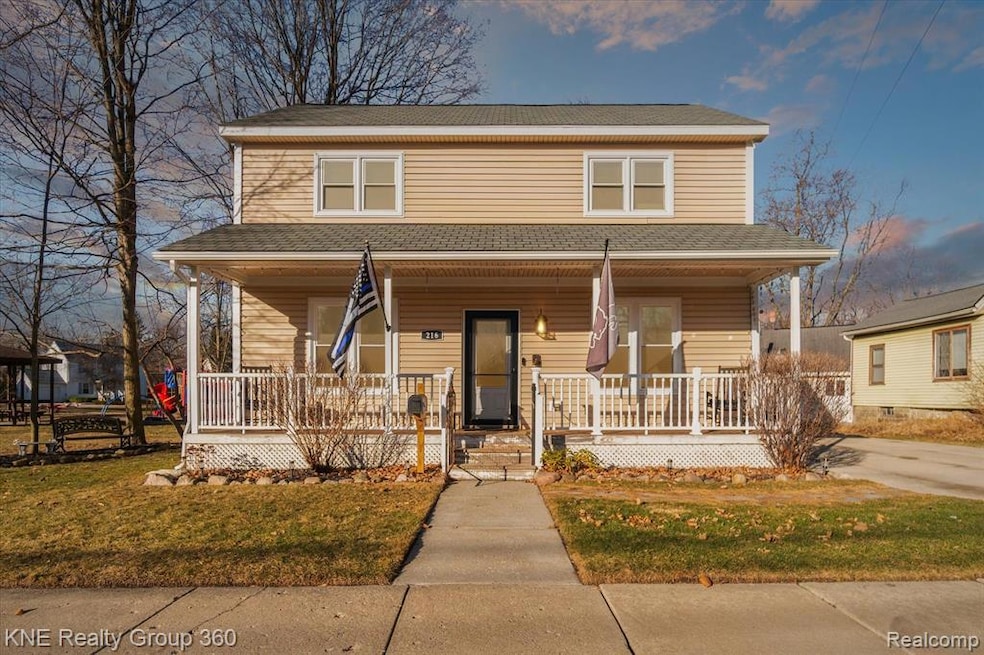
This charming two-story Colonial home offers a perfect blend of classic style and modern living in the heart of downtown Howell. Featuring four spacious bedrooms and three well-appointed bathrooms, this home is ideal for growing families. The inviting floor plan was completely updated in 2016 and boasts plenty of natural light and offers a seamless flow between the living, dining, and kitchen areas. Step outside to enjoy your private, fenced backyard, perfect for relaxing or entertaining. Located within a sought-after park setting, this home provides the perfect balance of tranquility and convenience, with easy access to outdoor recreation and local amenities. Short walk to the beach at Thompson Lake or to the shops in Downtown Howell. Don’t miss out on this beautiful, move-in-ready home!
Last Agent to Sell the Property
KNE Realty 360, Inc License #6502400899 Listed on: 03/14/2025
We collect this data history from publicly available records. To have your information removed, we recommend requesting removal directly through your county’s website.
Melissa Perrine
Bellabay Realty (North)
(269) 397-3625
165 Total Sales
2 in Howell
$345,000 Price Range
Charles Younkin
Real Broker, LLC
(586) 300-2448
39 Total Sales
1 in Howell
$420,000 Price
Abdul Hadi Abro
Real Estate For A CAUSE
(810) 777-6504
101 Total Sales
1 in Howell
$365,000 Price
Michael Martz
NextHome One
(810) 819-2473
57 Total Sales
3 in Howell
$388K - $409K Price Range
Nancy Rademacher
KW Professionals Brighton
(734) 688-8089
194 Total Sales
1 in Howell
$235,000 Price
Missy Lord
RE/MAX Real Estate Professionals Dewitt
(517) 272-8399
590 Total Sales
1 in Howell
$439,900 Price
We collect this data history from publicly available records. To have your information removed, we recommend requesting removal directly through your county’s website.
| Date | Buyer | Sale Price | Title Company |
|---|---|---|---|
| $365,000 | Vital Title | ||
| Masters David | $150,000 | First American Title Ins Co | |
| Masters Ashley D | $16,500 | -- | |
| Federal National Mortgage Association | -- | -- | |
| Mortgage Electronic Registration Systems | $134,215 | -- | |
| Jones Steven R | $125,000 | American Title Company Of Li |
We collect this data history from publicly available records. To have your information removed, we recommend requesting removal directly through your county’s website.
| Date | Status | Borrower | Loan Amount |
|---|---|---|---|
| Open | $328,500 | ||
| Closed | Rozmys Dehlia | $328,500 | |
| Previous Owner | Masters David | $145,500 |
We collect this data history from publicly available records. To have your information removed, we recommend requesting removal directly through your county’s website.
| Date | Event | Price | List to Sale | Price per Sq Ft |
|---|---|---|---|---|
| 06/18/2025 06/18/25 | Sold | $365,000 | -3.9% | $181 / Sq Ft |
| 05/06/2025 05/06/25 | Pending | -- | -- | -- |
| 04/08/2025 04/08/25 | Price Changed | $379,900 | -2.6% | $188 / Sq Ft |
| 03/31/2025 03/31/25 | Price Changed | $389,900 | -2.0% | $193 / Sq Ft |
| 03/25/2025 03/25/25 | Price Changed | $398,000 | -0.5% | $197 / Sq Ft |
| 03/14/2025 03/14/25 | For Sale | $400,000 | -- | $198 / Sq Ft |
We collect this data history from publicly available records. To have your information removed, we recommend requesting removal directly through your county’s website.
| Year | Tax Paid | Tax Assessment Tax Assessment Total Assessment is a certain percentage of the fair market value that is determined by local assessors to be the total taxable value of land and additions on the property. | Land | Improvement |
|---|---|---|---|---|
| 2025 | $2,914 | $104,100 | $0 | $0 |
| 2024 | $2,832 | $104,200 | $0 | $0 |
| 2023 | $2,706 | $86,300 | $0 | $0 |
| 2022 | $2,996 | $84,100 | $0 | $0 |
| 2021 | $2,333 | $81,500 | $0 | $0 |
| 2020 | $2,361 | $76,300 | $0 | $0 |
| 2019 | $2,333 | $76,000 | $0 | $0 |
| 2018 | $2,301 | $54,100 | $0 | $0 |
| 2017 | $2,329 | $54,100 | $0 | $0 |
| 2016 | $2,321 | $51,700 | $0 | $0 |
| 2014 | $1,299 | $19,400 | $0 | $0 |
| 2012 | $1,299 | $19,300 | $0 | $0 |
Seller's Agent in 2025
Kristi Crowe-Roberts
KNE Realty 360, Inc
(810) 844-1392
262 Total Sales
SM
Seller Co-Listing Agent in 2025
Sheri Mykolaitis
KNE Realty 360, Inc
(248) 294-7850
38 Total Sales
Buyer's Agent in 2025
Donald Putkela
The Putkela Group
(248) 320-2743
132 Total Sales
Source: Realcomp
MLS Number: 20250013801
APN: 17-35-201-100
Disclaimer: Certain information contained herein is derived from information provided by parties other than Homes.com. All information provided is deemed reliable, but is not guaranteed to be accurate and should be independently verified.
IDX provided courtesy of Realcomp II Ltd. via Ten-X and MLS
Copyright 2026 Realcomp II Ltd. Shareholders
IDX information is provided exclusively for consumers' personal, noncommercial use and may not be used for any purpose other than to identify prospective properties consumers may be interested in purchasing. The accuracy of all information, regardless of source, is not guaranteed or warranted. All information should be independently verified.
Listing Information presented by local MLS brokerage: Ten-X, local REALTOR®- Arlene Richardson - (888)-952-6393
Ask me questions while you tour the home.