
Kristen McNabb
HTR Coastal Properties
(252) 659-4254
31 Total Sales
1 in Swansboro
$208,900 Price
Estimated Value: $337,000 - $366,000
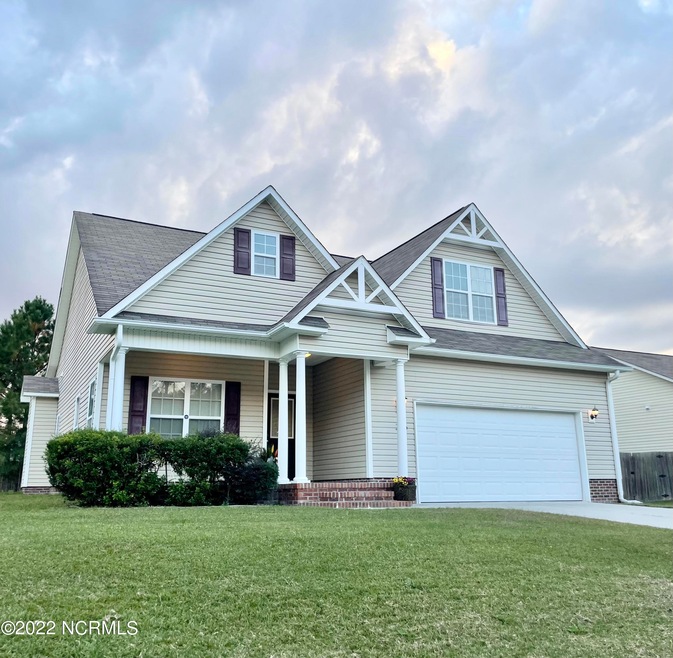
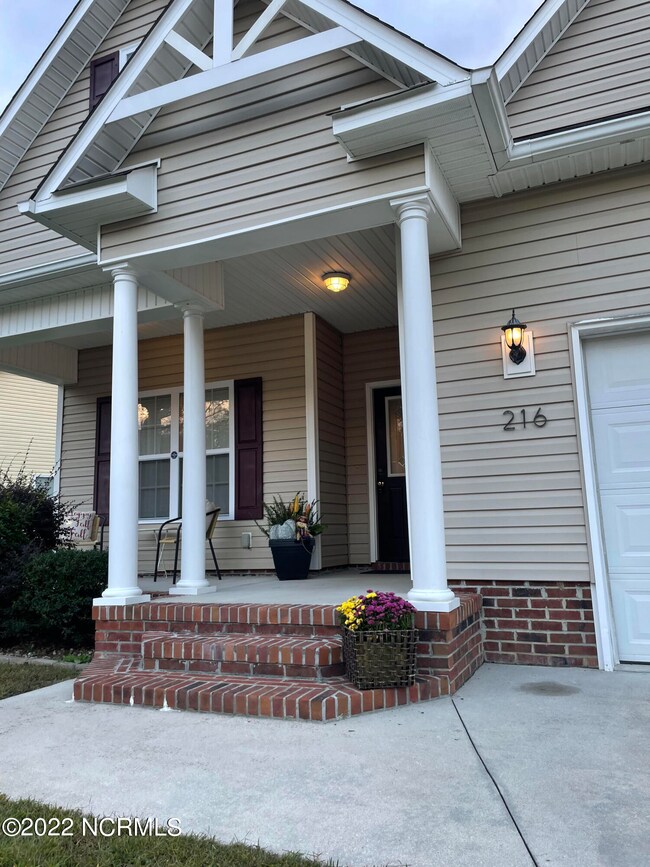
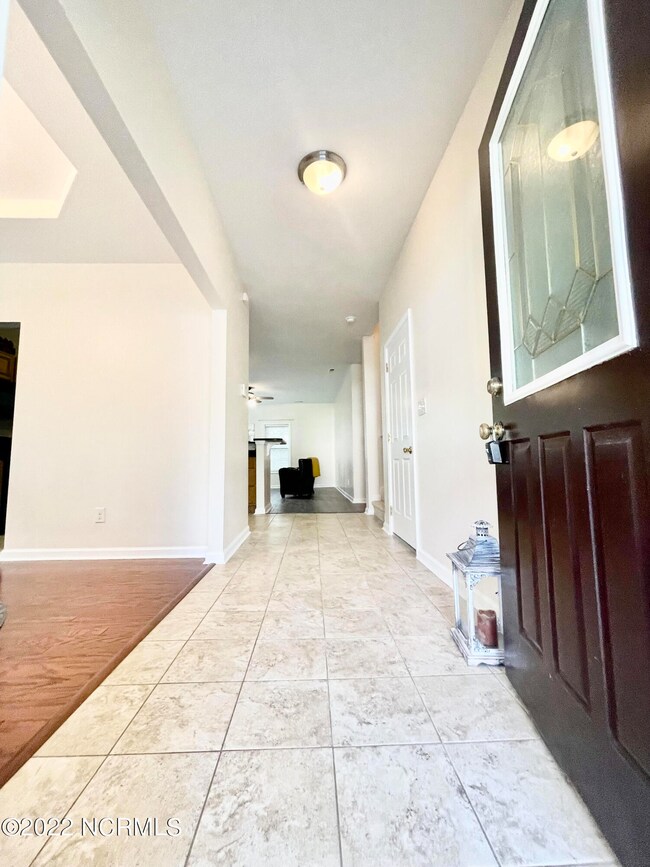
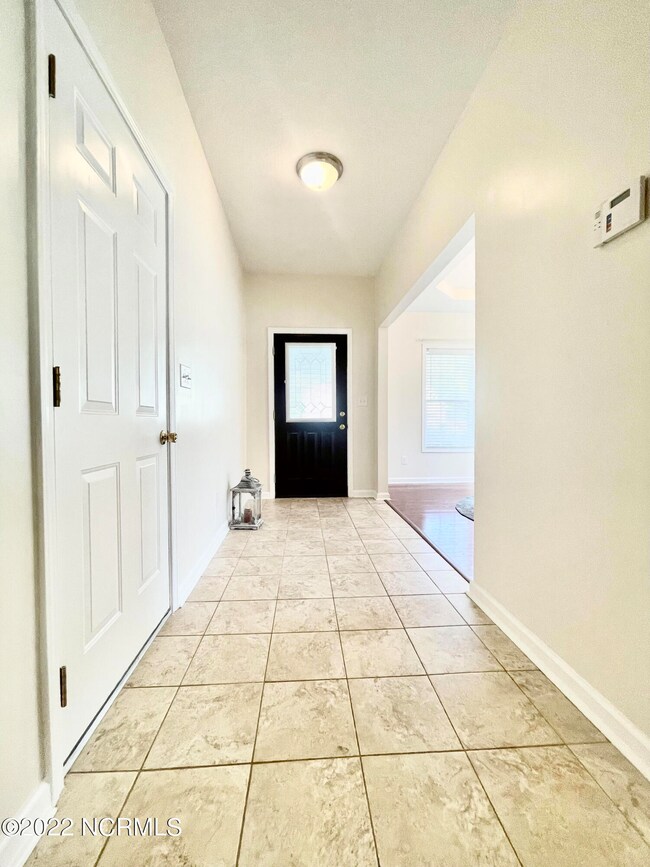
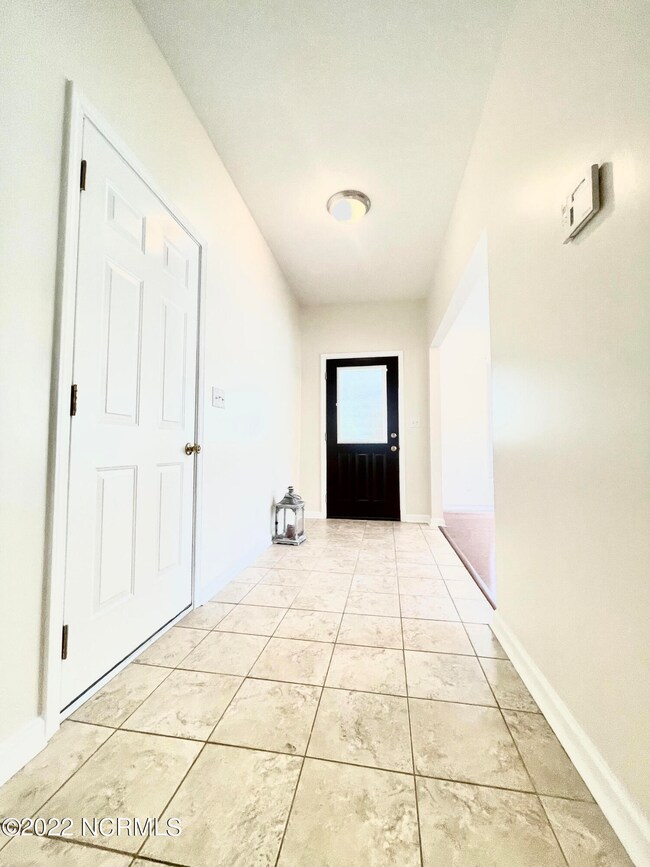
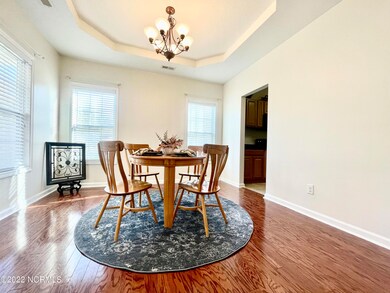
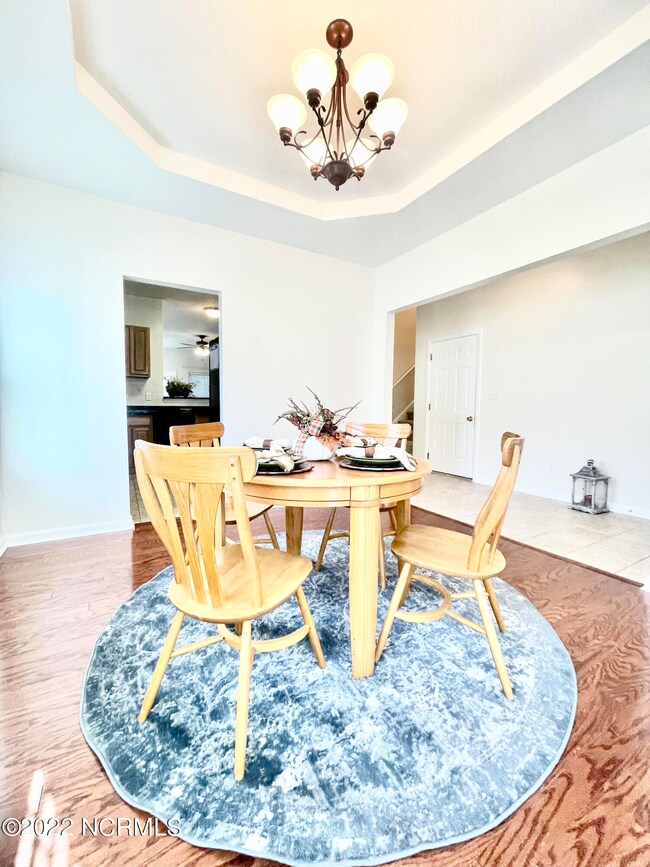
You are going to Fall in Love with this well layed out 3 bedroom 2 bath floorplan in the Heart of Swansboro. Open the door to a nice open foyer with ceramic tile and to the left you will find a nice size formal dining area with hardwood floors. The kitchen is just a step away with beautiful granite countertops, ample cabinetry, lots of counter space and a counter area that opens to the living room perfect for bar stools . The living room is a very nice spacious area with a gas fireplace new luxary vinyl flooring. There is a covered porch right out side the living room that is a perfect area to do some reading or grab a cup of coffee. All three bedrooms are very spacious each have there own great features. The master suite has a trey ceiling , new luxary vinyl flooring and opens up to a huge master bath with double sinks, large soaking tub, walkin shower and walkin closet. The interior of the entire house has just been painted and new luxary vinyl flooring added. This home has room to grow with an unfinished bonus room upstairs. Have questions please gives us a call .
Last Agent to Sell the Property
Melinda Tyre & Associates License #203664 Listed on: 11/04/2022
We collect this data history from publicly available records. To have your information removed, we recommend requesting removal directly through your county’s website.
Kristen McNabb
HTR Coastal Properties
(252) 659-4254
31 Total Sales
1 in Swansboro
$208,900 Price
Terri Alphin Smith
Terri Alphin Smith & Co
(910) 406-6234
701 Total Sales
7 in Swansboro
$277K - $1.5M Price Range
Tyler Marcell
Advantage Coastal Properties
(252) 899-2476
84 Total Sales
4 in Swansboro
$226K - $498K Price Range
Nancy Harris
RE/MAX Ocean Properties EI
(252) 659-4451
31 Total Sales
2 in Swansboro
$380K - $520K Price Range
Martha Martin
Sun-Surf Realty
(252) 648-6570
50 Total Sales
2 in Swansboro
$195K - $235K Price Range
Dennis Blazer
Emerald Isle Realty
(910) 659-3575
25 Total Sales
1 in Swansboro
$180,000 Price
We collect this data history from publicly available records. To have your information removed, we recommend requesting removal directly through your county’s website.
| Date | Buyer | Sale Price | Title Company |
|---|---|---|---|
| $307,000 | -- | ||
| Vara Juan | $192,000 | None Available |
We collect this data history from publicly available records. To have your information removed, we recommend requesting removal directly through your county’s website.
| Date | Status | Borrower | Loan Amount |
|---|---|---|---|
| Previous Owner | $297,790 | ||
| Previous Owner | Vara Juan | $164,885 | |
| Previous Owner | Vara Juan | $184,518 | |
| Previous Owner | Vara Juan | $196,128 |
We collect this data history from publicly available records. To have your information removed, we recommend requesting removal directly through your county’s website.
| Date | Event | Price | List to Sale | Price per Sq Ft |
|---|---|---|---|---|
| 02/27/2023 02/27/23 | Sold | $307,000 | -1.0% | $184 / Sq Ft |
| 01/26/2023 01/26/23 | Pending | -- | -- | -- |
| 01/19/2023 01/19/23 | For Sale | $310,000 | 0.0% | $185 / Sq Ft |
| 12/28/2022 12/28/22 | Pending | -- | -- | -- |
| 12/26/2022 12/26/22 | For Sale | $310,000 | 0.0% | $185 / Sq Ft |
| 12/05/2022 12/05/22 | Pending | -- | -- | -- |
| 11/30/2022 11/30/22 | For Sale | $310,000 | 0.0% | $185 / Sq Ft |
| 11/08/2022 11/08/22 | Pending | -- | -- | -- |
| 11/04/2022 11/04/22 | For Sale | $310,000 | -- | $185 / Sq Ft |
We collect this data history from publicly available records. To have your information removed, we recommend requesting removal directly through your county’s website.
| Year | Tax Paid | Tax Assessment Tax Assessment Total Assessment is a certain percentage of the fair market value that is determined by local assessors to be the total taxable value of land and additions on the property. | Land | Improvement |
|---|---|---|---|---|
| 2025 | $2,447 | $243,529 | $45,000 | $198,529 |
| 2024 | $2,447 | $243,529 | $45,000 | $198,529 |
| 2023 | $2,447 | $243,529 | $45,000 | $198,529 |
| 2022 | $2,447 | $243,529 | $45,000 | $198,529 |
| 2021 | $2,008 | $190,320 | $36,000 | $154,320 |
| 2020 | $2,008 | $190,320 | $36,000 | $154,320 |
| 2019 | $2,008 | $190,320 | $36,000 | $154,320 |
| 2018 | $2,008 | $190,320 | $36,000 | $154,320 |
| 2017 | $1,902 | $185,550 | $38,000 | $147,550 |
| 2016 | $1,902 | $185,550 | $0 | $0 |
| 2015 | $1,902 | $185,550 | $0 | $0 |
| 2014 | $1,902 | $185,550 | $0 | $0 |
Seller's Agent in 2023
Melinda Tyre
Melinda Tyre & Associates
(910) 389-2973
89 Total Sales
Source: Hive MLS
MLS Number: 100356835
APN: 075634
Disclaimer: Certain information contained herein is derived from information provided by parties other than Homes.com. All information provided is deemed reliable, but is not guaranteed to be accurate and should be independently verified.
The data relating to real estate on this web site comes in part from the Internet Data Exchange program of Hive MLS LLC. All information is deemed reliable but not guaranteed and should be independently verified. All properties are subject to prior sale, change, or withdrawal. Neither listing broker(s) nor Homesnap, Inc. shall be responsible for any typographical errors, misinformation, or misprints, and shall be held totally harmless from any damages arising from reliance upon these data. ©2026 Hive MLS LLC
Ask me questions while you tour the home.