
Holly Thompson
Heart and Soil Realty LLC
(405) 267-9822
82 Total Sales
1 in Jenks
$399,000 Price

Estimated Value: $321,509
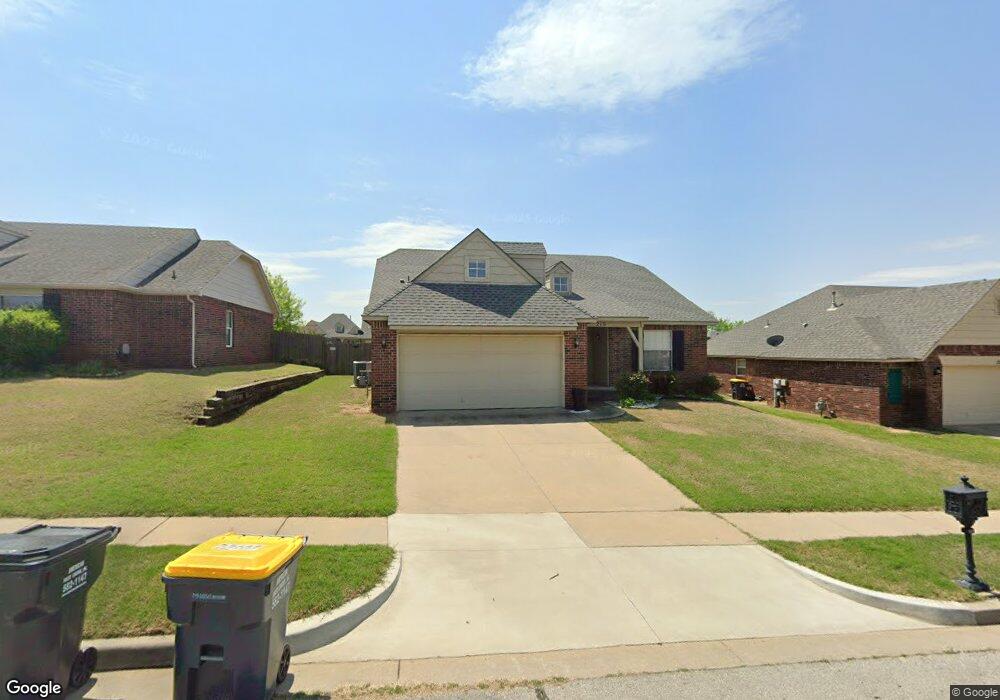
You'll love this updated home in desirable Wakefield Glen Community! Lovely open concept kitchen w/granite & brkfast nook. Liv room w/FP. All bedrms down & Mstr incl large bath. Bonus room upstairs c/b game. Nice open backyard w/privacy fence - Bixby Sch.
Last Agent to Sell the Property
Keller Williams Preferred License #160511 Listed on: 09/08/2017
We collect this data history from publicly available records. To have your information removed, we recommend requesting removal directly through your county’s website.
Holly Thompson
Heart and Soil Realty LLC
(405) 267-9822
82 Total Sales
1 in Jenks
$399,000 Price
Cindy Morrison
Chinowth & Cohen
(539) 233-0864
97 Total Sales
6 in Jenks
$257K - $1.6M Price Range
Susan Brooks
Coldwell Banker Select
(539) 202-7361
149 Total Sales
3 in Jenks
$171K - $275K Price Range
Brenda Foulks
Solid Rock REALTORS - Claremore
(918) 416-6533
52 Total Sales
1 in Jenks
$345,000 Price
Holly Brumble
Keller Williams Advantage
(539) 666-1758
246 Total Sales
22 in Jenks
$223K - $780K Price Range
Tobi Cahill
Cahill Realty, LLC
(918) 480-8788
102 Total Sales
1 in Jenks
$332,500 Price
We collect this data history from publicly available records. To have your information removed, we recommend requesting removal directly through your county’s website.
| Date | Buyer | Sale Price | Title Company |
|---|---|---|---|
| $185,000 | Main Street Title Co Llc | ||
| Sher Properties Llc | -- | True Title & Escrow | |
| Paul Edgar | $157,500 | Frisco Title Corp5 | |
| Peters Wesley | $161,000 | None Available |
We collect this data history from publicly available records. To have your information removed, we recommend requesting removal directly through your county’s website.
| Date | Status | Borrower | Loan Amount |
|---|---|---|---|
| Open | $166,025 | ||
| Closed | Stubbs Carolyn | $179,014 | |
| Previous Owner | Paul Edgar | $117,500 | |
| Previous Owner | Peters Wesley | $152,950 | |
| Previous Owner | Pmc Corp | $128,800 |
We collect this data history from publicly available records. To have your information removed, we recommend requesting removal directly through your county’s website.
| Date | Event | Price | List to Sale | Price per Sq Ft | Prior Sale |
|---|---|---|---|---|---|
| 12/27/2017 12/27/17 | Sold | $184,550 | -2.8% | $102 / Sq Ft | |
| 09/08/2017 09/08/17 | Pending | -- | -- | -- | |
| 09/08/2017 09/08/17 | For Sale | $189,900 | +20.6% | $105 / Sq Ft | |
| 06/27/2013 06/27/13 | Sold | $157,500 | -7.3% | $87 / Sq Ft | View Prior Sale |
| 02/11/2013 02/11/13 | Pending | -- | -- | -- | |
| 02/11/2013 02/11/13 | For Sale | $169,900 | -- | $94 / Sq Ft |
We collect this data history from publicly available records. To have your information removed, we recommend requesting removal directly through your county’s website.
| Year | Tax Paid | Tax Assessment Tax Assessment Total Assessment is a certain percentage of the fair market value that is determined by local assessors to be the total taxable value of land and additions on the property. | Land | Improvement |
|---|---|---|---|---|
| 2025 | $2,776 | $22,591 | $2,641 | $19,950 |
| 2024 | $2,709 | $21,904 | $2,922 | $18,982 |
| 2023 | $2,709 | $22,237 | $3,007 | $19,230 |
| 2022 | $2,675 | $20,589 | $3,337 | $17,252 |
| 2021 | $2,595 | $19,961 | $3,235 | $16,726 |
| 2020 | $2,474 | $19,350 | $3,347 | $16,003 |
| 2019 | $2,625 | $20,350 | $3,520 | $16,830 |
| 2018 | $2,635 | $20,350 | $3,520 | $16,830 |
| 2017 | $2,235 | $17,270 | $3,520 | $13,750 |
| 2016 | $2,266 | $17,270 | $3,520 | $13,750 |
| 2015 | $2,173 | $17,270 | $3,520 | $13,750 |
| 2014 | $2,206 | $17,325 | $3,520 | $13,805 |
Seller's Agent in 2017
Suzanne Rentz
Keller Williams Preferred
(918) 232-7230
134 Total Sales
Buyer's Agent in 2017
Jamie Carpenter
Coldwell Banker Select
(918) 496-3333
32 Total Sales
Seller's Agent in 2013
Nicholas Hutchison
Platinum Realty, LLC.
(918) 639-4663
69 Total Sales
Source: MLS Technology
MLS Number: 1734783
APN: 60515-73-06-09670
Disclaimer: Certain information contained herein is derived from information provided by parties other than Homes.com. All information provided is deemed reliable, but is not guaranteed to be accurate and should be independently verified.
IDX information is provided exclusively for personal, non-commercial use, and may not be used for any purpose other than to identify prospective properties consumers may be interested in purchasing.
Information is deemed reliable but not guaranteed.
Ask me questions while you tour the home.