
Landlord's Agent in 2021
Laura Maychruk
Laura Maychruk Real Estate
(708) 205-7044
193 Total Sales
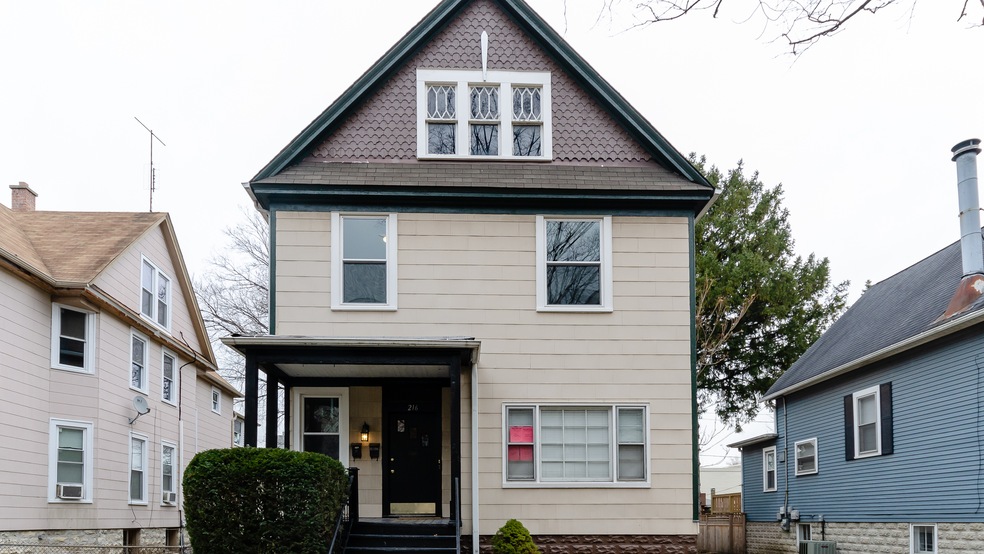
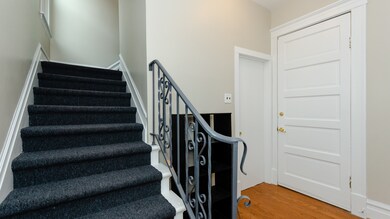
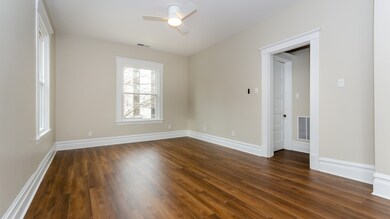
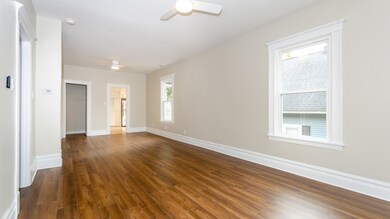
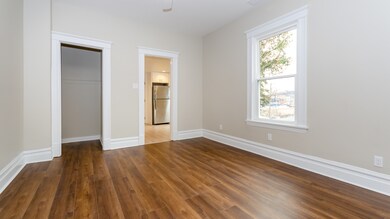
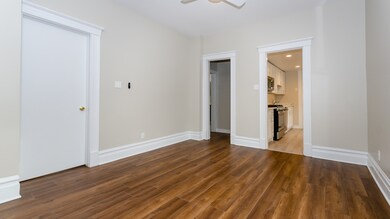
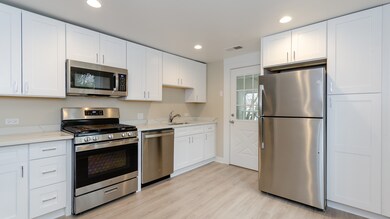
Brand new TOTAL REHAB! Top floor, sunny unit in the perfect location! This huge vintage unit features a brand new, eat-in kitchen with quartz countertops and stainless steel appliances, including a dishwasher, in-unit full-size washer and dryer, double pane windows, central A/C and new flooring throughout PLUS-2 parking spaces are included in the rent! Walk to Downtown Oak Park, Downtown Forest Park, CTA Green line and Metra!! Available immediately
Last Agent to Rent the Property
Laura Maychruk Real Estate License #471021717 Listed on: 12/30/2020
Last Renter's Agent
Laura Maychruk Real Estate License #471021717 Listed on: 12/30/2020
We collect this data history from publicly available records. To have your information removed, we recommend requesting removal directly through your county’s website.
We collect this data history from publicly available records. To have your information removed, we recommend requesting removal directly through your county’s website.
| Date | Buyer | Sale Price | Title Company |
|---|---|---|---|
| $485,000 | Proper Title | ||
| $350,000 | First American Title | ||
| -- | None Available | ||
| -- | -- | ||
| -- | -- | ||
| $174,000 | Chicago Title Insurance Co |
We collect this data history from publicly available records. To have your information removed, we recommend requesting removal directly through your county’s website.
| Date | Status | Borrower | Loan Amount |
|---|---|---|---|
| Open | $460,750 |
We collect this data history from publicly available records. To have your information removed, we recommend requesting removal directly through your county’s website.
| Date | Event | Price | List to Sale | Price per Sq Ft |
|---|---|---|---|---|
| 02/01/2021 02/01/21 | Rented | $1,800 | 0.0% | -- |
| 12/30/2020 12/30/20 | For Rent | $1,800 | -- | -- |
We collect this data history from publicly available records. To have your information removed, we recommend requesting removal directly through your county’s website.
| Year | Tax Paid | Tax Assessment Tax Assessment Total Assessment is a certain percentage of the fair market value that is determined by local assessors to be the total taxable value of land and additions on the property. | Land | Improvement |
|---|---|---|---|---|
| 2025 | $11,714 | $39,000 | $6,800 | $32,200 |
| 2024 | $11,714 | $39,000 | $6,800 | $32,200 |
| 2023 | $9,645 | $39,000 | $6,800 | $32,200 |
| 2022 | $9,645 | $26,911 | $4,420 | $22,491 |
| 2021 | $9,162 | $26,911 | $4,420 | $22,491 |
| 2020 | $7,899 | $26,911 | $4,420 | $22,491 |
| 2019 | $9,056 | $29,149 | $4,420 | $24,729 |
| 2018 | $8,867 | $29,149 | $4,420 | $24,729 |
| 2017 | $8,693 | $29,149 | $4,420 | $24,729 |
| 2016 | $7,663 | $23,880 | $4,080 | $19,800 |
| 2015 | $7,498 | $23,880 | $4,080 | $19,800 |
| 2014 | $2,078 | $6,262 | $4,080 | $2,182 |
| 2013 | $7,961 | $27,246 | $4,080 | $23,166 |
Landlord's Agent in 2021
Laura Maychruk
Laura Maychruk Real Estate
(708) 205-7044
193 Total Sales
Landlord's Co-Listing Agent in 2021
David Gullo
Gullo & Associates
(708) 567-1375
89 Total Sales
Source: Midwest Real Estate Data (MRED)
MLS Number: MRD10960235
APN: 15-12-428-005-0000
Disclaimer: Certain information contained herein is derived from information provided by parties other than Homes.com. All information provided is deemed reliable, but is not guaranteed to be accurate and should be independently verified.
All data is obtained from various sources and may not have been verified by broker or MLS GRID. Supplied Open House Information is subject to change without notice. All information should be independently reviewed and verified for accuracy. Properties may or may not be listed by the office/agent presenting the information. Some IDX listings have been excluded from this website.
Listings courtesy of Midwest Real Estate Data (MRED) as distributed by MLS GRID.
Based on information submitted to the MLS GRID
Ask me questions while you tour the home.