NOT LISTED FOR SALE

216 Forest Pines Rd Aiken, SC 29803

Woodside Neighborhood

Estimated Value: $418,518 - $497,000

2 Beds
2 Baths
2,121 Sq Ft
$218/Sq Ft Est. Value

Sale Details

Date Sold: April 27, 2021

Last sale price $334,900 $158 Per Sq Ft

Est. 38% increase in value since last sale

Current estimated payment $2,670 / mo

42 Days on Market

Highlights

  • On Golf Course
  • Gated Community
  • Community Lake
  • Country Club
  • Updated Kitchen
  • Ranch Style House

About This Home

As of April 2021

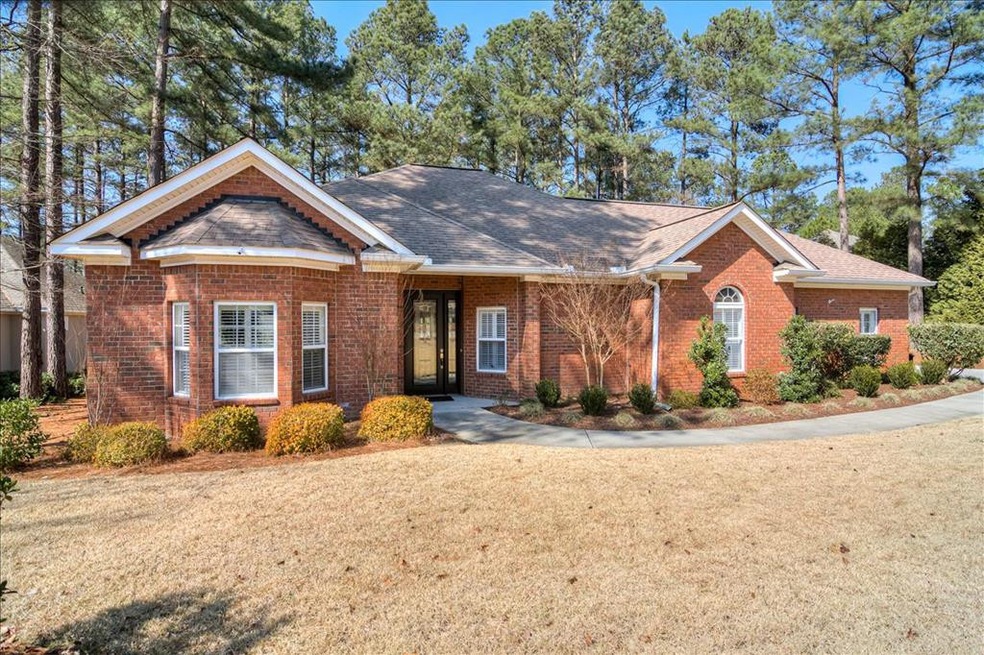
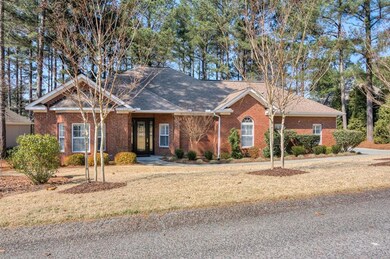
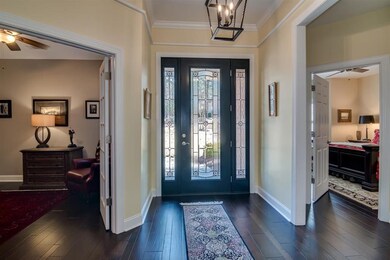
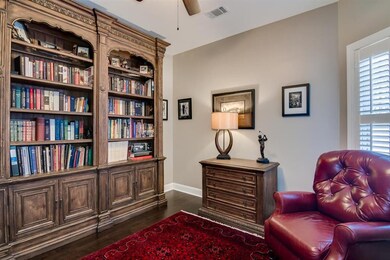
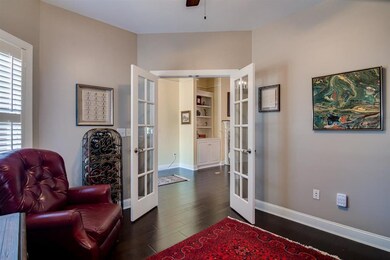
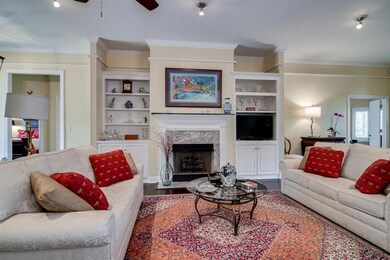
Wonderful one story, brick ranch on the #2 Fairway of the Cupp Course. This home offers 2 beautiful Master suites with walk-in closet and built-in dressers. 2 Baths, an office, new pre-engineered wood floors throughout, kitchen has stainless appliances including gas stove, refrigerator and dishwasher, cabinets were refaced and there is a walk-in pantry. The porch was enclosed with new windows and ceiling to overlook the golf view and enjoy all year round. The stone patio has outdoor lighting and a nice place for grilling. The HVAC is 1 year old. The garage is a 2 car side entry. This home is a must see, the current owners have transformed the home into a showcase!

Last Agent to Sell the Property

Sandra Willis

Woodside - Aiken Realty LLC License #SC54751 Listed on: 02/26/2021

Last Buyer's Agent

Aiken Living Team

Aiken Properties, Inc. License #SC25346

Home Details

Home Type

  • Single Family

Year Built

  • Built in 2000

Lot Details

  • 15,682 Sq Ft Lot
  • Lot Dimensions are 100x165x100x156
  • On Golf Course
  • Landscaped
  • Level Lot
  • Front and Back Yard Sprinklers
  • Zoning described as PUD

HOA Fees

  • $79 Monthly HOA Fees

Parking

  • 2 Car Attached Garage
  • Driveway

Home Design

  • Ranch Style House
  • Brick Veneer
  • Slab Foundation
  • Composition Roof

Interior Spaces

  • 2,121 Sq Ft Home
  • Ceiling Fan
  • 1 Fireplace
  • Insulated Windows
  • Window Treatments
  • Formal Dining Room
  • Wood Flooring
  • Pull Down Stairs to Attic
  • Property Views

Kitchen

  • Updated Kitchen
  • Eat-In Kitchen
  • Self-Cleaning Oven
  • Cooktop
  • Microwave
  • Dishwasher
  • Solid Surface Countertops
  • Disposal

Bedrooms and Bathrooms

  • 2 Bedrooms
  • Walk-In Closet
  • 2 Full Bathrooms

Laundry

  • Dryer
  • Washer

Outdoor Features

  • Patio
  • Porch

Schools

  • Chukker Creek Elementary School
  • Aiken Intermediate 6Th-Kennedy Middle 7Th&8Th
  • South Aiken High School

Utilities

  • Forced Air Heating and Cooling System
  • Heating System Uses Natural Gas
  • Underground Utilities
  • Gas Water Heater
  • Internet Available

Listing and Financial Details

  • Assessor Parcel Number 107-16-20-005
  • Seller Concessions Not Offered

Community Details

Overview

  • Woodside Plantation Subdivision
  • Community Lake

Recreation

  • Golf Course Community
  • Country Club
  • Tennis Courts
  • Community Pool

Security

  • Gated Community

Home Details

Home Type

Single Family

Year Built

Built in 2000

Lot Details

0.36 Acres

HOA Fees

$79 per month

Parking

2

Listing Details

  • Cooling System: Central Air, Electric
  • Property Type: Residential
  • Property Sub Type: Single Family Residence
  • Architectural Style: Ranch
  • Unit Levels: One
  • Lot Size Acres: 0.36
  • Lot Size: 100X165x100x156
  • Road Surface Type: Paved
  • Horses: No
  • Subdivision Name: Woodside Plantation
  • Above Grade Finished Sq Ft: 2121.0
  • Garage Yn: Yes
  • General Property Info:List PriceSqFt: 157.9
  • Appliances Microwave: Yes
  • Appliances Refrigerators: Yes
  • Appliances Dryer: Yes
  • Washers: Yes
  • Special Features: VirtualTour

Interior Features

  • Interior Amenities: Solid Surface Counters, Walk-In Closet(s), Washer Hookup, Window Coverings, Ceiling Fan(s), Electric Dryer Hookup, Gas Dryer Hookup, Pantry, Eat-in Kitchen
  • Appliances: Microwave, Self Cleaning Oven, Washer, Refrigerator, Gas Water Heater, Cooktop, Dishwasher, Disposal, Dryer
  • Flooring: Hardwood
  • Full Bathrooms: 2
  • Total Bedrooms: 2
  • Fireplaces: 1
  • Fireplace: Yes
  • ResoLivingAreaSource: Appraiser
  • Attic Features:Pull Down Stair: Yes
  • KitchenDining Features:Formal Dining Room: Yes
  • KitchenDining Features:Pantry: Yes
  • Appliances Dishwasher: Yes
  • Interior Features:Ceiling Fan(s): Yes
  • Interior Features:Walk-In Closet(s): Yes
  • KitchenDining Features:Eat-in Kitchen: Yes
  • KitchenDining Features:Updated: Yes
  • Appliances:Gas Water Heater: Yes
  • Appliances:Self Cleaning Oven: Yes
  • Interior Features:Washer Hookup: Yes
  • Community Features:Golf: Yes
  • Community Features:Internet Available: Yes
  • Community Features:Pool: Yes
  • Community Features:Tennis Court(s): Yes
  • Appliances:Cooktop: Yes
  • Interior Features:Electric Dryer Hookup: Yes
  • Community Features:Country Club: Yes
  • Community Features:Lake2: Yes
  • Interior Features:Window Coverings: Yes
  • Interior Features:Solid Surface Counters: Yes
  • Community Features:Gated: Yes
  • Interior Features:Gas Dryer Hookup: Yes

Exterior Features

  • ExteriorFeatures: Insulated Windows
  • Roof: Composition
  • Construction Type: Brick Veneer, Drywall
  • Foundation Details: Slab
  • Patio And Porch Features: Patio, Porch
  • Construction Materials:Brick Veneer: Yes
  • Lot Features:Landscaped: Yes
  • Lot Features:Sprinklers In Front: Yes
  • Lot Features:Sprinklers In Rear: Yes
  • Patio And Porch Features:Patio2: Yes
  • Lot Features:Level: Yes
  • Exterior Features:Insulated Windows: Yes
  • Patio And Porch Features:Porch: Yes
  • Lot Features:On Golf Course: Yes
  • General Property Info:Accessibility Features: No
  • Construction Materials:Drywall: Yes
  • Lot Features:Views: Yes

Garage/Parking

  • Garage Spaces: 2.0
  • Parking Features: Attached, Driveway, Paved
  • Attached Garage: Yes
  • General Property Info:Garage: Yes
  • General Property Info:Garage Spaces: 2.0
  • Parking Features:Attached: Yes
  • Parking Features:Driveway: Yes
  • Parking Features:Paved: Yes

Utilities

  • Sewer: Public Sewer
  • Utilities: Underground Utilities
  • Heating: Forced Air, Natural Gas
  • Water Source: Public
  • Cooling Y N: Yes
  • Heating Yn: Yes
  • Heating:Forced Air: Yes
  • Heating:Natural Gas: Yes

Condo/Co-op/Association

  • Association Fee: 944.0
  • Association Fee Frequency: Annually
  • Community Features: Country Club, Gated, Golf, Internet Available, Lake, Pool, Tennis Court(s)
  • Association: Yes

Association/Amenities

  • General Property Info:Association: Yes
  • General Property Info:Association Fee: 944.0
  • General Property Info:Association Fee Frequency: Annually
  • Horse Amenities:None12: Yes

Schools

  • High School: South Aiken
  • Middle Or Junior School: Aiken Intermediate 6th-Kennedy Middle 7th&8th

Lot Info

  • Horse Amenities: None
  • Lot Features: Views, Landscaped, Level, On Golf Course, Sprinklers In Front, Sprinklers In Rear
  • Parcel #: 107-16-20-005
  • Lot Size Sq Ft: 15681.6
  • Zoning Description: PUD
  • ResoLotSizeUnits: Acres

Building Info

  • Year Built: 2000

MLS Schools

  • Elementary School: Chukker Creek

Ownership History

We collect this data history from publicly available records. To have your information removed, we recommend requesting removal directly through your county’s website.

Date Name Owned For Owner Type

Purchase Details

Listed on
Feb 26, 2021
Closed on
Apr 26, 2021
Sold by
Bought by
Seller's Agent
Sandra Willis
Woodside - Aiken Realty LLC
Buyer's Agent
Aiken Living Team
Aiken Properties, Inc.
List Price
$334,900
Sold Price
$334,900
Current Estimated Value
$461,630

Home Financials for this Owner

Home Financials are based on the most recent Mortgage that was taken out on this home.
Estimated Appreciation
$126,730
Avg. Annual Appreciation
6.34%
Original Mortgage
$259,900
Interest Rate
0.03%
Mortgage Type
New Conventional

Purchase Details

Listed on
May 2, 2016
Closed on
Sep 15, 2016
Sold by
Bought by
Seller's Agent
Pat Roberts
Woodside - Aiken Realty LLC
List Price
$249,000
Sold Price
$232,500
Premium/Discount to List
-$16,500
-6.63%

Home Financials for this Owner

Home Financials are based on the most recent Mortgage that was taken out on this home.
Avg. Annual Appreciation
8.22%
Original Mortgage
$186,000
Interest Rate
0.0343%
Mortgage Type
New Conventional
Source: Public Records
Create a Home Valuation Report for This Property
The Home Valuation Report is an in-depth analysis detailing your home's value as well as a comparison with similar homes in the area

Home Values in the Area

Source: Public Records

Average Home Value in this Area


Source: Public Records

Purchase History

We collect this data history from publicly available records. To have your information removed, we recommend requesting removal directly through your county’s website.

Date Buyer Sale Price Title Company
$334,900 None Available
$232,500 --
Source: Public Records

Mortgage History

We collect this data history from publicly available records. To have your information removed, we recommend requesting removal directly through your county’s website.

Date Status Borrower Loan Amount
Open $160,000
Open $259,900
Previous Owner $186,000
Previous Owner $121,032
Source: Public Records

Property History

We collect this data history from publicly available records. To have your information removed, we recommend requesting removal directly through your county’s website.

Date Event Price List to Sale Price per Sq Ft Prior Sale
04/27/2021 04/27/21 Sold $334,900 0.0% $158 / Sq Ft
04/09/2021 04/09/21 Pending -- -- --
02/26/2021 02/26/21 For Sale $334,900 +44.0% $158 / Sq Ft
09/15/2016 09/15/16 Sold $232,500 -6.6% $111 / Sq Ft View Prior Sale
08/16/2016 08/16/16 Pending -- -- --
05/02/2016 05/02/16 For Sale $249,000 -- $119 / Sq Ft
Source: Aiken Association of REALTORS®

Tax History

We collect this data history from publicly available records. To have your information removed, we recommend requesting removal directly through your county’s website.

Year Tax Paid Tax Assessment Tax Assessment Total Assessment is a certain percentage of the fair market value that is determined by local assessors to be the total taxable value of land and additions on the property. Land Improvement
2025 $1,160 $13,580
2023 $1,162 $13,580 $2,400 $279,510
2022 $1,325 $13,580 $0 $0
2021 $1,131 $12,070 $0 $0
2020 $3,566 $15,080 $0 $0
2019 $3,566 $15,080 $0 $0
2018 $906 $14,620 $3,600 $11,020
2017 $3,387 $0 $0 $0
2016 $785 $0 $0 $0
2015 $914 $0 $0 $0
2014 $916 $0 $0 $0
2013 -- $0 $0 $0
Source: Public Records

Agents Affiliated with this Home

  • Section Image
  • Section Image
  • Section Image
See All Agents

Map

Source: Aiken Association of REALTORS®

MLS Number: 115559

Aiken Association of REALTORS®

APN: 107-16-20-005

Your Personal Tour Guide

Ask me questions while you tour the home.