
Malcolm Payne
Payne Realty GA
(470) 747-6786
154 Total Sales
1 in Barrington Hall
$490,000 Price
Estimated Value: $367,921
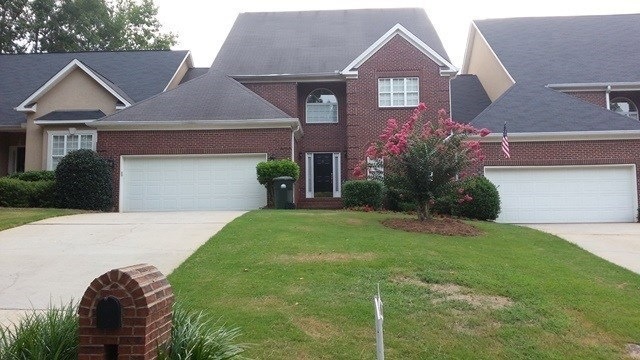
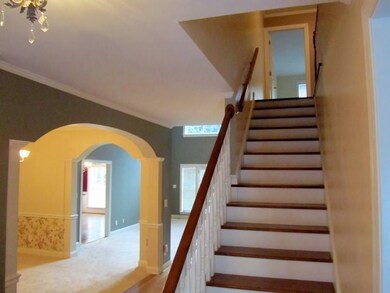
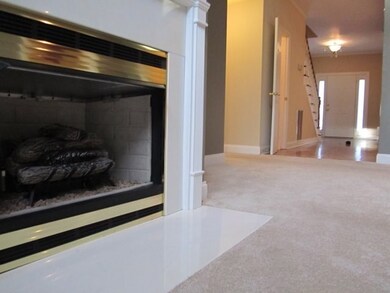
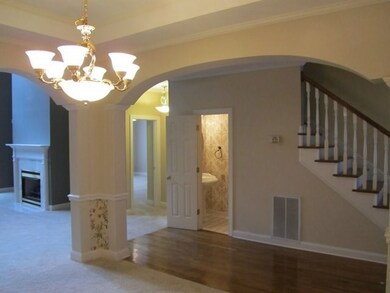
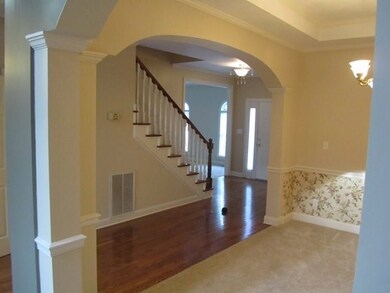
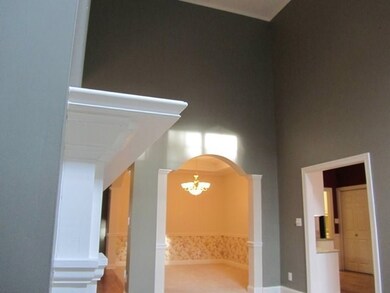
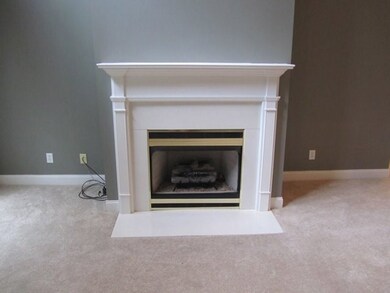
Very well cared for brick 2 story home with private back yard, brand new granite counter-tops with stone backsplash, new SS appliances. Quiet, secluded neighborhood, convenient to I-475 & North Bibb dining, shopping & entertainment venues. Master Bedroom down, two Bedrooms up and share a jack-n-jill Bathroom.
Last Agent to Rent the Property
Vonda Mullis
Coldwell Banker Access Realty, Warner Robins Listed on: 09/29/2016
We collect this data history from publicly available records. To have your information removed, we recommend requesting removal directly through your county’s website.
Malcolm Payne
Payne Realty GA
(470) 747-6786
154 Total Sales
1 in Barrington Hall
$490,000 Price
M. Gaylyn Cole
Fickling & Company, Inc.
(478) 216-1595
61 Total Sales
3 in Barrington Hall
$408,000 Price Range
Delaney Burke
Fickling & Company, Inc.
(855) 783-1956
30 Total Sales
6 in Barrington Hall
$335K - $485K Price Range
JACQUELINE GALLO
Relocal Home Real Estate Services
(404) 471-3076
48 Total Sales
1 in Barrington Hall
$500,000 Price
Nancy King
Fickling & Company Inc.
(478) 330-4643
104 Total Sales
8 in Barrington Hall
$335K - $375K Price Range
Will Shoemaker
Rivoli Realty
(478) 309-8939
163 Total Sales
2 in Barrington Hall
$450,000 Price Range
We collect this data history from publicly available records. To have your information removed, we recommend requesting removal directly through your county’s website.
| Date | Buyer | Sale Price | Title Company |
|---|---|---|---|
| $235,000 | None Available | ||
| -- | $188,000 | -- |
We collect this data history from publicly available records. To have your information removed, we recommend requesting removal directly through your county’s website.
| Date | Status | Borrower | Loan Amount |
|---|---|---|---|
| Open | $129,000 | ||
| Closed | Morgan Debra K | $30,000 | |
| Closed | Morgan Debra K | $100,000 | |
| Closed | Morgan Debra | $188,000 |
We collect this data history from publicly available records. To have your information removed, we recommend requesting removal directly through your county’s website.
| Date | Event | Price | List to Sale | Price per Sq Ft |
|---|---|---|---|---|
| 02/23/2017 02/23/17 | Rented | $1,675 | -6.9% | -- |
| 01/24/2017 01/24/17 | Under Contract | -- | -- | -- |
| 09/29/2016 09/29/16 | For Rent | $1,800 | -- | -- |
We collect this data history from publicly available records. To have your information removed, we recommend requesting removal directly through your county’s website.
| Year | Tax Paid | Tax Assessment Tax Assessment Total Assessment is a certain percentage of the fair market value that is determined by local assessors to be the total taxable value of land and additions on the property. | Land | Improvement |
|---|---|---|---|---|
| 2025 | $2,855 | $116,168 | $8,000 | $108,168 |
| 2024 | $2,950 | $116,168 | $8,000 | $108,168 |
| 2023 | $2,950 | $116,168 | $8,000 | $108,168 |
| 2022 | $3,144 | $90,801 | $11,200 | $79,601 |
| 2021 | $3,384 | $89,042 | $11,200 | $77,842 |
| 2020 | $3,457 | $89,042 | $11,200 | $77,842 |
| 2019 | $3,486 | $89,042 | $11,200 | $77,842 |
| 2018 | $5,248 | $84,543 | $11,200 | $73,343 |
| 2017 | $3,168 | $84,543 | $11,200 | $73,343 |
| 2016 | $2,933 | $84,787 | $14,000 | $70,787 |
| 2015 | $4,152 | $84,787 | $14,000 | $70,787 |
| 2014 | $4,044 | $84,787 | $14,000 | $70,787 |
VM
Landlord's Agent in 2017
Vonda Mullis
Coldwell Banker Access Realty, Warner Robins
Source: Middle Georgia MLS
MLS Number: 137072
APN: FG45-0315
Disclaimer: Certain information contained herein is derived from information provided by parties other than Homes.com. All information provided is deemed reliable, but is not guaranteed to be accurate and should be independently verified.
Listings on this website come from the MGMLS IDX Compilation and may be held by
brokerage firms other than the owner of this website. The listing brokerage is identified in any listing details. Information is deemed reliable but is not guaranteed. If you believe any MGMLS Listing contains material that infringes your copyrighted work, please click here to review our DMCA policy and learn how to submit a takedown
request. ©2026 MGMLS.
Ask me questions while you tour the home.