
Alan Berlow
Coldwell Banker Realty
(224) 298-7400
160 Total Sales
1 in Glenbrook Countryside
$510,000 Price


Estimated Value: $674,000 - $720,000
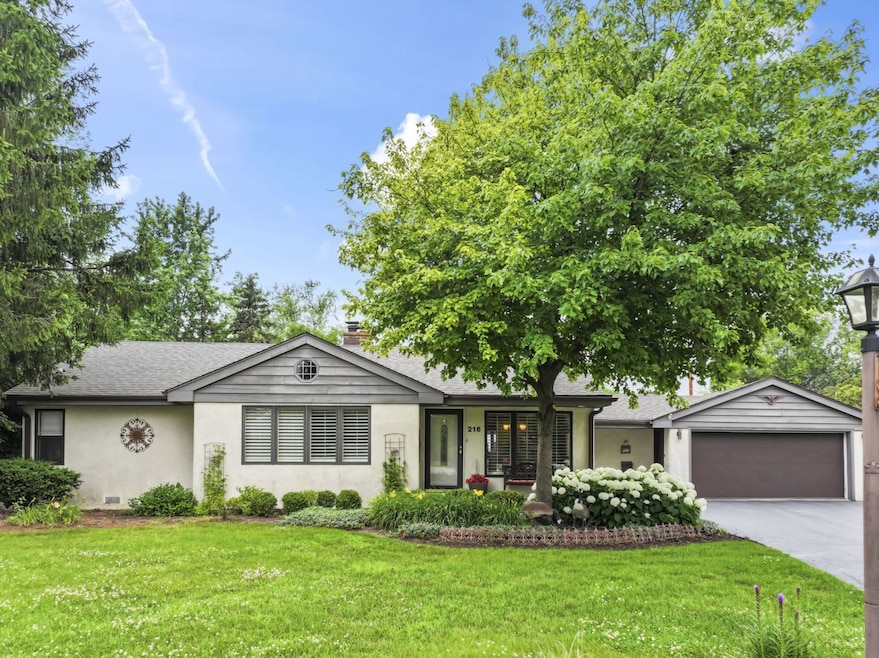
Welcome home to this gorgeous Northbrook ranch home located in the perfect cul-de-sac location as the perfect affordable price! This modern and smartly designed residence combines comfortable on level living with exceptional outdoor amenities on a nearly half-acre lot. Inside, you'll find a beautifully updated interior featuring 2,016 square feet of living space with three generous bedrooms and two full bathrooms. The living room with wood burning fireplace and dining room are perfectly positioned for seamless entertaining and the amazing family room offer 2 walls of windows with sliders to take in your gorgeous yard and nature. The updated kitchen with new 2024 dishwasher and refrigerator offers an amazing eating area that also has access to your huge deck and adjacent gazebo. Both baths are updated and reflect contemporary elegance, providing both functionality and style. The primary bedroom retreat has an amazing walk in closet with a skylight for loads of natural light along with a very nicely updated en-suite bath with whirlpool tub to soak away any of the day's stresses. Step outside to discover a gorgeous deck and gazebo, complete with a fan for those warm summer days-ideal for entertaining or simply relaxing in your private outdoor oasis. The expansive yard also houses a huge storage shed, offering plenty of space for all your storage needs, making this home as practical as it is beautiful. New Roof in 2021. The two-car attached garage completes this perfect package, providing convenience and additional storage solutions.Don't miss out on this rare opportunity to own the spacious ranch home that truly has it all, combining indoor luxury with extraordinary outdoor living in the heart of Northbrook. Make it yours today! Terrific Condition. Long time owner who has lovingly maintained the home which is being sold in as-is condition.
We collect this data history from publicly available records. To have your information removed, we recommend requesting removal directly through your county’s website.
Alan Berlow
Coldwell Banker Realty
(224) 298-7400
160 Total Sales
1 in Glenbrook Countryside
$510,000 Price
Caroline Starr
@properties Christie's International Real Estate
(224) 801-3051
361 Total Sales
1 in Glenbrook Countryside
$875,000 Price
Bridget Fritz
@properties Christie's International Real Estate
(224) 300-7325
71 Total Sales
1 in Glenbrook Countryside
$740,000 Price
Marla Schneider
Coldwell Banker Realty
(224) 258-0591
255 Total Sales
2 in Glenbrook Countryside
$350K - $615K Price Range
Megan Weber
Baird & Warner
(708) 859-6393
79 Total Sales
1 in Glenbrook Countryside
$1,020,000 Price
Rafay Qamar
Real Broker LLC
(833) 359-9113
1,071 Total Sales
1 in Glenbrook Countryside
$1,290,000 Price
We collect this data history from publicly available records. To have your information removed, we recommend requesting removal directly through your county’s website.
| Date | Buyer | Sale Price | Title Company |
|---|---|---|---|
| $650,000 | None Listed On Document | ||
| Melton Howard W | $310,000 | -- | |
| Lee Thomas R | $271,000 | -- |
We collect this data history from publicly available records. To have your information removed, we recommend requesting removal directly through your county’s website.
| Date | Status | Borrower | Loan Amount |
|---|---|---|---|
| Previous Owner | $200,005 | ||
| Previous Owner | Melton Howard W | $248,000 |
We collect this data history from publicly available records. To have your information removed, we recommend requesting removal directly through your county’s website.
| Date | Event | Price | List to Sale | Price per Sq Ft |
|---|---|---|---|---|
| 08/20/2025 08/20/25 | Sold | $650,000 | -7.1% | $322 / Sq Ft |
| 07/25/2025 07/25/25 | Pending | -- | -- | -- |
| 07/11/2025 07/11/25 | For Sale | $699,500 | -- | $347 / Sq Ft |
We collect this data history from publicly available records. To have your information removed, we recommend requesting removal directly through your county’s website.
| Year | Tax Paid | Tax Assessment Tax Assessment Total Assessment is a certain percentage of the fair market value that is determined by local assessors to be the total taxable value of land and additions on the property. | Land | Improvement |
|---|---|---|---|---|
| 2025 | $5,599 | $53,000 | $13,015 | $39,985 |
| 2024 | $5,599 | $41,000 | $10,846 | $30,154 |
| 2023 | $5,597 | $41,000 | $10,846 | $30,154 |
| 2022 | $5,597 | $41,000 | $10,846 | $30,154 |
| 2021 | $6,099 | $41,182 | $26,030 | $15,152 |
| 2020 | $5,555 | $41,182 | $26,030 | $15,152 |
| 2019 | $5,392 | $45,255 | $26,030 | $19,225 |
| 2018 | $5,920 | $40,114 | $22,776 | $17,338 |
| 2017 | $5,691 | $40,114 | $22,776 | $17,338 |
| 2016 | $6,161 | $40,114 | $22,776 | $17,338 |
| 2015 | $7,183 | $35,549 | $18,438 | $17,111 |
| 2014 | $6,775 | $35,549 | $18,438 | $17,111 |
| 2013 | $6,717 | $35,549 | $18,438 | $17,111 |
Seller's Agent in 2025
Rita Masini
Compass
(847) 404-0797
1 in this area
82 Total Sales
BR
Buyer's Agent in 2025
Bahareh Rezvanian
Keller Williams ONEChicago
(312) 262-7379
1 in this area
27 Total Sales
Source: Midwest Real Estate Data (MRED)
MLS Number: 12416177
APN: 04-03-109-011-0000
Disclaimer: Certain information contained herein is derived from information provided by parties other than Homes.com. All information provided is deemed reliable, but is not guaranteed to be accurate and should be independently verified.
All data is obtained from various sources and may not have been verified by broker or MLS GRID. Supplied Open House Information is subject to change without notice. All information should be independently reviewed and verified for accuracy. Properties may or may not be listed by the office/agent presenting the information. Some IDX listings have been excluded from this website.
Listings courtesy of Midwest Real Estate Data (MRED) as distributed by MLS GRID.
Based on information submitted to the MLS GRID
Ask me questions while you tour the home.