
Seller's Agent in 2022
Justin Christy
BHHS Preferred Realty
(412) 478-7474
7 Total Sales
Estimated Value: $1,272,555
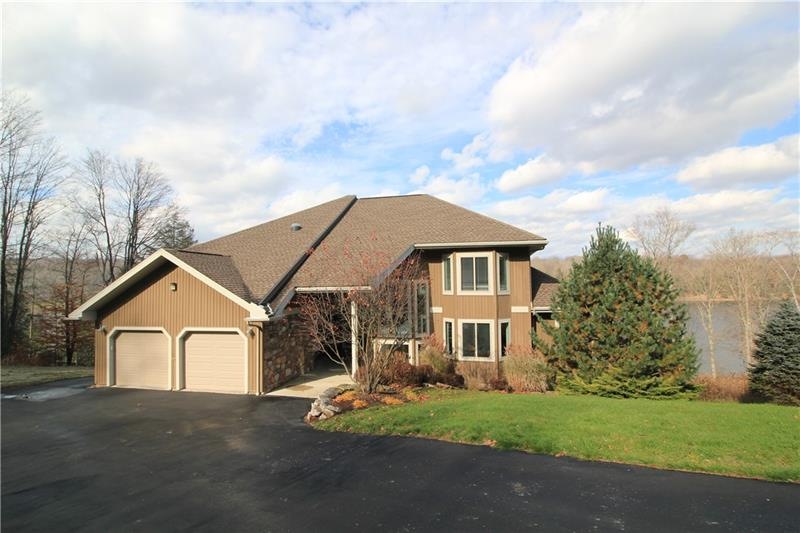
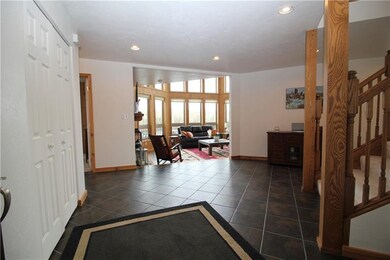
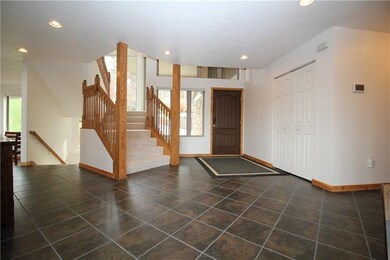
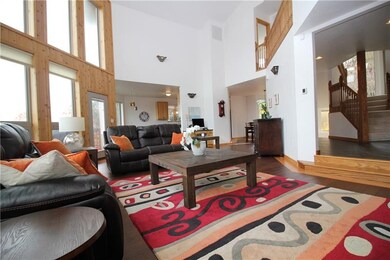
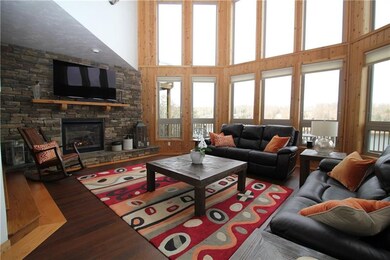
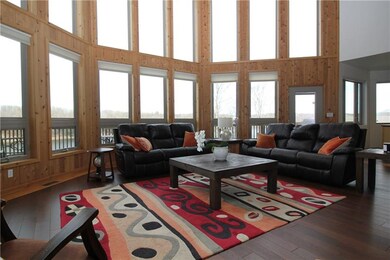
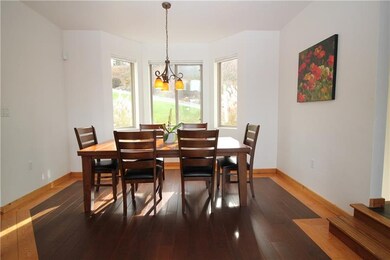
Beautiful lakefront home on Indian Lake. Breathtaking water views from almost every room in the house. . A large open floor plan combines the living room, kitchen and dining room create an expansive living area opening to a large deck great for entertaining. Living room features stone fireplace and cathedral ceilings. fabulous kitchen with lots of work space and cabinets. Wonderful owners' suite with private deck, generously sized bathroom with massive multi-jet walk-in shower, double vanities, and jacuzzi tub. Two additional bedrooms and full bath finish off this floor. The finished lower level features a junior suite, sitting area with stone fireplace, and wet bar. Down at the lake is where you'll enjoy your summer! Beautiful landscaping with propane fire pit and waterfall, a gazebo to sit and take in the surrounding beauty and outdoor sound system are just a few of the wonderful features you'll appreciate. There is truly something for everyone at the stunning home!
Last Agent to Sell the Property
BERKSHIRE HATHAWAY THE PREFERRED REALTY Listed on: 11/20/2021
We collect this data history from publicly available records. To have your information removed, we recommend requesting removal directly through your county’s website.
We collect this data history from publicly available records. To have your information removed, we recommend requesting removal directly through your county’s website.
| Date | Event | Price | List to Sale | Price per Sq Ft | Prior Sale |
|---|---|---|---|---|---|
| 01/12/2022 01/12/22 | Sold | $1,080,000 | -10.0% | $232 / Sq Ft | |
| 11/20/2021 11/20/21 | For Sale | $1,200,000 | +96.7% | $258 / Sq Ft | |
| 10/24/2019 10/24/19 | Sold | $610,000 | -2.4% | $131 / Sq Ft | View Prior Sale |
| 10/03/2019 10/03/19 | Pending | -- | -- | -- | |
| 09/11/2019 09/11/19 | Price Changed | $624,913 | -7.4% | $134 / Sq Ft | |
| 08/28/2019 08/28/19 | Price Changed | $674,913 | -12.9% | $145 / Sq Ft | |
| 08/09/2019 08/09/19 | Price Changed | $774,913 | -3.1% | $167 / Sq Ft | |
| 07/25/2019 07/25/19 | For Sale | $799,913 | -- | $172 / Sq Ft |
We collect this data history from publicly available records. To have your information removed, we recommend requesting removal directly through your county’s website.
| Year | Tax Paid | Tax Assessment Tax Assessment Total Assessment is a certain percentage of the fair market value that is determined by local assessors to be the total taxable value of land and additions on the property. | Land | Improvement |
|---|---|---|---|---|
| 2026 | $9,688 | $151,020 | $0 | $0 |
| 2025 | $9,688 | $151,020 | $0 | $0 |
| 2024 | $7,876 | $151,020 | $0 | $0 |
| 2023 | $9,771 | $151,020 | $0 | $0 |
| 2022 | $9,771 | $151,020 | $0 | $0 |
| 2021 | $9,771 | $151,020 | $0 | $0 |
| 2020 | $9,771 | $151,020 | $0 | $0 |
| 2019 | $9,771 | $151,020 | $0 | $0 |
| 2018 | $10,073 | $151,020 | $15,560 | $135,460 |
| 2017 | $10,526 | $151,020 | $15,560 | $135,460 |
| 2016 | -- | $151,020 | $15,560 | $135,460 |
| 2015 | -- | $151,015 | $15,555 | $135,460 |
| 2014 | -- | $151,015 | $15,555 | $135,460 |
Seller's Agent in 2022
Justin Christy
BHHS Preferred Realty
(412) 478-7474
7 Total Sales
Buyer's Agent in 2022
Harold Swank
HIGHLANDS RESORT REALTY, LLC
(814) 233-3361
55 Total Sales
Seller's Agent in 2019
Brian Teyssier
RE/MAX
(412) 901-7522
182 Total Sales
Source: West Penn Multi-List
MLS Number: 1531403
APN: 190012940
Disclaimer: Certain information contained herein is derived from information provided by parties other than Homes.com. All information provided is deemed reliable, but is not guaranteed to be accurate and should be independently verified.
IDX information is provided exclusively for personal, non-commercial use, and may not be used for any purpose other than to identify prospective properties consumers may be interested in purchasing.
Information is deemed reliable but not guaranteed.
Ask me questions while you tour the home.