
Rob Warwick
Coldwell Banker Sea Coast Advantage
(910) 807-7356
365 Total Sales
1 in Currie
$25,000 Price
Estimated Value: $265,000 - $322,895
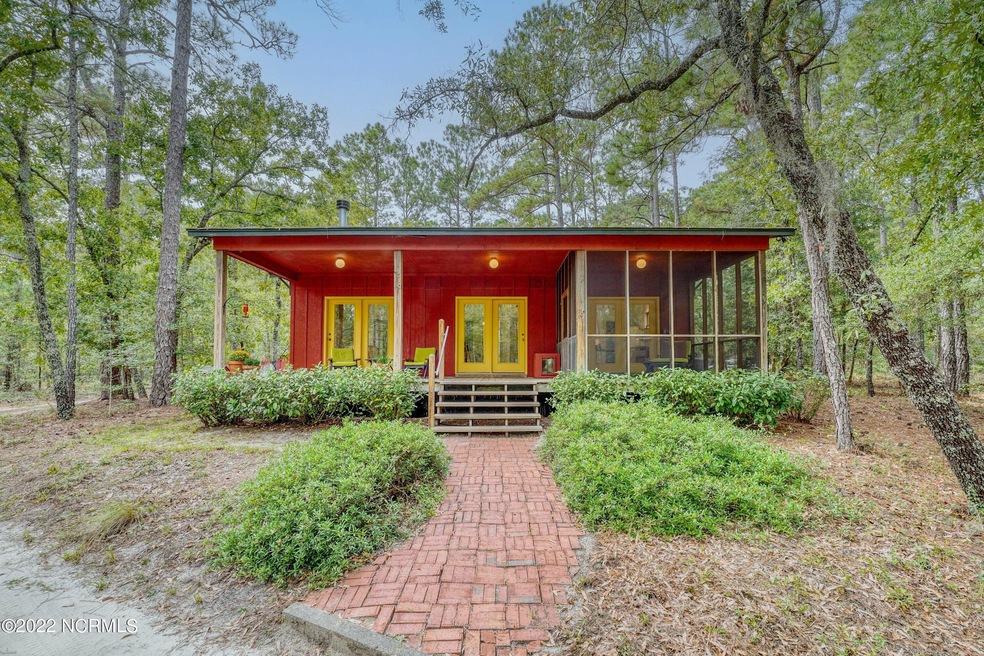
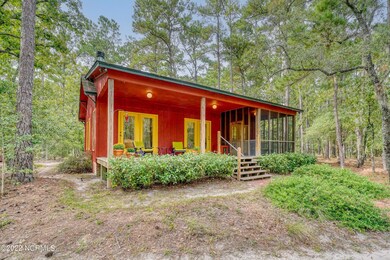
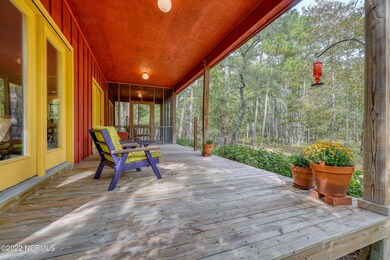
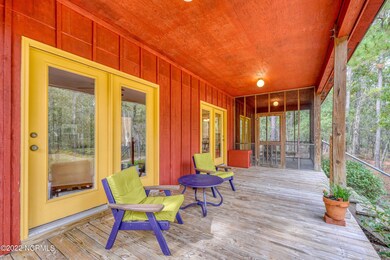
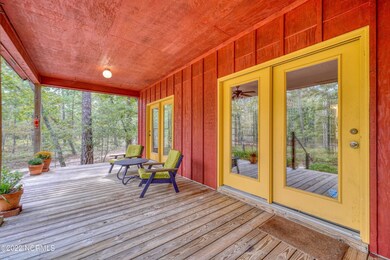
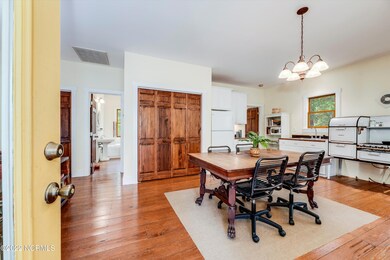
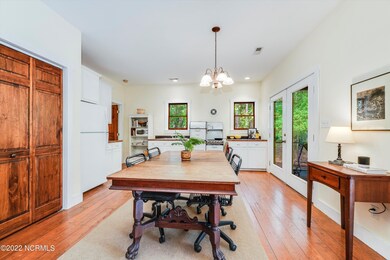
Looking for a homestead, a tranquil vacation retreat or unique investment property? This oasis in the forest is ready to welcome you home! Nestled on over 5 acres, the peaceful, wooded surroundings are a nature lovers dream. The circle driveway leads you to a picturesque 2 bedroom, 1 bath house with the most inviting front porch. Sit in the shade and bird watch, letting the aroma of the gardenia bushes lift your spirits. Heading inside, the open concept living is bright and airy with an abundance of natural light. The kitchen features a fully functional 1920's era gas range and oven complete with pie warmer. Opposite the kitchen and dining areas, the living room boasts a gorgeous stacked stone, wood burning fireplace. Wide planked pine wood flooring is continuous throughout the main living areas into the primary bedroom and bath. The bathroom offers an oversized soaker tub with windows to gaze into the forest, as well as a stand alone shower for convenience. Both bedrooms are a good size, with the primary room having private access to the bath. Custom built and well-maintained by the original owner, this home is perfectly cozy in all aspects. There is a 10x12 detached shed great for storing all sorts of things! On well water with a septic system, the bills are low and maintenance is easy! Blue Heron Ranch is recognized as an Environmental Stewardship Community. There is deeded water access to Moore's Creek at the back of the neighborhood - the perfect place to launch a kayak! Even with water access this close, 216 Lacers is not located in a flood zone and has never sustained flooding (great peace of mind!) Venture just up the road to experience renowned kayaking on the Black River through its ancient cypress groves. With a number of different hunting clubs in the area, this would make a great sportsman's getaway. So many opportunities to enjoy a simple life in the southeastern NC woods.
We collect this data history from publicly available records. To have your information removed, we recommend requesting removal directly through your county’s website.
Rob Warwick
Coldwell Banker Sea Coast Advantage
(910) 807-7356
365 Total Sales
1 in Currie
$25,000 Price
Gloria Green
Gloria Green Realty
(910) 679-9694
71 Total Sales
1 in Currie
$45,000 Price
Marcia McKenzie
RE/MAX Executive
(910) 828-2824
23 Total Sales
1 in Currie
$118,000 Price
Cisco Cardoso
Cardoso & Company
(910) 807-4576
122 Total Sales
5 in Currie
$35K - $290K Price Range
Christian Cardamone
Aloha Wilmington Real Estate
(910) 501-2849
114 Total Sales
1 in Currie
$140,000 Price
Christina Asbury
Coldwell Banker Sea Coast Advantage
(910) 807-3984
294 Total Sales
1 in Currie
$42,000 Price
We collect this data history from publicly available records. To have your information removed, we recommend requesting removal directly through your county’s website.
| Date | Buyer | Sale Price | Title Company |
|---|---|---|---|
| $275,000 | Chicago Title | ||
| Cooper M Scott | $275,000 | Chicago Title | |
| Bullers Susan | $20,000 | -- |
We collect this data history from publicly available records. To have your information removed, we recommend requesting removal directly through your county’s website.
| Date | Status | Borrower | Loan Amount |
|---|---|---|---|
| Open | $275,000 | ||
| Previous Owner | Bullers Susan | $40,000 |
We collect this data history from publicly available records. To have your information removed, we recommend requesting removal directly through your county’s website.
| Date | Event | Price | List to Sale | Price per Sq Ft |
|---|---|---|---|---|
| 10/28/2022 10/28/22 | Sold | $275,000 | +0.4% | $269 / Sq Ft |
| 10/09/2022 10/09/22 | Pending | -- | -- | -- |
| 10/05/2022 10/05/22 | For Sale | $274,000 | -- | $268 / Sq Ft |
We collect this data history from publicly available records. To have your information removed, we recommend requesting removal directly through your county’s website.
| Year | Tax Paid | Tax Assessment Tax Assessment Total Assessment is a certain percentage of the fair market value that is determined by local assessors to be the total taxable value of land and additions on the property. | Land | Improvement |
|---|---|---|---|---|
| 2025 | $1,329 | $277,000 | $95,868 | $181,132 |
| 2024 | $1,329 | $124,077 | $38,260 | $85,817 |
| 2023 | $1,317 | $124,077 | $38,260 | $85,817 |
| 2022 | $1,222 | $124,077 | $38,260 | $85,817 |
| 2021 | $1,222 | $124,077 | $38,260 | $85,817 |
| 2020 | $1,222 | $124,077 | $38,260 | $85,817 |
| 2019 | $1,222 | $124,077 | $38,260 | $85,817 |
| 2018 | $1,273 | $124,303 | $46,602 | $77,701 |
| 2017 | $1,273 | $124,303 | $46,602 | $77,701 |
| 2016 | $1,261 | $124,303 | $46,602 | $77,701 |
| 2015 | $1,226 | $124,303 | $46,602 | $77,701 |
| 2014 | $987 | $124,303 | $46,602 | $77,701 |
| 2013 | -- | $124,303 | $46,602 | $77,701 |
| 2012 | -- | $124,303 | $46,602 | $77,701 |
Seller's Agent in 2022
Beth Starkey
Nest Realty
(910) 550-2788
73 Total Sales
Buyer's Agent in 2022
Teresa Krebs
Coastal Select Properties
(910) 470-2004
108 Total Sales
Source: Hive MLS
MLS Number: 100352290
APN: 2265-34-7027-0000
Disclaimer: Certain information contained herein is derived from information provided by parties other than Homes.com. All information provided is deemed reliable, but is not guaranteed to be accurate and should be independently verified.
The data relating to real estate on this web site comes in part from the Internet Data Exchange program of Hive MLS LLC. All information is deemed reliable but not guaranteed and should be independently verified. All properties are subject to prior sale, change, or withdrawal. Neither listing broker(s) nor Homesnap, Inc. shall be responsible for any typographical errors, misinformation, or misprints, and shall be held totally harmless from any damages arising from reliance upon these data. ©2026 Hive MLS LLC
Ask me questions while you tour the home.