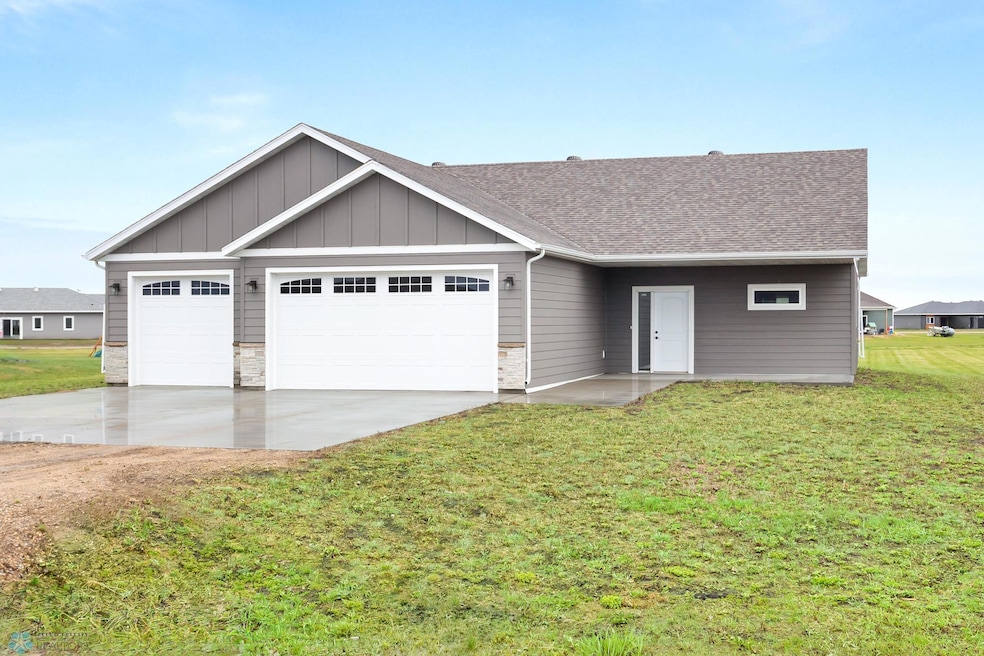
216 Laverne Ln Colfax, ND 58018
Estimated payment $2,453/month
Highlights
- New Construction
- 3 Car Attached Garage
- 1-Story Property
- No HOA
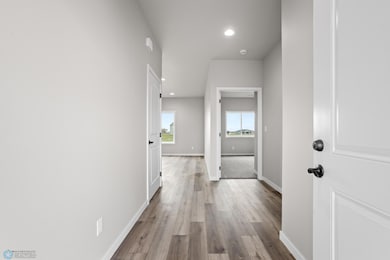
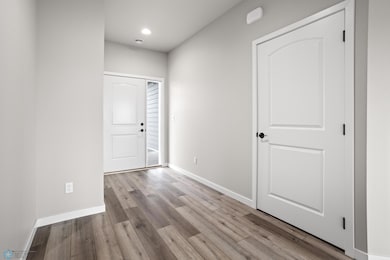
- No Interior Steps
- Forced Air Heating and Cooling System
About This Home
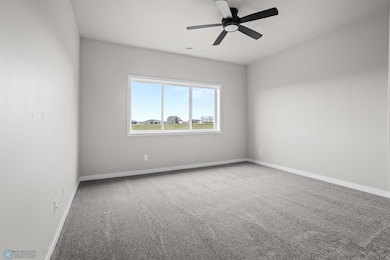
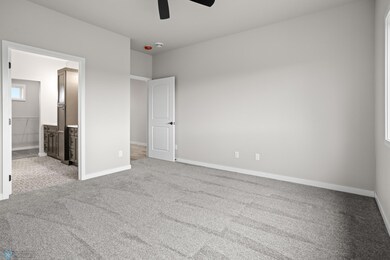
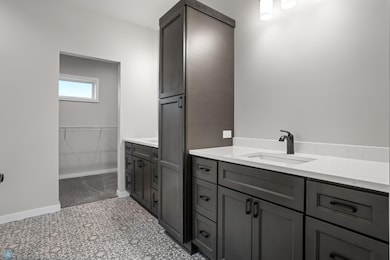
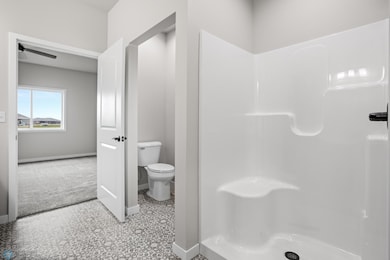
This beautifully built one-level home offers the perfect blend of comfort and design. Tall ceilings and an open layout give it a light, spacious feel from the moment you walk in. The kitchen is the true centerpiece—quartz countertops, soft-close cabinetry, and clean, modern finishes that elevate everyday living. Whether you're hosting or just hanging out, the seamless flow into the living area makes it easy. The attached 3-stall garage gives you all the extra space you need—no compromise. It’s move-in ready, thoughtfully designed, and waiting for someone to make it home. Come take a look!
Home Details
Home Type
- Single Family
Est. Annual Taxes
- $4,017
Year Built
- Built in 2024 | New Construction
Parking
- 3 Car Attached Garage
Home Design
- Slab Foundation
- Architectural Shingle Roof
Interior Spaces
- 1,565 Sq Ft Home
- 1-Story Property
- Laundry on main level
Bedrooms and Bathrooms
- 3 Bedrooms
Accessible Home Design
- No Interior Steps
- Accessible Pathway
Schools
- Richland Junior-Senior High School
Utilities
- Forced Air Heating and Cooling System
- Propane
Community Details
- No Home Owners Association
- Colfax Mdws Third Subdivision
Listing and Financial Details
- Assessor Parcel Number 38200400340200
Map
Property History
We collect this data history from publicly available records. To have your information removed, we recommend requesting removal directly through your county’s website.
| Date | Event | Price | List to Sale | Price per Sq Ft |
|---|---|---|---|---|
| 02/02/2026 02/02/26 | Price Changed | $399,000 | -3.9% | $255 / Sq Ft |
| 05/03/2025 05/03/25 | For Sale | $415,000 | -- | $265 / Sq Ft |
Source: NorthstarMLS
MLS Number: 6714561

Disclaimer: Certain information contained herein is derived from information provided by parties other than Homes.com. All information provided is deemed reliable, but is not guaranteed to be accurate and should be independently verified.
All data is obtained from various sources and may not have been verified by broker or MLS GRID. Supplied Open House Information is subject to change without notice. All information should be independently reviewed and verified for accuracy. Properties may or may not be listed by the office/agent presenting the information. Some IDX listings have been excluded from this website.
Listings courtesy of NorthstarMLS as distributed by MLS GRID.
Based on information submitted to the MLS GRID
- 206 Laverne Ln
- 302 Neuman Blvd
- 705 Lorraine Way
- 703 Lorraine Way
- 707 Lorraine Way
- 605 Lorraine Way
- 701 Lorraine Way
- 702 Lorraine Way
- 101 Andy Ave
- 202 Neuman Blvd
- 704 Lorraine Way
- 700 Lorraine Way
- 603 Lorraine Way
- 108 Ann Ave
- 202 Ann Ave
- 208 Ann Ave
- 206 Ann Ave
- 606 Lorraine Way
- 210 Dwain Dr
- 600 Lorraine Way
- 1652 8th St N Unit 1
- 1624 8th St N Unit 82
- 1612 8th St N Unit 70
- 1621 7th St N
- 909-911 Western Rd
- 130 2nd Ave Unit 104
- 702 8th Ave N
- 745 1st Ave N
- 6290 87th Ave S
- 6218 87th Ave S
- 6365 St Ann Ave
- 6305 83rd Ave S
- 97 7th Ave S
- 902 1st St S
- 809-905 Center St S
- 7994 Jacks Way
- 429 14th St N
- 418 8th St S
- 7409 30th St S
- 7361 30th St S
Ask me questions while you tour the home.