
Kiki Sydnor
Choice Realty
(959) 215-5358
119 Total Sales
1 in Sprague
$67,500 Price
Estimated Value: $305,622
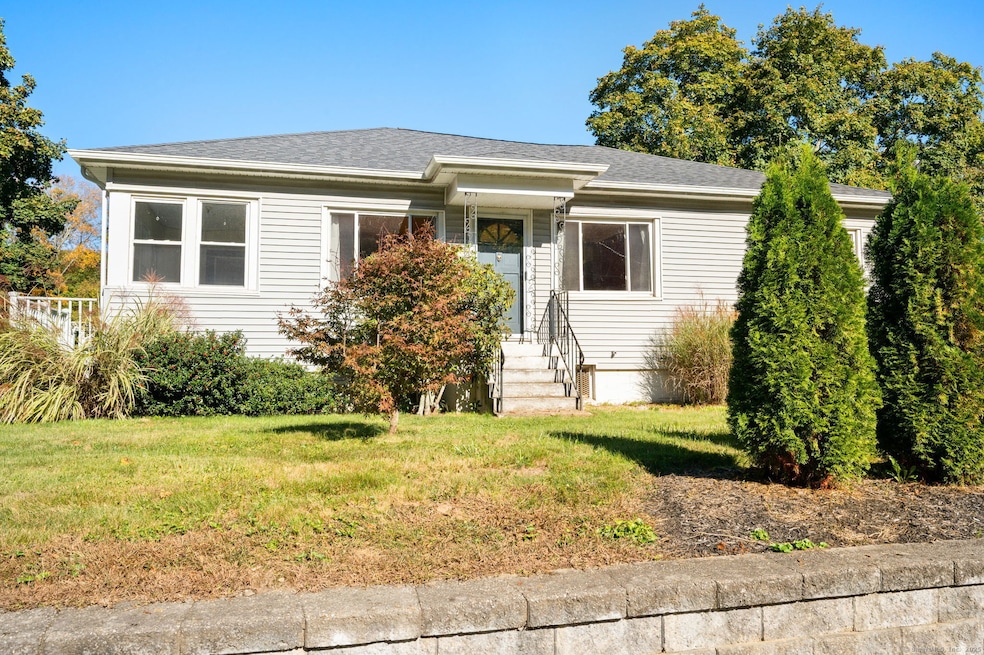
Have you dreamed of easy river-front living? Having your own stone dock to fish or bird watch from? Go swimming, tubing, or kayaking in the warmer months? Look no further! Step inside this 2 bedroom, 1 bathroom ranch to find a bright and open living room filled with natural light from the large windows. The kitchen, complete with a brand-new propane stove, offers serene river views whether you're cooking, doing dishes, or enjoying a quiet moment in the cozy dining nook. A newly rebuilt, expansive back deck provides the perfect space to unwind or entertain-built for peace of mind and years of enjoyment ahead. The owner is an avid gardener, so you can take advantage of the many established garden beds. Come take a look and discover your new home.
Last Agent to Sell the Property
RE/MAX Legends Brokerage Phone: (860) 334-0073 License #RES.0817624 Listed on: 10/12/2025
We collect this data history from publicly available records. To have your information removed, we recommend requesting removal directly through your county’s website.
Kiki Sydnor
Choice Realty
(959) 215-5358
119 Total Sales
1 in Sprague
$67,500 Price
Ramon Matos
Matos Level Eminent Realty
(959) 301-2245
101 Total Sales
1 in Sprague
$228,000 Price
Gia Parmentier
J. Christopher Real Estate Group
(401) 416-4505
93 Total Sales
1 in Sprague
$335,000 Price
Shannon Krasnowiecki
RI Real Estate Services
(401) 340-2022
44 Total Sales
2 in Sprague
$378K - $454K Price Range
Stephanie Rush
RE/MAX Legends
(959) 500-5485
229 Total Sales
1 in Sprague
$330,000 Price
Jayson Kemp
Five Stars Realty
(860) 370-3052
125 Total Sales
2 in Sprague
$151K - $190K Price Range
We collect this data history from publicly available records. To have your information removed, we recommend requesting removal directly through your county’s website.
| Date | Buyer | Sale Price | Title Company |
|---|---|---|---|
| $299,000 | -- | ||
| -- | -- |
We collect this data history from publicly available records. To have your information removed, we recommend requesting removal directly through your county’s website.
| Date | Status | Borrower | Loan Amount |
|---|---|---|---|
| Previous Owner | $98,400 | ||
| Closed | $100,000 | ||
| Previous Owner | $20,000 | ||
| Previous Owner | $50,000 |
We collect this data history from publicly available records. To have your information removed, we recommend requesting removal directly through your county’s website.
| Date | Event | Price | List to Sale | Price per Sq Ft |
|---|---|---|---|---|
| 11/04/2025 11/04/25 | Sold | $299,000 | 0.0% | $229 / Sq Ft |
| 10/19/2025 10/19/25 | Pending | -- | -- | -- |
| 10/12/2025 10/12/25 | For Sale | $299,000 | -- | $229 / Sq Ft |
We collect this data history from publicly available records. To have your information removed, we recommend requesting removal directly through your county’s website.
| Year | Tax Paid | Tax Assessment Tax Assessment Total Assessment is a certain percentage of the fair market value that is determined by local assessors to be the total taxable value of land and additions on the property. | Land | Improvement |
|---|---|---|---|---|
| 2025 | $4,706 | $154,800 | $55,010 | $99,790 |
| 2024 | $4,567 | $154,800 | $55,010 | $99,790 |
| 2023 | $4,412 | $154,800 | $55,010 | $99,790 |
| 2022 | $3,831 | $105,690 | $33,250 | $72,440 |
| 2021 | $3,805 | $105,690 | $33,250 | $72,440 |
| 2020 | $3,778 | $105,690 | $33,250 | $72,440 |
| 2019 | $3,673 | $105,690 | $33,250 | $72,440 |
| 2018 | $2,649 | $105,690 | $33,250 | $72,440 |
| 2017 | $2,681 | $83,790 | $17,850 | $65,940 |
| 2016 | $2,639 | $83,790 | $17,850 | $65,940 |
| 2015 | $2,597 | $83,790 | $17,850 | $65,940 |
| 2014 | $2,597 | $83,790 | $17,850 | $65,940 |
Seller's Agent in 2025
Kelly Lucas
RE/MAX
(860) 334-0073
47 Total Sales
Buyer's Agent in 2025
Michelene Wry
CENTURY 21 AllPoints Realty
(860) 966-9597
8 Total Sales
Source: SmartMLS
MLS Number: 24133039
APN: SPRA-000013-000003-000007
Disclaimer: Certain information contained herein is derived from information provided by parties other than Homes.com. All information provided is deemed reliable, but is not guaranteed to be accurate and should be independently verified.
IDX information is provided exclusively for personal, non-commercial use, and may not be used for any purpose other than to identify prospective properties consumers may be interested in purchasing. Information is deemed reliable but not guaranteed.
Ask me questions while you tour the home.