
Seller's Agent in 2024
Kristopher Elliott
Booker Realty
(317) 902-2293
18 Total Sales
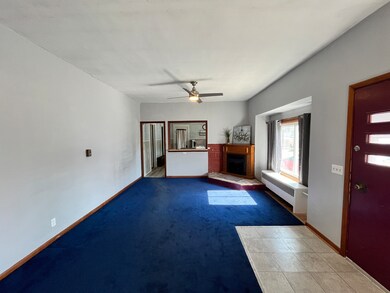
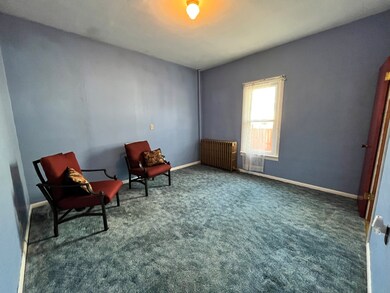
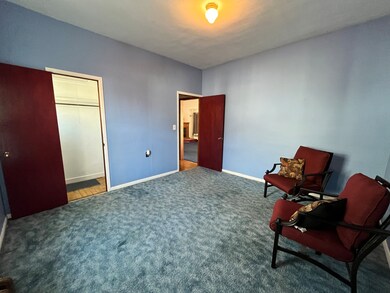
Estimated Value: $167,000 - $223,734
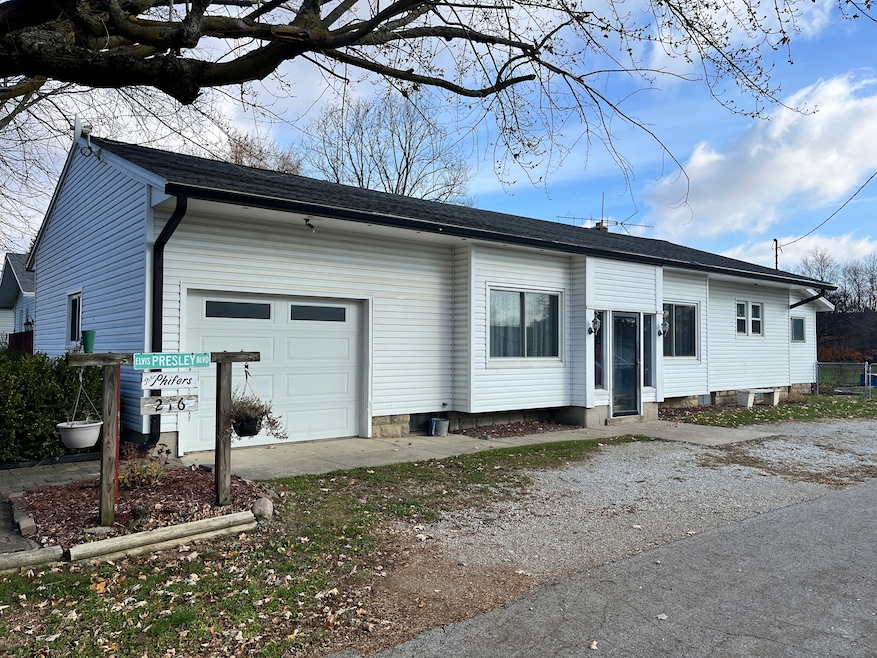
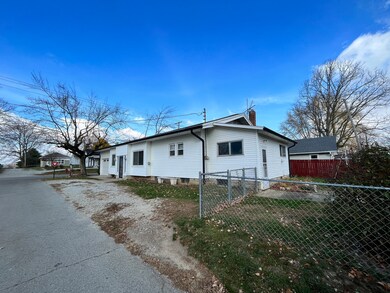
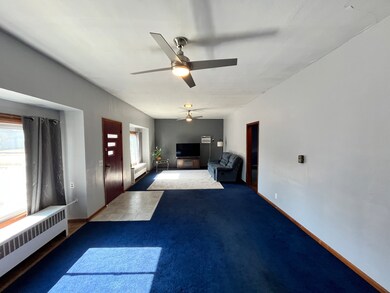
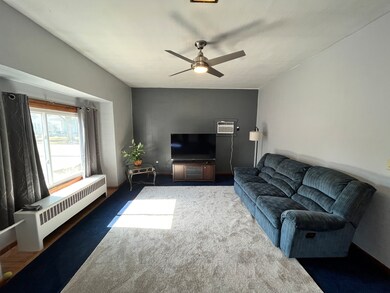
Charming 3-Bedroom, 1-bathroom residence with a spacious, welcoming living room. The home has updated vinyl windows, vinyl siding, and dimensional shingles. For added convenience there is a handicap-accessible bathroom upstairs and an extra shower in the basement. This home uses a gas fired radiator for central heating, and has an in-wall ac unit in the living room. There is a 1 car attached garage and a fully fenced back/side yard. This home has a lot of potential and will be great with some renovations!
Last Agent to Sell the Property
Booker Realty Brokerage Email: bookerrealty@gmail.com License #RB14046452 Listed on: 11/11/2023
Last Buyer's Agent
Amber Russell
Keller Williams Indy Metro NE
We collect this data history from publicly available records. To have your information removed, we recommend requesting removal directly through your county’s website.
We collect this data history from publicly available records. To have your information removed, we recommend requesting removal directly through your county’s website.
| Date | Buyer | Sale Price | Title Company |
|---|---|---|---|
| $165,000 | Chicago Title | ||
| Plumlee Lynda K | -- | Lewis Claire E |
We collect this data history from publicly available records. To have your information removed, we recommend requesting removal directly through your county’s website.
| Date | Status | Borrower | Loan Amount |
|---|---|---|---|
| Open | $165,000 |
We collect this data history from publicly available records. To have your information removed, we recommend requesting removal directly through your county’s website.
| Date | Event | Price | List to Sale | Price per Sq Ft |
|---|---|---|---|---|
| 07/03/2024 07/03/24 | Sold | $165,000 | +0.1% | $119 / Sq Ft |
| 05/22/2024 05/22/24 | Pending | -- | -- | -- |
| 05/18/2024 05/18/24 | Price Changed | $164,900 | -2.9% | $119 / Sq Ft |
| 04/05/2024 04/05/24 | For Sale | $169,900 | 0.0% | $122 / Sq Ft |
| 03/25/2024 03/25/24 | Pending | -- | -- | -- |
| 03/20/2024 03/20/24 | For Sale | $169,900 | 0.0% | $122 / Sq Ft |
| 03/07/2024 03/07/24 | Pending | -- | -- | -- |
| 02/21/2024 02/21/24 | Price Changed | $169,900 | -8.6% | $122 / Sq Ft |
| 02/21/2024 02/21/24 | For Sale | $185,900 | +12.7% | $134 / Sq Ft |
| 01/26/2024 01/26/24 | Off Market | $165,000 | -- | -- |
| 11/11/2023 11/11/23 | For Sale | $185,900 | -- | $134 / Sq Ft |
We collect this data history from publicly available records. To have your information removed, we recommend requesting removal directly through your county’s website.
| Year | Tax Paid | Tax Assessment Tax Assessment Total Assessment is a certain percentage of the fair market value that is determined by local assessors to be the total taxable value of land and additions on the property. | Land | Improvement |
|---|---|---|---|---|
| 2025 | $2,785 | $146,000 | $31,200 | $114,800 |
| 2024 | $111 | $135,000 | $31,200 | $103,800 |
| 2023 | $196 | $116,500 | $31,200 | $85,300 |
| 2022 | $193 | $106,100 | $23,400 | $82,700 |
| 2021 | $191 | $92,400 | $23,400 | $69,000 |
| 2020 | $189 | $89,300 | $23,400 | $65,900 |
| 2019 | $187 | $87,800 | $12,500 | $75,300 |
| 2018 | $185 | $87,800 | $12,500 | $75,300 |
| 2017 | $183 | $76,800 | $12,500 | $64,300 |
| 2016 | $181 | $76,800 | $12,500 | $64,300 |
| 2014 | $93 | $73,300 | $12,000 | $61,300 |
| 2013 | $93 | $75,700 | $12,000 | $63,700 |
Seller's Agent in 2024
Kristopher Elliott
Booker Realty
(317) 902-2293
18 Total Sales
AR
Buyer's Agent in 2024
Amber Russell
Keller Williams Indy Metro NE
SP
Buyer Co-Listing Agent in 2024
Spencer Price
Keller Williams Indy Metro NE
43 Total Sales
Source: MIBOR Broker Listing Cooperative®
MLS Number: 21952459
APN: 29-02-13-306-007.000-009
Disclaimer: Certain information contained herein is derived from information provided by parties other than Homes.com. All information provided is deemed reliable, but is not guaranteed to be accurate and should be independently verified.
All data is obtained from various sources and may not have been verified by broker or MLS GRID. Supplied Open House Information is subject to change without notice. All information should be independently reviewed and verified for accuracy. Properties may or may not be listed by the office/agent presenting the information. Some IDX listings have been excluded from this website.
Listings courtesy of MIBOR Broker Listing Cooperative® as distributed by MLS GRID.
Based on information submitted to the MLS GRID
Ask me questions while you tour the home.