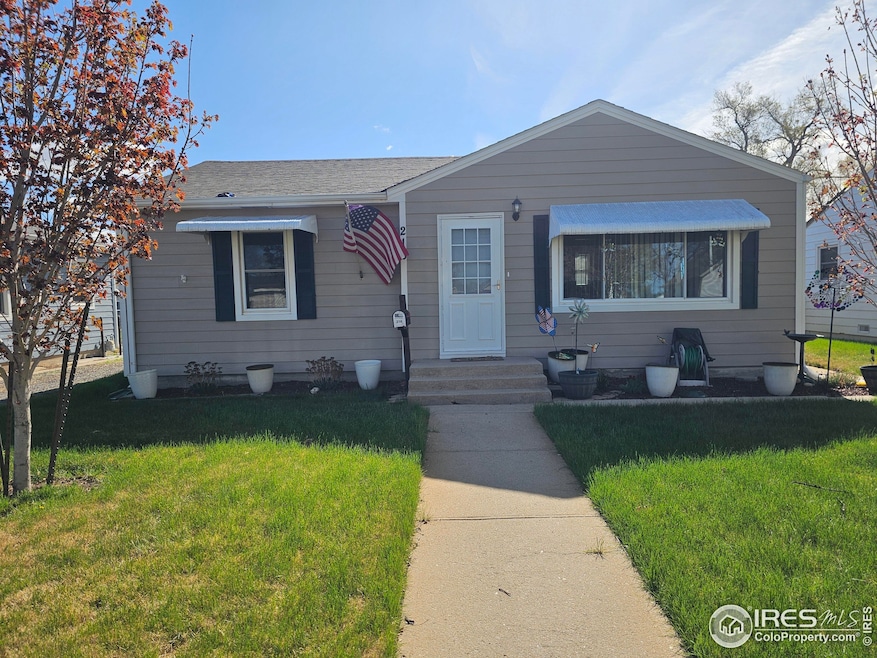
NOT LISTED FOR SALE

Estimated Value: $184,575

2 Beds
1 Bath
1,116 Sq Ft
$165/Sq Ft Est. Value

Sale Details

Date Sold: July 11, 2025

Last sale price $200,000 $179 Per Sq Ft

Est. 8% decrease in value since last sale

Current estimated payment $1,191 / mo

29 Days on Market

Highlights

  • Raised Ranch Architecture
  • No HOA
  • Eat-In Kitchen
  • Wood Flooring
  • 1 Car Detached Garage
  • Cooling Available

About This Home

As of July 2025

Adorable, Move-In Ready Home - Won't Last Long! This charming home is packed with updates and ready for new owners! Step inside to find refinished wood floors and a refurbished eat-in kitchen featuring newer appliances. The updated bathroom boasts a sleek onyx shower, offering a touch of luxury. Stay cool all summer with central AC, and enjoy the outdoors in the fully fenced backyard complete with a covered patio-perfect for relaxing or entertaining. Two storage sheds provide extra space, and the detached single car garage includes an additional storage area. This home has it all-don't miss your chance to make it yours!

Last Agent to Sell the Property

Julie Lenox

Lenox Realty LLC Listed on: 05/06/2025

Last Buyer's Agent

Julie Lenox

Lenox Realty LLC Listed on: 05/06/2025

Home Details

Home Type

  • Single Family

Est. Annual Taxes

  • $489

Year Built

  • Built in 1956

Lot Details

  • 6,499 Sq Ft Lot
  • Property fronts an alley
  • West Facing Home
  • Wood Fence
  • Chain Link Fence
  • Level Lot
  • Sprinkler System

Parking

  • 1 Car Detached Garage
  • Alley Access

Home Design

  • Raised Ranch Architecture
  • Wood Frame Construction
  • Composition Roof
  • Wood Siding

Interior Spaces

  • 1,116 Sq Ft Home
  • 1-Story Property
  • Ceiling Fan
  • Window Treatments
  • Crawl Space

Kitchen

  • Eat-In Kitchen
  • Gas Oven or Range
  • Microwave
  • Dishwasher

Flooring

  • Wood
  • Tile

Bedrooms and Bathrooms

  • 2 Bedrooms
  • 1 Bathroom
  • Primary bathroom on main floor
  • Walk-in Shower

Laundry

  • Laundry on main level
  • Dryer
  • Washer

Outdoor Features

  • Patio
  • Outdoor Storage

Schools

  • Ayres Elementary School
  • Sterling Middle School
  • Sterling High School

Utilities

  • Cooling Available
  • Forced Air Heating System
  • Water Softener is Owned
  • High Speed Internet
  • Satellite Dish
  • Cable TV Available

Community Details

  • No Home Owners Association
  • Homebuilders Add Subdivision

Listing and Financial Details

  • Assessor Parcel Number 6374000

Home Details

Home Type

Single Family

Est. Annual Taxes

$489

Year Built

Built in 1956

Lot Details

6,499 Sq Ft Lot

Parking

1

Listing Details

  • Inclusions: Window Coverings,Gas Range/Oven,Dishwasher,Refrigerator,Clothes Washer,Clothes Dryer,Microwave,Water Softener Owned
  • Year Built: 1956
  • Property Sub Type: Residential-Detached
  • Prop. Type: Residential
  • Horses: No
  • Lot Size Acres: 0.15
  • Road Frontage Type: City Street, Alley
  • Road Surface Type: Paved, Asphalt
  • Subdivision Name: Homebuilders Add
  • Architectural Style: Raised Ranch
  • Garage Yn: Yes
  • Unit Levels: Raised Ranch
  • New Construction: No
  • Building Stories: 1
  • Kitchen Level: Main
  • IRESDS_HasWaterRights: No
  • IRESDS_Total Sq Ft: 1116
  • Special Features: None
  • Stories: 1

Interior Features

  • Possible Use: Single Family
  • Private Spa: No
  • Appliances: Gas Range/Oven, Dishwasher, Refrigerator, Washer, Dryer, Microwave, Water Softener Owned
  • Accessibility Features: Level Lot, Main Floor Bath, Main Level Bedroom, Stall Shower, Main Level Laundry
  • Has Basement: None, Crawl Space
  • Three Quarter Bathrooms: 1
  • Total Bedrooms: 2
  • Interior Amenities: Satellite Avail, High Speed Internet, Eat-in Kitchen
  • Window Features: Window Coverings
  • IRESDS_HasFamilyRoom: No
  • Living Room Living Room Level: Main
  • Master Bedroom Master Bedroom Level: Main
  • Room Bedroom2 Level: Main
  • Room Bedroom2 Features: Wood Floor
  • Master Bedroom Features: Wood Floor
  • Room Kitchen Features: Tile Floor
  • Living Room Features: Wood Floor

Exterior Features

  • Roof: Composition
  • Fencing: Wood, Chain Link
  • Lot Features: Sidewalks, Lawn Sprinkler System, Level, Within City Limits
  • View: No
  • Waterfront: No
  • Disclosures: No Property Disclosure, Lead Paint Disclosure
  • Home Warranty: No
  • Construction Type: Wood/Frame, Wood Siding
  • Direction Faces: West
  • Other Structures: Storage
  • Patio And Porch Features: Patio
  • Property Condition: Not New, Previously Owned

Garage/Parking

  • Attached Garage: No
  • Covered Parking Spaces: 1
  • Garage Spaces: 1
  • Parking Features: Alley Access
  • IRESDS_GarageType: Detached

Utilities

  • Cooling: Ceiling Fan(s)
  • Electric: Electric, Xcel Energy
  • Heating: Forced Air
  • Utilities: Natural Gas Available, Electricity Available, Cable Available
  • Laundry Features: Washer/Dryer Hookups, Main Level
  • Cooling Y N: Yes
  • Heating Yn: Yes
  • Electricity On Property: No
  • Sewer: City Sewer
  • Water Source: City Water, City of Sterling
  • Gas Company: Natural Gas, Xcel Energy

Condo/Co-op/Association

  • Senior Community: No
  • Association: No

Schools

  • Elementary School: Ayres,Campbell
  • HighSchool: Sterling
  • Junior High Dist: Valley RE 1
  • Middle Or Junior School: Sterling

Lot Info

  • Zoning: RES
  • Lot Size Sq Ft: 6499
  • Parcel #: 6374000
  • Irrigation Water Rights: No

Tax Info

  • Tax Year: 2024
  • Tax Annual Amount: 489

Multi Family

Ownership History

We collect this data history from publicly available records. To have your information removed, we recommend requesting removal directly through your county’s website.

Date Name Owned For Owner Type

Purchase Details

Listed on
May 6, 2025
Closed on
Jul 9, 2025
Sold by
Bought by
Seller's Agent
Julie Lenox
Lenox Realty LLC
Buyer's Agent
Julie Lenox
Lenox Realty LLC
List Price
$214,000
Sold Price
$200,000
Premium/Discount to List
-$14,000
-6.54%
Views
36
Current Estimated Value
$184,575

Home Financials for this Owner

Home Financials are based on the most recent Mortgage that was taken out on this home.
Estimated Appreciation
-$15,425
Avg. Annual Appreciation
-7.43%
Original Mortgage
$194,000
Interest Rate
0.0689%
Mortgage Type
New Conventional

Purchase Details

Listed on
Feb 13, 2019
Closed on
Mar 29, 2019
Sold by
Bought by
Seller's Agent
Pat Mumford
Sterling R.E. Connection, LLC
Buyer's Agent
Michele Owen
Sterlings Homes LLC
List Price
$135,000
Sold Price
$135,000

Home Financials for this Owner

Home Financials are based on the most recent Mortgage that was taken out on this home.
Avg. Annual Appreciation
6.45%
Original Mortgage
$108,000
Interest Rate
0.043%
Mortgage Type
New Conventional

Purchase Details

Closed on
Apr 27, 2007
Sold by
Bought by

Home Financials for this Owner

Home Financials are based on the most recent Mortgage that was taken out on this home.
Original Mortgage
$65,075
Interest Rate
0.061%
Mortgage Type
New Conventional
Source: Public Records
Create a Home Valuation Report for This Property
The Home Valuation Report is an in-depth analysis detailing your home's value as well as a comparison with similar homes in the area

Purchase History

We collect this data history from publicly available records. To have your information removed, we recommend requesting removal directly through your county’s website.

Date Buyer Sale Price Title Company
$200,000 None Listed On Document
$135,000 Stewart Title
$68,500 None Available
Source: Public Records

Mortgage History

We collect this data history from publicly available records. To have your information removed, we recommend requesting removal directly through your county’s website.

Date Status Borrower Loan Amount
Open $194,000
Previous Owner $108,000
Previous Owner $65,075
Source: Public Records

Property History

We collect this data history from publicly available records. To have your information removed, we recommend requesting removal directly through your county’s website.

Date Event Price List to Sale Price per Sq Ft Prior Sale
07/11/2025 07/11/25 Sold $200,000 -6.5% $179 / Sq Ft
05/06/2025 05/06/25 For Sale $214,000 +58.5% $192 / Sq Ft
06/27/2019 06/27/19 Off Market $135,000 -- --
03/29/2019 03/29/19 Sold $135,000 0.0% $144 / Sq Ft View Prior Sale
02/25/2019 02/25/19 Pending -- -- --
02/13/2019 02/13/19 For Sale $135,000 -- $144 / Sq Ft
Source: IRES MLS

Agents Affiliated with this Home

  • Section Image
  • Section Image
  • Section Image
See All Agents

Map

Source: IRES MLS

MLS Number: IRE1033183

IRES MLS

APN: 6374000

Your Personal Tour Guide

Ask me questions while you tour the home.