
Tammy Elliott
RE/MAX ONE
(888) 318-6050
75 Total Sales
1 in Johnstown
$161,000 Price

Estimated Value: $392,000 - $426,000
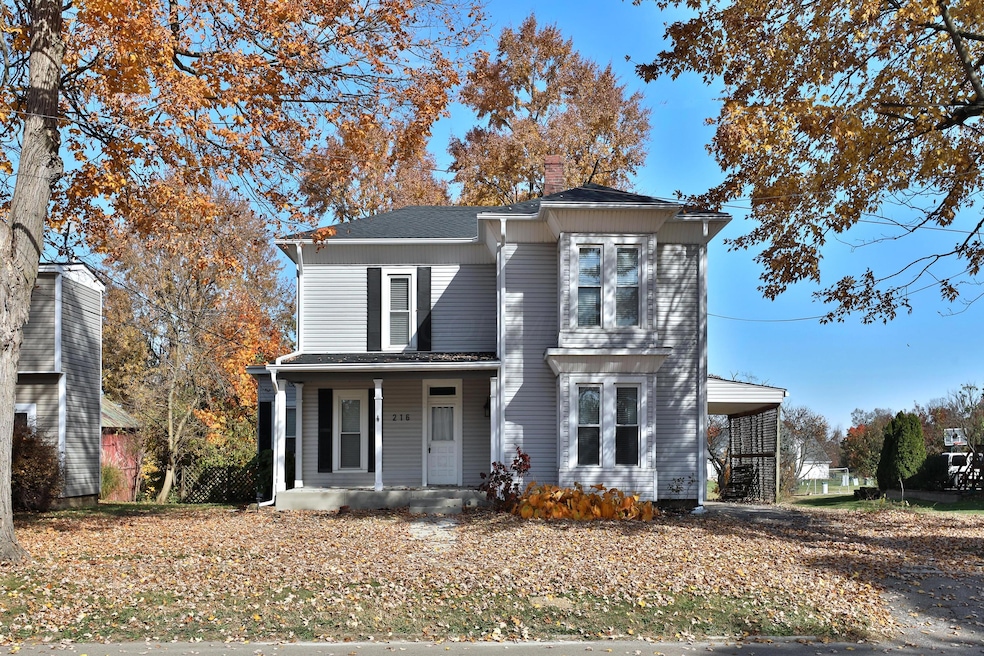
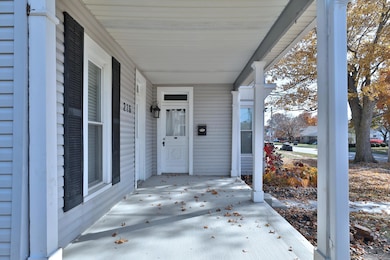
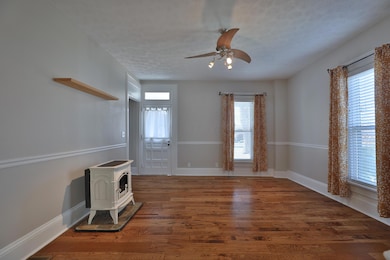
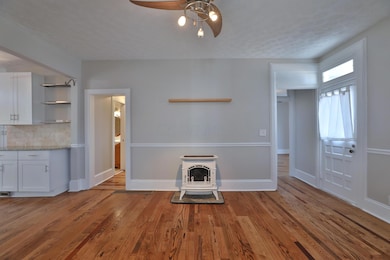
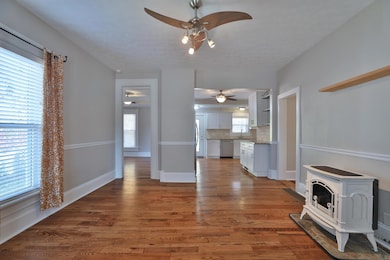
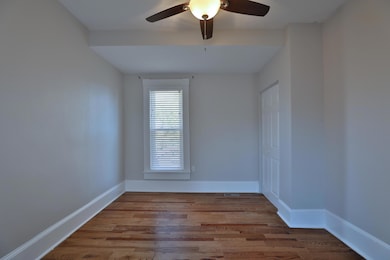
Discover timeless charm with updates in this beautiful early-1900s home, ideally situated in the heart of Johnstown on .81-acre property (including an additional adjoining .50-acre parcel). Offering 3 bedrooms, 2 full baths, and over 2,000 square feet of living space, this residence seamlessly blends historic character with contemporary convenience. The thoughtfully renovated first-floor bedroom and full bath provide comfort and flexibility, while the updated kitchen features stylish finishes, stainless steel appliances, and ample storage. Rich hardwood flooring flows throughout, adding warmth and continuity to every room. Set on a generous .81-acre property, the possibilities are endless here, from gardening and outdoor entertaining to building your dream barn or workshop. The two-car detached garage offers excellent storage and functionality. Located just moments from all that downtown Johnstown has to offer, local shops, dining, and community events, this home presents an exceptional opportunity to enjoy small-town living with space, charm, and convenience.
Last Agent to Sell the Property
NextHome Experience License #2014001959 Listed on: 10/23/2025
We collect this data history from publicly available records. To have your information removed, we recommend requesting removal directly through your county’s website.
Tammy Elliott
RE/MAX ONE
(888) 318-6050
75 Total Sales
1 in Johnstown
$161,000 Price
Melissa Gilbert
EXP Realty, LLC
(833) 550-1120
29 Total Sales
1 in Johnstown
$505,000 Price
Vera Flegle
e-Merge Real Estate
(380) 208-1612
82 Total Sales
1 in Johnstown
$349,900 Price
Stephen Springer
Keller Williams Greater Cols
(380) 235-3017
81 Total Sales
1 in Johnstown
$675,000 Price
Ashley Moore
RE/MAX Revealty
(380) 208-1430
143 Total Sales
2 in Johnstown
$55K - $405K Price Range
Steven Shulaw
KW Greater Columbus Realty
(567) 888-1506
99 Total Sales
2 in Johnstown
$430K - $440K Price Range
We collect this data history from publicly available records. To have your information removed, we recommend requesting removal directly through your county’s website.
| Date | Buyer | Sale Price | Title Company |
|---|---|---|---|
| $385,000 | None Listed On Document | ||
| -- | Gropp Joshua | ||
| $283,050 | Ambassador Title Mail Box | ||
| $65,000 | None Available | ||
| $76,900 | None Available | ||
| $86,667 | None Available | ||
| $142,900 | -- | ||
| $103,000 | -- | ||
| $85,000 | -- |
We collect this data history from publicly available records. To have your information removed, we recommend requesting removal directly through your county’s website.
| Date | Status | Borrower | Loan Amount |
|---|---|---|---|
| Open | $352,563 | ||
| Previous Owner | $179,265 | ||
| Previous Owner | $75,458 | ||
| Previous Owner | $159,000 | ||
| Previous Owner | $11,986 | ||
| Previous Owner | $147,784 |
We collect this data history from publicly available records. To have your information removed, we recommend requesting removal directly through your county’s website.
| Date | Event | Price | List to Sale | Price per Sq Ft | Prior Sale |
|---|---|---|---|---|---|
| 01/28/2026 01/28/26 | Sold | $385,000 | -7.2% | $185 / Sq Ft | |
| 11/12/2025 11/12/25 | Price Changed | $415,000 | -3.3% | $199 / Sq Ft | |
| 10/23/2025 10/23/25 | For Sale | $429,000 | +38.4% | $206 / Sq Ft | |
| 03/27/2025 03/27/25 | Off Market | $310,000 | -- | -- | |
| 03/27/2025 03/27/25 | Off Market | $188,700 | -- | -- | |
| 08/24/2022 08/24/22 | Sold | $310,000 | -7.5% | $149 / Sq Ft | View Prior Sale |
| 08/16/2022 08/16/22 | Pending | -- | -- | -- | |
| 08/12/2022 08/12/22 | For Sale | $335,000 | +77.5% | $161 / Sq Ft | |
| 03/04/2015 03/04/15 | Sold | $188,700 | +1.6% | $91 / Sq Ft | View Prior Sale |
| 02/02/2015 02/02/15 | Pending | -- | -- | -- | |
| 12/13/2014 12/13/14 | For Sale | $185,700 | -- | $89 / Sq Ft |
We collect this data history from publicly available records. To have your information removed, we recommend requesting removal directly through your county’s website.
| Year | Tax Paid | Tax Assessment Tax Assessment Total Assessment is a certain percentage of the fair market value that is determined by local assessors to be the total taxable value of land and additions on the property. | Land | Improvement |
|---|---|---|---|---|
| 2025 | $4,278 | $104,380 | $29,370 | $75,010 |
| 2024 | $4,451 | $104,380 | $29,370 | $75,010 |
| 2023 | $6,939 | $104,380 | $29,370 | $75,010 |
| 2022 | $3,391 | $75,850 | $13,230 | $62,620 |
| 2021 | $3,615 | $77,320 | $13,230 | $64,090 |
| 2020 | $3,656 | $77,320 | $13,230 | $64,090 |
| 2019 | $3,204 | $62,310 | $11,030 | $51,280 |
| 2018 | $3,224 | $0 | $0 | $0 |
| 2017 | $3,073 | $0 | $0 | $0 |
| 2016 | $2,817 | $0 | $0 | $0 |
| 2015 | $2,925 | $0 | $0 | $0 |
| 2014 | $3,821 | $0 | $0 | $0 |
| 2013 | $2,460 | $0 | $0 | $0 |
Seller's Agent in 2026
Cece Miller
NextHome Experience
(614) 989-0417
86 Total Sales
S
Buyer's Agent in 2026
Shayne Miller
Coldwell Banker Realty
(919) 360-2502
22 Total Sales
Seller's Agent in 2022
Cheri Jacobus
Blue Tree Realty
(614) 403-7447
82 Total Sales
Buyer's Agent in 2022
Sara Marie Brenner
Axen Realty LLC
(740) 816-9339
67 Total Sales
D
Buyer Co-Listing Agent in 2022
Dawn Reed
Red 1 Realty
Seller's Agent in 2015
Brian Phillips
RE/MAX
(740) 973-0350
75 Total Sales
Source: Columbus and Central Ohio Regional MLS
MLS Number: 225039982
APN: 053-183636-00.000
Disclaimer: Certain information contained herein is derived from information provided by parties other than Homes.com. All information provided is deemed reliable, but is not guaranteed to be accurate and should be independently verified.
IDX information is provided exclusively for personal, non-commercial use, and may not be used for any purpose other than to identify prospective properties consumers may be interested in purchasing.
Information is deemed reliable but not guaranteed.
Ask me questions while you tour the home.