
Casey Shugart
Adly Group Realty
(864) 712-4236
40 Total Sales
4 in Pendleton
$155K - $249K Price Range
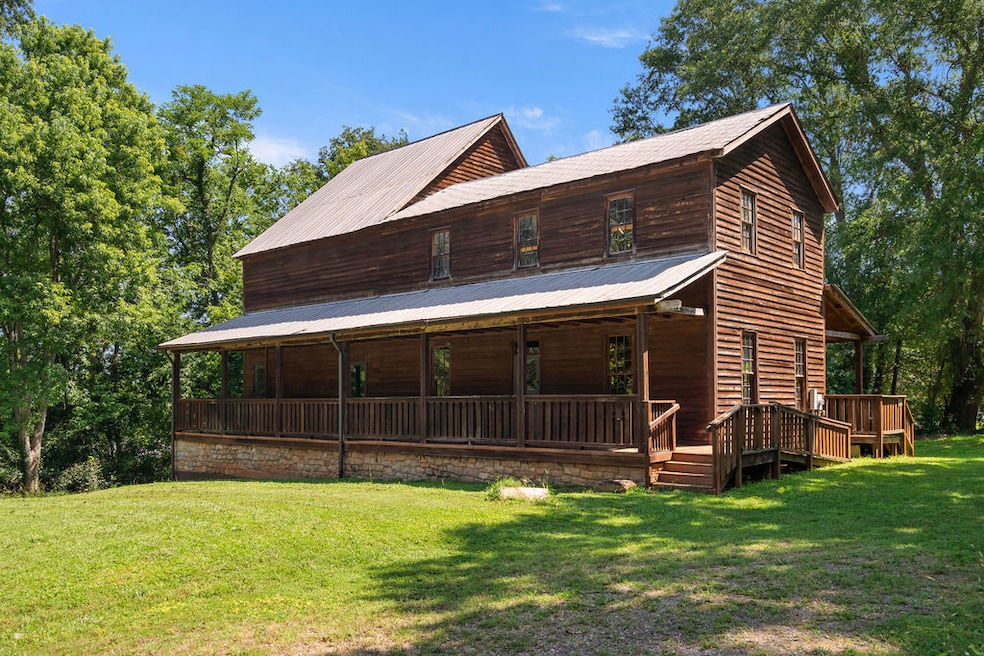
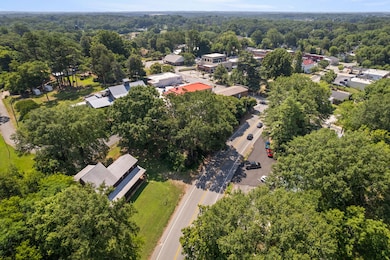
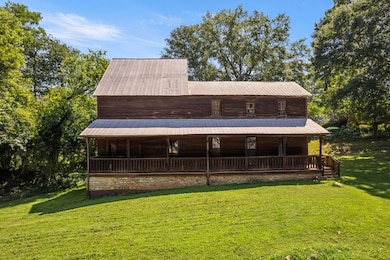
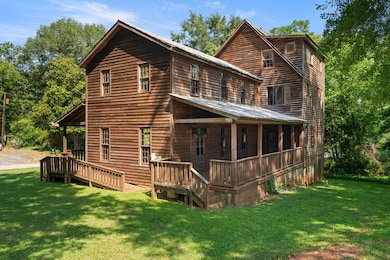
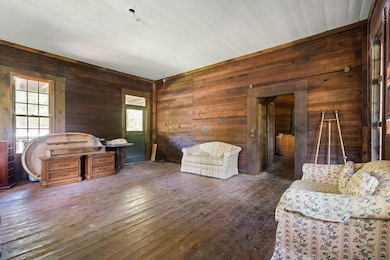
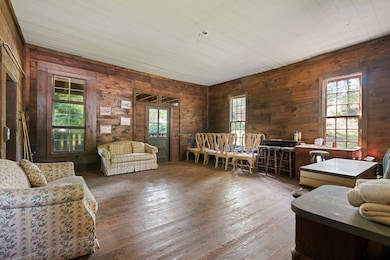
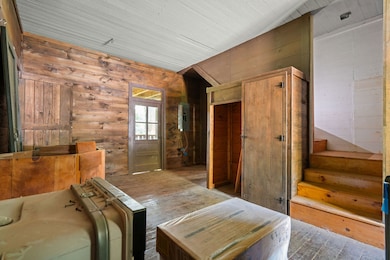
The Benson House, Circa 1812...a mysterious and enduring jewel nestled in the heart of Historic Downtown Pendleton. Though little has been formally documented about the home itself, its legend has echoed through the streets for generations. Whispers of its past have stirred the curiosity of townsfolk, historians, and preservationists alike. Originally erected on East Queen Street on the very site now known as “Brews on the Square”. The home narrowly escaped demolition thanks to the stewardship of a perhaps unlikely savior: Bank of America, which honored its historical value and preserved it for posterity. Rich with character and steeped in legacy, the home flourished in its early days under the ownership of Mr. Enoch B. Benson, one of Pendleton’s most prominent civic figures. Sheriff of Pendleton District from 1800 to 1815, street commissioner, and the town’s first appointed mayor, Benson's legacy is woven into the fabric of local lore. Yet, his life was not without scandal. In a dramatic chapter worthy of retelling, he was tried but later acquitted for murder after a botched arrest. Beyond his public service, Benson was also a local merchant and proprietor of E.B. Benson & Son, serving the everyday needs of his fellow citizens. In 1838, he helped establish Pendleton Manufacturing, one of South Carolina’s earliest and longest-running textile mills. But Mr. Benson is just one thread in this home’s long and textured tapestry. If these old walls could speak, they would tell tales of the town’s golden days of four and six-horse wagons rattling down dusty lanes, of joyous celebrations and solemn reckonings. They would whisper of the infamous town bonfire where abolitionist letters were burned in protest, and murmur stories of war and peace, of sweltering summer days and bitter winter nights endured under its hand-hewn beams. Now, The Benson House stands once more in quiet dignity, preserved, storied, and waiting. Ready to welcome a new steward, it offers rare flexibility: a potential private residence, commercial venture, or even a multi-family dwelling, as it has already been thoughtfully designed with multiple private entrances. With modest modifications and a keen eye for finishing, this remarkable home could once again reign as the town jewel honoring its past while embracing a vibrant future in Pendleton’s ever-growing downtown.
Last Agent to Sell the Property
Howard Hanna Allen Tate/Pine to Palm Realty License #51169 Listed on: 06/26/2025
Last Buyer's Agent
Jackson Herlong
Herlong Sotheby's Int'l Realty -Clemson License #85825
We collect this data history from publicly available records. To have your information removed, we recommend requesting removal directly through your county’s website.
Casey Shugart
Adly Group Realty
(864) 712-4236
40 Total Sales
4 in Pendleton
$155K - $249K Price Range
Alison Youngblood
Carolina One Real Estate
(864) 532-4594
16 Total Sales
2 in Pendleton
$180,000 Price Range
Sheila Newton Team
Howard Hanna Allen Tate - Anderson North
(864) 712-7503
227 Total Sales
13 in Pendleton
$45K - $671K Price Range
Clay Vassey
Real Local/Real Broker, LLC (S
(864) 721-6045
61 Total Sales
3 in Pendleton
$227K - $320K Price Range
Kevin Cribbs
Houses and Then Some Realty
(864) 252-1970
34 Total Sales
4 in Pendleton
$25K - $390K Price Range
Kim Dobson
Casey Group Real Estate, LLC
(833) 697-3935
47 Total Sales
5 in Pendleton
$137K - $352K Price Range
We collect this data history from publicly available records. To have your information removed, we recommend requesting removal directly through your county’s website.
| Date | Type | Sale Price | Title Company |
|---|---|---|---|
| Deed | $155,000 | None Listed On Document | |
| Quit Claim Deed | -- | None Listed On Document | |
| Deed | -- | None Listed On Document | |
| Deed | $10,000 | None Available | |
| Interfamily Deed Transfer | -- | -- | |
| Deed Of Distribution | -- | -- | |
| Deed | $75,000 | -- |
We collect this data history from publicly available records. To have your information removed, we recommend requesting removal directly through your county’s website.
| Date | Event | Price | List to Sale | Price per Sq Ft |
|---|---|---|---|---|
| 06/30/2026 06/30/26 | Sold | $155,000 | -31.1% | $52 / Sq Ft |
| 04/27/2026 04/27/26 | Pending | -- | -- | -- |
| 03/10/2026 03/10/26 | Price Changed | $225,000 | -10.0% | $75 / Sq Ft |
| 01/13/2026 01/13/26 | Price Changed | $250,000 | -15.3% | $83 / Sq Ft |
| 10/25/2025 10/25/25 | Price Changed | $295,000 | -9.2% | $98 / Sq Ft |
| 10/17/2025 10/17/25 | Price Changed | $325,000 | -7.1% | $108 / Sq Ft |
| 09/19/2025 09/19/25 | Price Changed | $350,000 | -11.4% | $117 / Sq Ft |
| 06/26/2025 06/26/25 | For Sale | $395,000 | -- | $132 / Sq Ft |
We collect this data history from publicly available records. To have your information removed, we recommend requesting removal directly through your county’s website.
| Year | Tax Paid | Tax Assessment Tax Assessment Total Assessment is a certain percentage of the fair market value that is determined by local assessors to be the total taxable value of land and additions on the property. | Land | Improvement |
|---|---|---|---|---|
| 2025 | $790 | $1,490 | $950 | $540 |
| 2024 | $790 | $1,490 | $950 | $540 |
| 2023 | $784 | $1,490 | $950 | $540 |
| 2022 | $730 | $1,490 | $950 | $540 |
| 2021 | $658 | $1,290 | $830 | $460 |
| 2020 | $653 | $1,290 | $830 | $460 |
| 2019 | $653 | $1,290 | $830 | $460 |
| 2018 | $646 | $1,290 | $830 | $460 |
| 2017 | -- | $1,290 | $830 | $460 |
| 2016 | $2,018 | $4,420 | $820 | $3,600 |
| 2015 | $2,020 | $4,420 | $820 | $3,600 |
| 2014 | $2,019 | $4,420 | $820 | $3,600 |
Seller's Agent in 2026
Sherry Traynum
Howard Hanna Allen Tate/Pine to Palm Realty
(864) 376-6336
154 Total Sales
JH
Buyer's Agent in 2026
Jackson Herlong
Herlong Sotheby's Int'l Realty -Clemson
Source: Western Upstate Multiple Listing Service
MLS Number: 20289540
APN: 040-10-03-002
Disclaimer: Certain information contained herein is derived from information provided by parties other than Homes.com. All information provided is deemed reliable, but is not guaranteed to be accurate and should be independently verified.
The data relating to real estate for sale on this Web site comes in part from the Broker Reciprocity Program of the Western Upstate Association of REALTORS®, Inc. and the Western Upstate Multiple Listing Service, Inc
This information is deemed reliable, but not guaranteed. Neither, the Western Upstate Association of REALTORS®, Inc. or Western Upstate Multiple Listing Service of South Carolina, Inc., nor the listing broker, nor their agents or subagents are responsible for the accuracy of the information. The buyer is responsible for verifying all information. This information is provided by the Western Upstate Association of REALTORS®, Inc. and Western Upstate Multiple Listing Service of South Carolina, Inc. for use by its members and is not intended for the use for any other purpose.
Ask me questions while you tour the home.