
Virginia Todd
Leading Edge Real Estate
(857) 323-6892
50 Total Sales
1 in Belvidere
$412,000 Price
Estimated Value: $396,000 - $509,000
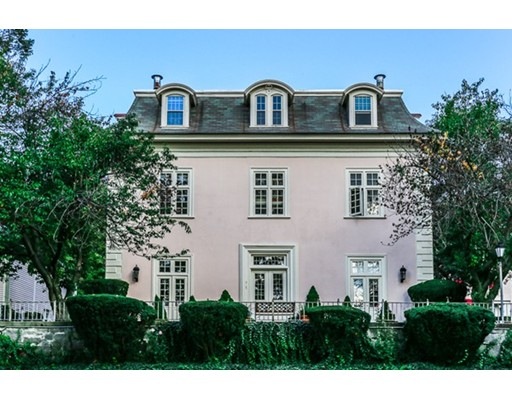
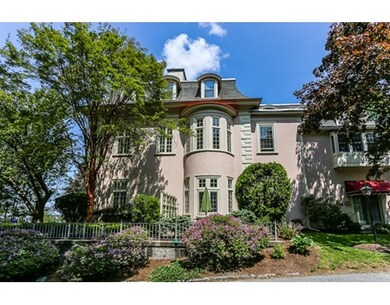
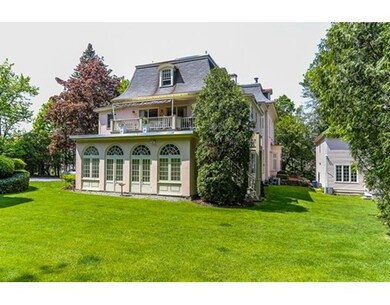
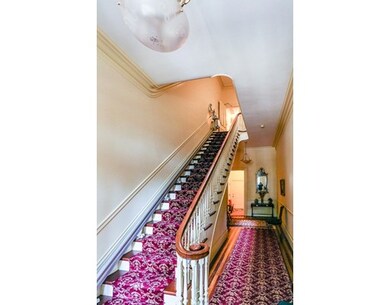
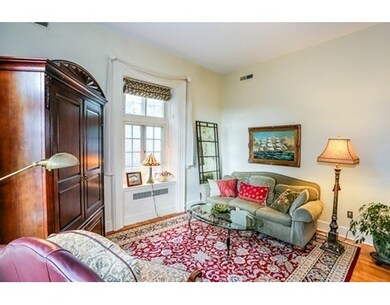
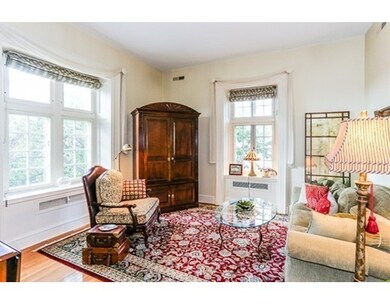
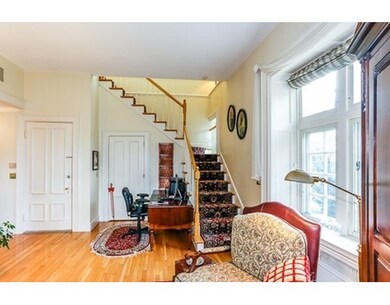
Rare opportunity to purchase a home at The Abbey, an elegant 19th century chateau built on lovely hillside in the desirable Belvidere section of Lowell. Conversion to 12 units happened in the late 1980s. This 2 story town home has been cared for and updated beautifully. Light and bright with soaring ceilings. Newer kitchen with gorgeous light cabinets, granite, stainless appliances. 2 completely updated baths. 2nd floor laundry and 2 bedrooms. Central air Guest room has built in cabinets and Murphy Bed so room can be multi purpose. 1 car garage barking and 1 outdoor space. Storage unit in basement . Don't miss out on this very unique offering.
Last Buyer's Agent
Cindy Ronning
Century 21 North East
Home Type
Condominium
Year Built
1985
Lot Details
0 Sq Ft Lot
We collect this data history from publicly available records. To have your information removed, we recommend requesting removal directly through your county’s website.
Virginia Todd
Leading Edge Real Estate
(857) 323-6892
50 Total Sales
1 in Belvidere
$412,000 Price
Daniele Parravano
RE/MAX Distinct Advantage
(781) 773-2173
19 Total Sales
1 in Belvidere
$915,000 Price
David Brown
Coldwell Banker Realty - Beverly
(339) 666-1240
60 Total Sales
1 in Belvidere
$510,000 Price
Brandon Sweeney
eXp Realty LLC
(978) 625-9008
93 Total Sales
1 in Belvidere
$420,000 Price
John Lynch
Keller Williams Realty - Merrimack
(978) 788-8041
38 Total Sales
2 in Belvidere
$285K - $365K Price Range
Firojkhan Pathan
Pathan Realty LLC
(689) 220-3847
25 Total Sales
1 in Belvidere
$510,000 Price
We collect this data history from publicly available records. To have your information removed, we recommend requesting removal directly through your county’s website.
| Date | Buyer | Sale Price | Title Company |
|---|---|---|---|
| -- | -- | ||
| $283,000 | -- | ||
| $284,900 | -- | ||
| -- | -- | ||
| $206,000 | -- | ||
| $111,000 | -- | ||
| $118,000 | -- |
We collect this data history from publicly available records. To have your information removed, we recommend requesting removal directly through your county’s website.
| Date | Status | Borrower | Loan Amount |
|---|---|---|---|
| Previous Owner | $180,000 | ||
| Previous Owner | $77,000 | ||
| Closed | $90,000 | ||
| Closed | $72,000 |
We collect this data history from publicly available records. To have your information removed, we recommend requesting removal directly through your county’s website.
| Date | Event | Price | List to Sale | Price per Sq Ft |
|---|---|---|---|---|
| 11/29/2016 11/29/16 | Sold | $284,900 | 0.0% | $178 / Sq Ft |
| 10/08/2016 10/08/16 | Pending | -- | -- | -- |
| 10/04/2016 10/04/16 | For Sale | $284,900 | -- | $178 / Sq Ft |
We collect this data history from publicly available records. To have your information removed, we recommend requesting removal directly through your county’s website.
| Year | Tax Paid | Tax Assessment Tax Assessment Total Assessment is a certain percentage of the fair market value that is determined by local assessors to be the total taxable value of land and additions on the property. | Land | Improvement |
|---|---|---|---|---|
| 2025 | $4,215 | $367,200 | $0 | $367,200 |
| 2024 | $3,966 | $333,000 | $0 | $333,000 |
| 2023 | $3,647 | $293,600 | $0 | $293,600 |
| 2022 | $3,459 | $272,600 | $0 | $272,600 |
| 2021 | $3,910 | $290,500 | $0 | $290,500 |
| 2020 | $3,755 | $281,100 | $0 | $281,100 |
| 2019 | $3,834 | $273,100 | $0 | $273,100 |
| 2018 | $3,852 | $267,700 | $0 | $267,700 |
| 2017 | $3,323 | $222,700 | $0 | $222,700 |
| 2016 | $3,167 | $208,900 | $0 | $208,900 |
| 2015 | $3,039 | $196,300 | $0 | $196,300 |
| 2013 | $2,823 | $188,100 | $0 | $188,100 |
Seller's Agent in 2016
Judy Murray Magill
Realty One Group Nest
(978) 502-2268
20 Total Sales
CR
Buyer's Agent in 2016
Cindy Ronning
Century 21 North East
Source: MLS Property Information Network (MLS PIN)
MLS Number: 72076872
APN: LOWE-000219-004280-000216-000004
Disclaimer: Certain information contained herein is derived from information provided by parties other than Homes.com. All information provided is deemed reliable, but is not guaranteed to be accurate and should be independently verified.
The property listing data and information, or the Images, set forth herein were provided to MLS Property Information Network, Inc. from third party sources, including sellers, lessors and public records, and were compiled by MLS Property Information Network, Inc. The property listing data and information, and the Images, are for the personal, non-commercial use of consumers having a good faith interest in purchasing or leasing listed properties of the type displayed to them and may not be used for any purpose other than to identify prospective properties which such consumers may have a good faith interest in purchasing or leasing. MLS Property Information Network, Inc. and its subscribers disclaim any and all representations and warranties as to the accuracy of the property listing data and information, or as to the accuracy of any of the Images, set forth herein.
Ask me questions while you tour the home.