NOT LISTED FOR SALE

Estimated Value: $299,078

3 Beds
2.5 Baths
2,054 Sq Ft
$146/Sq Ft Est. Value

Sale Details

Date Sold: July 31, 2025

Last sale price $280,000 $136 Per Sq Ft

Est. 7% increase in value since last sale

Current estimated payment $2,141 / mo

10 Days on Market

Highlights

  • Open Floorplan
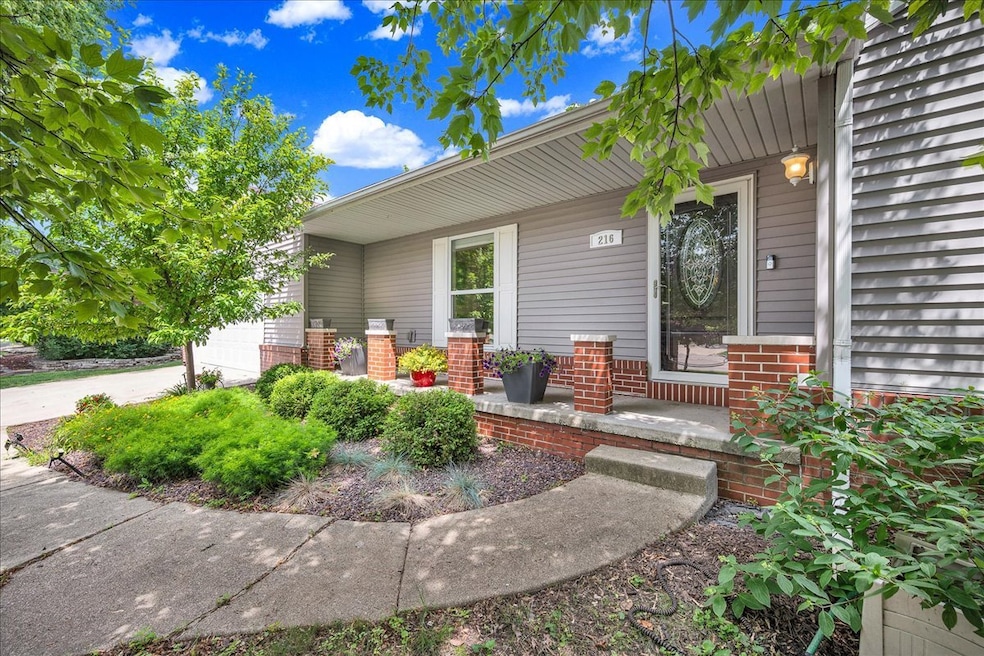
  • Ranch Style House
  • Granite Countertops
  • Property is near park
  • Wood Flooring
  • Mud Room

About This Home

As of July 2025

Elegant. Charming. Modern. Open Space. Do you crave a modern home with all of the updates and the mature trees of an established neighborhood, without the crazy price tag of a new build? Welcome to Hershey Road, where bespoke living meets affordability! A truly unique floor plan, "dressed for success" with all of the modern updates, custom entertainment wall, including embedded LED fireplace, spacious kitchen with huge island, custom cabinetry, granite tops, and open concept, additional family room, three bathrooms, main-floor laundry, large mud room, patio area in backyard with privacy fence and plenty of room to spare. The basement is pre-studded, ready for finishing, add another family room and office space! This home is pushed back from the road, with a turnabout pad and lovely landscaping. Convenient to EVERYTHING, and decked to the nines, your new life is ready for you on Hershey Road!

Last Agent to Sell the Property

Nick Butzirus

Brilliant Real Estate License #471001231 Listed on: 06/19/2025

Last Buyer's Agent

Michelle Vazquez

RE/MAX Rising License #475213658

RE/MAX Rising

Home Details

Home Type

  • Single Family

Est. Annual Taxes

  • $5,975

Year Built

  • Built in 1976 | Remodeled in 2016

Lot Details

  • 11,761 Sq Ft Lot
  • Lot Dimensions are 82x145
  • Paved or Partially Paved Lot

Parking

  • 2 Car Attached Garage
  • Parking Available
  • Garage Door Opener
  • Driveway
  • Parking Included in Price

Home Design

  • Ranch Style House
  • Brick Exterior Construction
  • Asphalt Roof
  • Vinyl Siding
  • Radon Mitigation System
  • Concrete Perimeter Foundation

Interior Spaces

  • 2,054 Sq Ft Home
  • Open Floorplan
  • Built-In Features
  • Ceiling Fan
  • Electric Fireplace
  • Display Windows
  • Six Panel Doors
  • Mud Room
  • Living Room with Fireplace
  • Dining Room
  • Unfinished Basement
  • Partial Basement
  • Carbon Monoxide Detectors

Kitchen

  • Range
  • Microwave
  • Dishwasher
  • Stainless Steel Appliances
  • Granite Countertops
  • Disposal

Flooring

  • Wood
  • Carpet

Bedrooms and Bathrooms

  • 3 Bedrooms
  • 3 Potential Bedrooms
  • Walk-In Closet
  • Bathroom on Main Level
  • Solar Tube

Laundry

  • Laundry Room
  • Laundry on main level
  • Dryer
  • Washer

Schools

  • Stevenson Elementary School
  • Bloomington Jr High Middle School
  • Bloomington High School

Utilities

  • Forced Air Heating and Cooling System
  • Humidifier
  • Heating System Uses Natural Gas
  • 150 Amp Service

Additional Features

  • Patio
  • Property is near park

Community Details

  • Williamsburg Subdivision

Listing and Financial Details

  • Homeowner Tax Exemptions

Home Details

Home Type

Single Family

Est. Annual Taxes

$5,975

Year Built

Built in 1976 | Remodeled in 2016

Lot Details

0.27 Acres

Parking

2

Listing Details

  • Property Type: Residential
  • Property Type: Detached Single
  • Type Detached: 1 Story
  • Ownership: Fee Simple
  • ArchitecturalStyle: Ranch
  • New Construction: No
  • Property Sub-Type: 1 Story
  • Subdivision Name: Williamsburg
  • Year Built: 1976
  • Age: 41-50 Years
  • Built Before 1978 (Y/N): Yes
  • Disability Access and/or Equipped: No
  • General Information: School Bus Service
  • Rebuilt (Y/N): No
  • Rehab (Y/N): Yes
  • Rehab Year: 2016
  • Actual Status: Closed
  • SomePhotosVirtuallyStaged: Yes
  • Special Features: None
  • Property Sub Type: Detached
  • Year Renovated: 2016

Interior Features

  • Appliances: Range, Microwave, Dishwasher, Refrigerator, Washer, Dryer, Disposal, Stainless Steel Appliance(s), Humidifier
  • Basement: Unfinished, Partial
  • Full Bathrooms: 2
  • Half Bathrooms: 1
  • Total Bathrooms: 3
  • Total Bedrooms: 3
  • Fireplace Features: Electric
  • Fireplaces: 1
  • Flooring: Hardwood
  • Interior Amenities: Solar Tube(s), 1st Floor Bedroom, 1st Floor Full Bath, Built-in Features, Walk-In Closet(s), Open Floorplan, Dining Combo, Granite Counters
  • LivingArea: 2054
  • Other Equipment: CO Detectors, Ceiling Fan(s), Radon Mitigation System
  • Room Type: Mud Room
  • Estimated Total Finished Sq Ft: 2054
  • Basement Bathrooms: No
  • Below Grade Bedrooms: 0
  • Dining Room: Kitchen/Dining Combo
  • Fireplace Location: Living Room
  • Total Sq Ft: 2922
  • Door Features: 6 Panel Door(s)
  • Window Features: Display Window(s)
  • Flooring: Carpet

Exterior Features

  • Construction Materials: Vinyl Siding, Brick
  • Foundation Details: Concrete Perimeter
  • Patio And Porch Features: Patio
  • Roof: Asphalt
  • Waterfront: No

Garage/Parking

  • Garage Spaces: 2
  • Parking Features: Concrete, Garage Door Opener, On Site, Garage Owned, Attached, Driveway, Owned, Garage
  • ParkingTotal: 6

Utilities

  • Sewer: Public Sewer
  • Cooling: Central Air
  • Electric: Circuit Breakers, 150 Amp Service
  • Heating: Natural Gas, Forced Air
  • Laundry Features: Main Level, Electric Dryer Hookup
  • Water Source: Public

Condo/Co-op/Association

  • Association Fee Frequency: Not Applicable
  • Community Features: Park, Curbs, Sidewalks, Street Lights, Street Paved
  • Master Association Fee: No
  • Master Association Fee Frequency: Not Required

Fee Information

  • Association Fee Includes: None

Schools

  • Elementary School: Stevenson Elementary
  • High School: Bloomington High School
  • Middle/Junior School: Bloomington Jr High School

Lot Info

  • Lot Size Acres: 0.27
  • Lot Dimensions: 82X145
  • Rural (Y/N): N
  • Lot Size: .25-.49 Acre
  • Special Assessments: N
  • Zero Lot Line: No

Rental Info

  • Board Number: 23
  • Is Parking Included in Price: Yes

Tax Info

  • Tax Annual Amount: 5975
  • Tax Year: 2024
  • Tax Exemptions: Homeowner

Ownership History

We collect this data history from publicly available records. To have your information removed, we recommend requesting removal directly through your county’s website.

Date Name Owned For Owner Type

Purchase Details

Listed on
Jun 19, 2025
Closed on
Jul 28, 2025
Sold by
Bought by
Seller's Agent
Nick Butzirus
Brilliant Real Estate
Buyer's Agent
Michelle Vazquez
RE/MAX Rising
List Price
$300,000
Sold Price
$280,000
Premium/Discount to List
-$20,000
-6.67%
Views
81
Current Estimated Value
$299,078

Home Financials for this Owner

Home Financials are based on the most recent Mortgage that was taken out on this home.
Estimated Appreciation
$19,078
Avg. Annual Appreciation
6.81%
Original Mortgage
$266,000
Outstanding Balance
$263,349
Interest Rate
6.63%
Mortgage Type
New Conventional
Estimated Equity
$35,729

Purchase Details

Listed on
Sep 3, 2015
Closed on
Apr 15, 2016
Sold by
Bought by
Seller's Agent
Amanda Wycoff
BHHS Central Illinois, REALTORS
Buyer's Agent
Amanda Wycoff
BHHS Central Illinois, REALTORS
List Price
$199,900
Sold Price
$188,050
Premium/Discount to List
-$11,850
-5.93%

Home Financials for this Owner

Home Financials are based on the most recent Mortgage that was taken out on this home.
Avg. Annual Appreciation
4.37%
Original Mortgage
$138,050
Interest Rate
3.64%

Purchase Details

Listed on
Mar 1, 2015
Closed on
Mar 13, 2015
Sold by
Bought by
Seller's Agent
Sherye Przybyla
BHHS Central Illinois, REALTORS
Buyer's Agent
Amanda Wycoff
BHHS Central Illinois, REALTORS
List Price
$99,900
Sold Price
$91,500
Premium/Discount to List
-$8,400
-8.41%

Home Financials for this Owner

Home Financials are based on the most recent Mortgage that was taken out on this home.
Avg. Annual Appreciation
93.65%

Purchase Details

Closed on
Aug 26, 2014
Sold by
Bought by
Source: Public Records
Create a Home Valuation Report for This Property
The Home Valuation Report is an in-depth analysis detailing your home's value as well as a comparison with similar homes in the area

Purchase History

We collect this data history from publicly available records. To have your information removed, we recommend requesting removal directly through your county’s website.

Date Buyer Sale Price Title Company
$280,000 Alliance Land Title
-- Fronter Title Co
$91,500 Frontier Title Co
$151,178 Mclean County Title
Source: Public Records

Mortgage History

We collect this data history from publicly available records. To have your information removed, we recommend requesting removal directly through your county’s website.

Date Status Borrower Loan Amount
Open $266,000
Previous Owner $138,050
Previous Owner $28,600
Source: Public Records

Property History

We collect this data history from publicly available records. To have your information removed, we recommend requesting removal directly through your county’s website.

Date Event Price List to Sale Price per Sq Ft Prior Sale
07/31/2025 07/31/25 Sold $280,000 -3.4% $136 / Sq Ft
06/29/2025 06/29/25 Pending -- -- --
06/28/2025 06/28/25 Price Changed $290,000 -3.3% $141 / Sq Ft
06/19/2025 06/19/25 For Sale $300,000 +59.5% $146 / Sq Ft
04/15/2016 04/15/16 Sold $188,050 -5.9% $92 / Sq Ft View Prior Sale
03/01/2016 03/01/16 Pending -- -- --
09/03/2015 09/03/15 For Sale $199,900 +118.5% $98 / Sq Ft
03/13/2015 03/13/15 Sold $91,500 -8.4% $45 / Sq Ft View Prior Sale
03/03/2015 03/03/15 Pending -- -- --
03/01/2015 03/01/15 For Sale $99,900 -- $49 / Sq Ft
Source: Midwest Real Estate Data (MRED)

Tax History

We collect this data history from publicly available records. To have your information removed, we recommend requesting removal directly through your county’s website.

Year Tax Paid Tax Assessment Tax Assessment Total Assessment is a certain percentage of the fair market value that is determined by local assessors to be the total taxable value of land and additions on the property. Land Improvement
2025 $5,975 $90,023 $20,450 $69,573
2024 $5,056 $79,696 $18,104 $61,592
2022 $5,056 $65,487 $14,876 $50,611
2021 $4,658 $60,805 $13,812 $46,993
2020 $4,645 $60,805 $13,812 $46,993
2019 $4,544 $59,771 $13,577 $46,194
2018 $4,526 $59,771 $13,577 $46,194
2017 $4,527 $59,771 $13,577 $46,194
2016 $5,023 $59,771 $13,577 $46,194
2015 $5,575 $66,519 $13,194 $53,325
2014 $4,444 $65,767 $13,194 $52,573
2013 -- $65,767 $13,194 $52,573
Source: Public Records

Agents Affiliated with this Home

  • Section Image
  • Section Image
  • Section Image
  • Section Image
See All Agents

Map

Source: Midwest Real Estate Data (MRED)

MLS Number: 12398339

Midwest Real Estate Data (MRED)

APN: 21-01-302-060

Your Personal Tour Guide

Ask me questions while you tour the home.