
Joe Tupper
Responds Quickly
Tupco Realty
(337) 508-0313
68 Total Sales
1 in Welsh
$11,000 Price
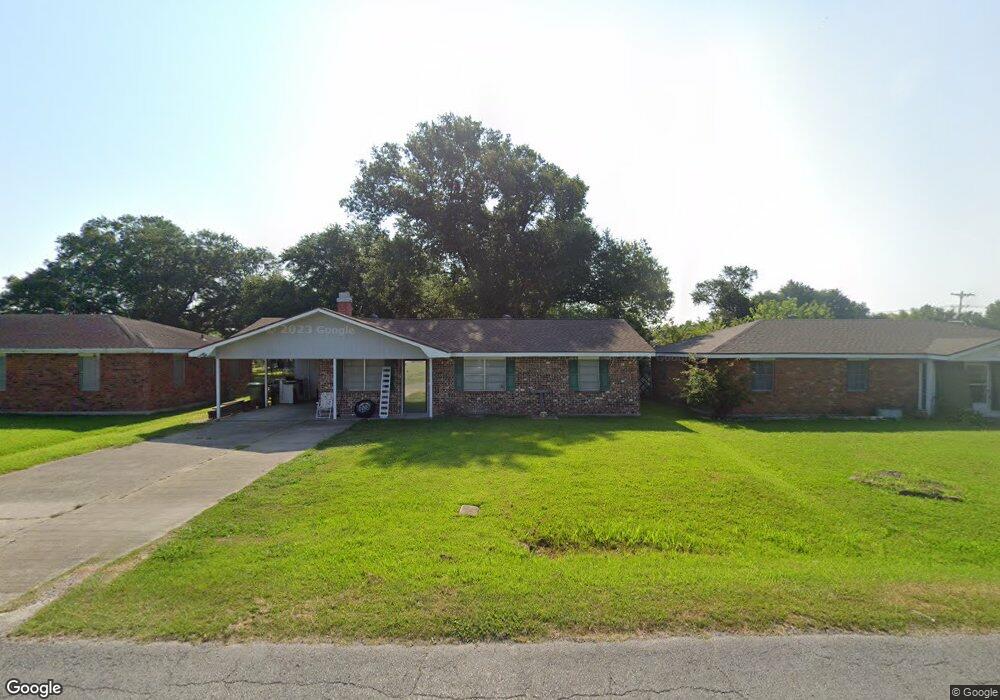

Estimated Value: $115,891 - $152,000
Precious well kept home in the desirable Heinen Subdivision.The living room features a wood burning fireplace and is open to the kitchen.The huge fenced back yard is a gardeners dream or perfect for chidren to enjoy. It includes a kennel and patio.Don't pass this oppotunity up!
Last Agent to Sell the Property
eXp Realty, LLC Brokerage Phone: 337-274-6105 License #995683381 Listed on: 06/09/2014
We collect this data history from publicly available records. To have your information removed, we recommend requesting removal directly through your county’s website.
Joe Tupper
Tupco Realty
(337) 508-0313
68 Total Sales
1 in Welsh
$11,000 Price
Ambra Reinking
Latter & Blum Compass-LC
(337) 570-2471
73 Total Sales
1 in Welsh
$37,500 Price
Stacy Folse
EXP Realty, LLC
(337) 735-4371
190 Total Sales
2 in Welsh
$117,500 Price Range
ROXANNE CORBELLO
RE/MAX ONE
(337) 561-1189
140 Total Sales
3 in Welsh
$166K - $212K Price Range
LAUREN BANE
Exit Realty Southern
(833) 431-0266
289 Total Sales
1 in Welsh
$247,500 Price
Amanda Cox
LATTER & BLUM, INC
(337) 358-4164
371 Total Sales
1 in Welsh
$375,000 Price
We collect this data history from publicly available records. To have your information removed, we recommend requesting removal directly through your county’s website.
| Date | Buyer | Sale Price | Title Company |
|---|---|---|---|
| $85,000 | Stewart Title |
We collect this data history from publicly available records. To have your information removed, we recommend requesting removal directly through your county’s website.
| Date | Event | Price | List to Sale | Price per Sq Ft |
|---|---|---|---|---|
| 04/05/2026 04/05/26 | Off Market | -- | -- | -- |
| 10/14/2014 10/14/14 | Sold | -- | -- | -- |
| 06/09/2014 06/09/14 | For Sale | $91,500 | -- | $76 / Sq Ft |
| 05/17/2014 05/17/14 | Pending | -- | -- | -- |
We collect this data history from publicly available records. To have your information removed, we recommend requesting removal directly through your county’s website.
| Year | Tax Paid | Tax Assessment Tax Assessment Total Assessment is a certain percentage of the fair market value that is determined by local assessors to be the total taxable value of land and additions on the property. | Land | Improvement |
|---|---|---|---|---|
| 2025 | $909 | $10,630 | $1,200 | $9,430 |
| 2024 | $906 | $10,630 | $1,200 | $9,430 |
| 2023 | $703 | $9,400 | $1,200 | $8,200 |
| 2022 | $193 | $9,400 | $1,200 | $8,200 |
| 2021 | $703 | $9,400 | $1,200 | $8,200 |
| 2020 | $702 | $9,400 | $1,200 | $8,200 |
| 2019 | $662 | $8,700 | $1,000 | $7,700 |
| 2018 | $759 | $8,700 | $1,000 | $7,700 |
| 2017 | $760 | $8,700 | $1,000 | $7,700 |
| 2015 | $739 | $8,500 | $1,000 | $7,500 |
| 2014 | $479 | $5,500 | $1,000 | $4,500 |
| 2013 | $490 | $5,500 | $1,000 | $4,500 |
C
Seller's Agent in 2014
Carrie Watkins
eXp Realty, LLC
(337) 274-6105
42 Total Sales
A
Buyer's Agent in 2014
Angie Fontenot
RE/MAX ONE
(337) 802-2861
15 Total Sales
Source: Southwest Louisiana Association of REALTORS®
MLS Number: 128572
APN: 660395100
Ask me questions while you tour the home.