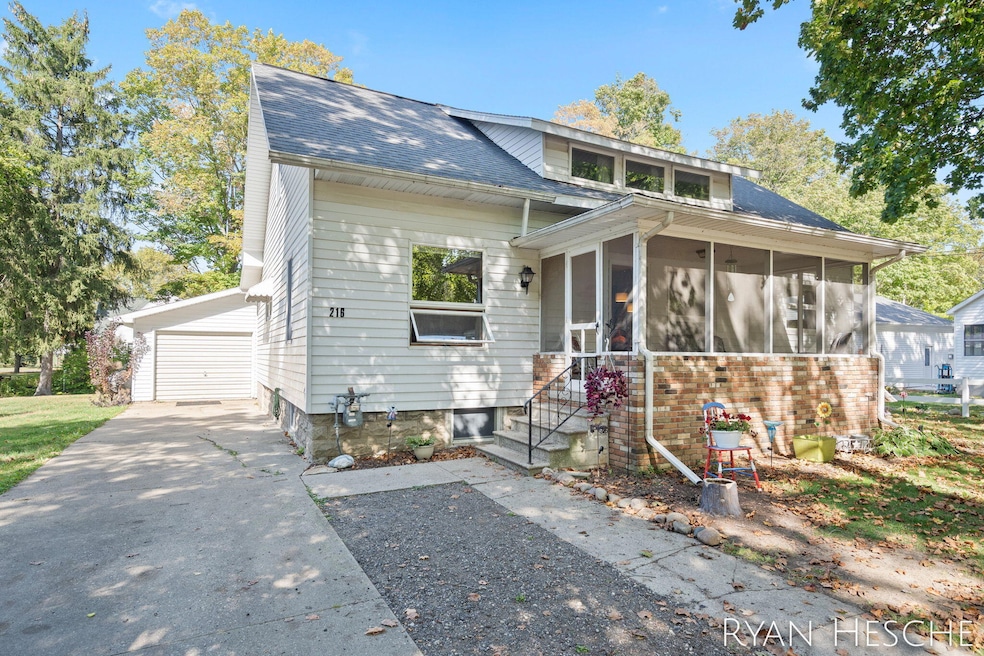
NOT LISTED FOR SALE

216 W Pine St Carson City, MI 48811

Estimated Value: $168,674

3 Beds
1 Bath
2,028 Sq Ft
$83/Sq Ft Est. Value

Sale Details

Date Sold: November 20, 2025

Last sale price $165,000 $81 Per Sq Ft

Est. 2% increase in value since last sale

Current estimated payment $1,070 / mo

6 Days on Market

Highlights

  • Traditional Architecture
  • No HOA
  • 2 Car Attached Garage
  • Mud Room
  • Screened Porch
  • Laundry Room

About This Home

As of November 2025

Back on Market because of buyers cold feet - 1 week before closing! Welcome to 216 W Pine St in the heart of Carson City! This inviting home blends small-town charm with practical living, offering comfort and convenience at an affordable price. Step inside to find bright living spaces, a functional kitchen, and a layout that makes everyday living easy. The property sits on a pleasant lot with room to garden, relax, or entertain outdoors. Located just minutes from schools, parks, shopping, and the hospital, this home is ideal for first-time buyers, downsizers, or investors looking for a great rental opportunity. Carson City offers the perfect mix of community spirit and central access to Greenville, Alma, and Ionia. Don't miss your chance to own a home where value meets opportunity—schedule your showing today!

Last Agent to Sell the Property

Ryan Hesche

Greenridge Realty (Saranac) License #6506049603 Listed on: 10/22/2025

Last Buyer's Agent

Kristeen Hulliberger

Five Star Real Estate (Ada) License #6501434985

Five Star Real Estate (Ada)
Create a Home Valuation Report for This Property
The Home Valuation Report is an in-depth analysis detailing your home's value as well as a comparison with similar homes in the area

Home Details

Home Type

  • Single Family

Est. Annual Taxes

  • $1,638

Year Built

  • Built in 1921

Lot Details

  • 8,712 Sq Ft Lot
  • Lot Dimensions are 66x132
  • Property is zoned Res-Improved, Res-Improved

Parking

  • 2 Car Attached Garage

Home Design

  • Traditional Architecture
  • Shingle Roof
  • Asphalt Roof
  • Vinyl Siding

Interior Spaces

  • 2,028 Sq Ft Home
  • 2-Story Property
  • Ceiling Fan
  • Replacement Windows
  • Window Treatments
  • Mud Room
  • Screened Porch
  • Basement Fills Entire Space Under The House

Kitchen

  • Range
  • Dishwasher

Bedrooms and Bathrooms

  • 3 Main Level Bedrooms
  • 1 Full Bathroom

Laundry

  • Laundry Room
  • Laundry on main level

Schools

  • Carson City - Crystal High School

Utilities

  • Forced Air Heating and Cooling System
  • Heating System Uses Natural Gas
  • Natural Gas Water Heater
  • Water Softener is Owned
  • Cable TV Available

Community Details

  • No Home Owners Association

Home Details

Home Type

Single Family

Est. Annual Taxes

$1,638

Year Built

Built in 1921

Lot Details

8,712 Sq Ft Lot

Parking

2

Listing Details

  • Property Sub-Type: Single Family Residence
  • Property Type: Residential
  • New Construction: No
  • ArchitecturalStyle: Traditional
  • Stories: 2
  • Year Built: 1921
  • Location Property Info:Property Sub-Type: Single Family Residence
  • OfficeContract Info:List PriceSqFt2: 83.83
  • General Property Info:New Construction2: No
  • General Property Info:Lot Dimensions: 66x132
  • General Property Info:Waterfront3: No
  • General Property Info:Basement: Yes
  • General Property Info:Total Fin SqFt All Levels: 2028.0
  • General Property Info:Main Level Primary: Yes
  • Tax Info:Annual Property Tax: 1638.18
  • Tax Info:Zoning3: Res-Improved
  • Waterfront Options:Water Access YN: No
  • Heat Type:Forced Air: Yes
  • Air Conditioning:Central Air: Yes
  • Substructure:Full: Yes
  • Windows:Replacement: Yes
  • Appliances Refrigerators: Yes
  • Heat Source:Natural Gas3: Yes
  • Util Avail at Street:Natural Gas2: Yes
  • Utilities Attached:Cable: Yes
  • Utilities Attached:Natural Gas: Yes
  • Sewer:Public: Yes
  • Water:Public2: Yes
  • Additional Items:Ceiling Fans: Yes
  • Additional Items:Window Treatments: Yes
  • Roofing:Shingle: Yes
  • Water Heater:Natural Gas4: Yes
  • Roofing:Asphalt2: Yes
  • General Property Info:SqFt Above Grade: 2028.0
  • Laundry Features Laundry Room: Yes
  • Laundry Features Main Level: Yes
  • General Property Info High School: Carson City - Crystal High School
  • General Property Info Garage YN: Yes
  • Architectural Style:Traditional: Yes
  • Remarks Misc: Public Remarks: Back on Market because of buyers cold feet - 1 week before closing! Welcome to 216 W Pine St in the heart of Carson City! This inviting home blends small-town charm with practical living, offering comfort and convenience at an affordable price. Step inside to find bright living spaces, a functional kitchen, and a layout that makes everyday living easy. The property sits on a pleasant lot with room to garden, relax, or entertain outdoors. Located just minutes from schools, parks, shopping, and the hospital, this home is ideal for first-time buyers, downsizers, or investors looking for a great rental opportunity. Carson City offers the perfect mix of community spirit and central access to Greenville, Alma, and Ionia. Don't miss your chance to own a home where value meets opportunity—schedule your showing today!
  • General Property Info: Association YN: No
  • Special Features: None
  • Property Sub Type: Detached

Interior Features

  • Appliances: Dishwasher, Range, Refrigerator, Water Softener Owned
  • Interior Amenities: Ceiling Fan(s)
  • Fireplace: No
  • Total Bedrooms: 3
  • Main Level Bedrooms: 3
  • Full Bathrooms: 1
  • Total Bathrooms: 1
  • Basement: Full
  • LivingArea: 2028.0
  • Window Features: Replacement, Window Treatments
  • General Property Info:Stories2: 2.0
  • Basement Rooms:Total Basement SQFT: 1014.0
  • Appliances Range: Yes
  • Kitchen Features:Mud Room Access: Yes
  • Appliances Dishwasher: Yes
  • Appliances:Water Softener-Owned: Yes

Exterior Features

  • Construction Materials: Vinyl Siding
  • Exterior Features: Scrn Porch
  • List Price: 170000.0
  • Lot Features: Sidewalk
  • Road Surface Type: Paved
  • Roof: Asphalt, Shingle
  • Waterfront: No
  • Exterior Material:Vinyl Siding: Yes
  • Access Feat:Accessibility Features2: No
  • Driveway Paved: Yes
  • Exterior Features:Scrn Porch: Yes

Garage/Parking

  • Attached Garage: Yes
  • Garage Spaces: 2.0
  • Garage: Yes
  • Parking Features: Attached
  • Parking Features Attached2: Yes
  • General Property Info:Garage Spaces: 2.0

Utilities

  • Cooling: Central Air
  • Cooling: Yes
  • Heating: Forced Air
  • Heating: Yes
  • Laundry Features: Laundry Room, Main Level
  • Sewer: Public
  • Utilities: Natural Gas Available, Natural Gas Connected, Cable Connected
  • Water Source: Public

Schools

  • High School: Carson City - Crystal High School

Lot Info

  • Lot Size Acres: 0.2
  • Lot Size Area: 0.2
  • Lot Dimensions: 66x132
  • Lot Size Sq Ft: 8712.0
  • Zoning Description: Res-Improved

Tax Info

  • Tax Annual Amount: 1638.18
  • Tax Year: 2025

Ownership History

We collect this data history from publicly available records. To have your information removed, we recommend requesting removal directly through your county’s website.

Date Name Owned For Owner Type

Purchase Details

Listed on
Oct 22, 2025
Closed on
Nov 20, 2025
Sold by
Bought by
Seller's Agent
Ryan Hesche
Greenridge Realty (Saranac)
Buyer's Agent
Kristeen Hulliberger
Five Star Real Estate (Ada)
List Price
$170,000
Sold Price
$165,000
Premium/Discount to List
-$5,000
-2.94%
Views
35
Current Estimated Value
$168,674

Home Financials for this Owner

Home Financials are based on the most recent Mortgage that was taken out on this home.
Estimated Appreciation
$3,674
Avg. Annual Appreciation
3.20%
Original Mortgage
$160,050
Outstanding Balance
$158,974
Interest Rate
6.27%
Mortgage Type
New Conventional
Estimated Equity
$9,700

Purchase Details

Closed on
Nov 16, 2023
Sold by
Bought by

Purchase Details

Listed on
Jun 18, 2019
Closed on
Aug 29, 2019
Sold by
Bought by
Seller's Agent
Sheryl Mitchell
Appleland Realty Carson City
Buyer's Agent
Ryan Hesche
Greenridge Realty (Saranac)
List Price
$99,900
Sold Price
$102,500
Premium/Discount to List
$2,600
2.6%

Home Financials for this Owner

Home Financials are based on the most recent Mortgage that was taken out on this home.
Avg. Annual Appreciation
7.45%
Original Mortgage
$103,535
Interest Rate
3.8%
Mortgage Type
Purchase Money Mortgage

Purchase Details

Listed on
May 19, 2015
Closed on
Jul 17, 2015
Sold by
Bought by
Seller's Agent
Sheryl Mitchell
Appleland Realty Carson City
Buyer's Agent
Sheryl Mitchell
Appleland Realty Carson City
List Price
$69,000
Sold Price
$69,000

Home Financials for this Owner

Home Financials are based on the most recent Mortgage that was taken out on this home.
Avg. Annual Appreciation
10.08%

Purchase Details

Listed on
May 19, 2015
Closed on
Jul 6, 2015
Sold by
Bought by
Seller's Agent
Sheryl Mitchell
Appleland Realty Carson City
Buyer's Agent
Sheryl Mitchell
Appleland Realty Carson City
List Price
$69,000
Sold Price
$69,000

Purchase Details

Closed on
Aug 12, 2011
Sold by
Bought by
Source: Public Records

Purchase History

We collect this data history from publicly available records. To have your information removed, we recommend requesting removal directly through your county’s website.

Date Buyer Sale Price Title Company
$165,000 Chicago Title
-- None Listed On Document
$102,500 --
$69,000 Acker Title
-- None Available
-- --
Source: Public Records

Mortgage History

We collect this data history from publicly available records. To have your information removed, we recommend requesting removal directly through your county’s website.

Date Status Borrower Loan Amount
Open $160,050
Closed $124,950
Previous Owner $103,535
Source: Public Records

Property History

We collect this data history from publicly available records. To have your information removed, we recommend requesting removal directly through your county’s website.

Date Event Price List to Sale Price per Sq Ft Prior Sale
11/20/2025 11/20/25 Sold $165,000 -2.9% $81 / Sq Ft
10/28/2025 10/28/25 Pending -- -- --
10/22/2025 10/22/25 For Sale $170,000 0.0% $84 / Sq Ft
09/29/2025 09/29/25 Pending -- -- --
09/29/2025 09/29/25 For Sale $170,000 +65.9% $84 / Sq Ft
08/29/2019 08/29/19 Sold $102,500 +2.6% $51 / Sq Ft View Prior Sale
07/22/2019 07/22/19 Pending -- -- --
06/18/2019 06/18/19 For Sale $99,900 +44.8% $49 / Sq Ft
07/17/2015 07/17/15 Sold $69,000 0.0% $23 / Sq Ft View Prior Sale
06/01/2015 06/01/15 Pending -- -- --
05/19/2015 05/19/15 For Sale $69,000 -- $23 / Sq Ft
Source: MichRIC

Tax History

We collect this data history from publicly available records. To have your information removed, we recommend requesting removal directly through your county’s website.

Year Tax Paid Tax Assessment Tax Assessment Total Assessment is a certain percentage of the fair market value that is determined by local assessors to be the total taxable value of land and additions on the property. Land Improvement
2026 $1,689 $74,100 $0 $0
2025 $1,638 $65,900 $0 $0
2024 $1,602 $56,200 $0 $0
2023 -- $47,700 $0 $0
Source: Public Records

Agents Affiliated with this Home

  • Section Image
  • Section Image
See All Agents

Map

Source: MichRIC

MLS Number: 25049856

MichRIC

APN: 051-304-005-00

Your Personal Tour Guide

Ask me questions while you tour the home.