NOT LISTED FOR SALE

2160 E Mulder Rd Mc Bain, MI 49657

Estimated Value: $108,304

3 Beds
2 Baths
1,152 Sq Ft
$94/Sq Ft Est. Value

Sale Details

Date Sold: February 28, 2018

Last sale price $86,000 $75 Per Sq Ft

Est. 26% increase in value since last sale

Current estimated payment $614 / mo

4 Days on Market

Highlights

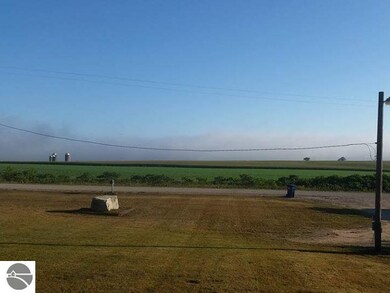
  • Countryside Views
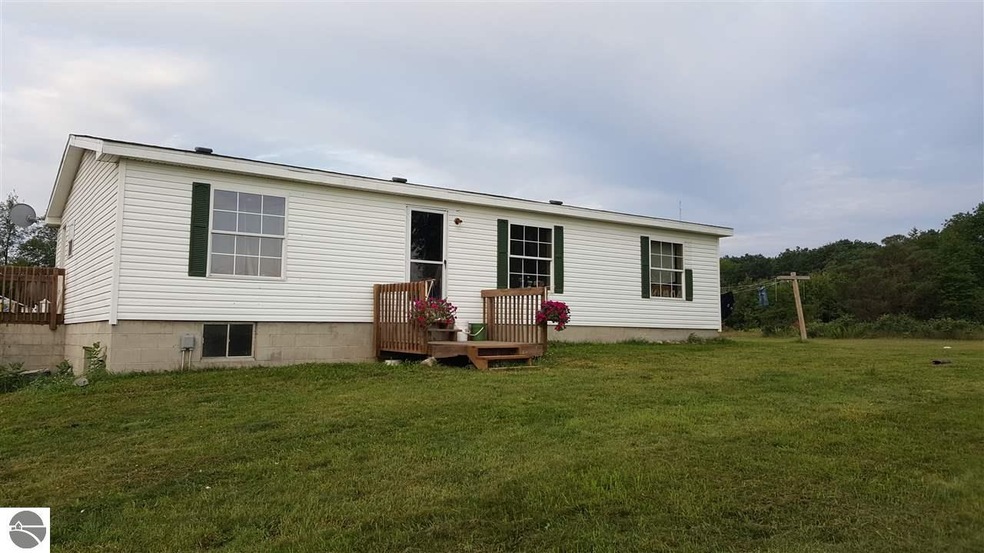
  • Ranch Style House
  • Walk-In Closet
  • Deck
  • Porch
  • Forced Air Heating and Cooling System

About This Home

As of February 2018

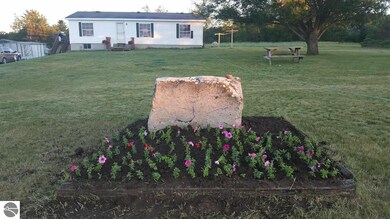
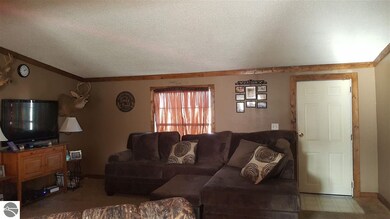
Gorgeous countryside view from the front porch! Ranch home with 3 bedrooms, 2 full baths, sits on 5 acres in McBain schools on a paved road. Home has full basement that is accessed from the outside, all it needs is a concrete floor and you could add a lot of usable space to this home. Also includes nice size shed.

Last Agent to Sell the Property

Heather Root

REMAX Central Listed on: 01/28/2018

REMAX Central

Last Buyer's Agent

Lindy Benson

REMAX Central

REMAX Central
Create a Home Valuation Report for This Property
The Home Valuation Report is an in-depth analysis detailing your home's value as well as a comparison with similar homes in the area

Property Details

Home Type

  • Modular Prefabricated Home

Est. Annual Taxes

  • $611

Year Built

  • Built in 1996

Lot Details

  • 5 Acre Lot
  • Lot Dimensions are 440x495
  • Lot Has A Rolling Slope
  • The community has rules related to zoning restrictions

Parking

  • Gravel Driveway

Home Design

  • Single Family Detached Home
  • Ranch Style House
  • Modular Prefabricated Home
  • Block Foundation
  • Asphalt Roof
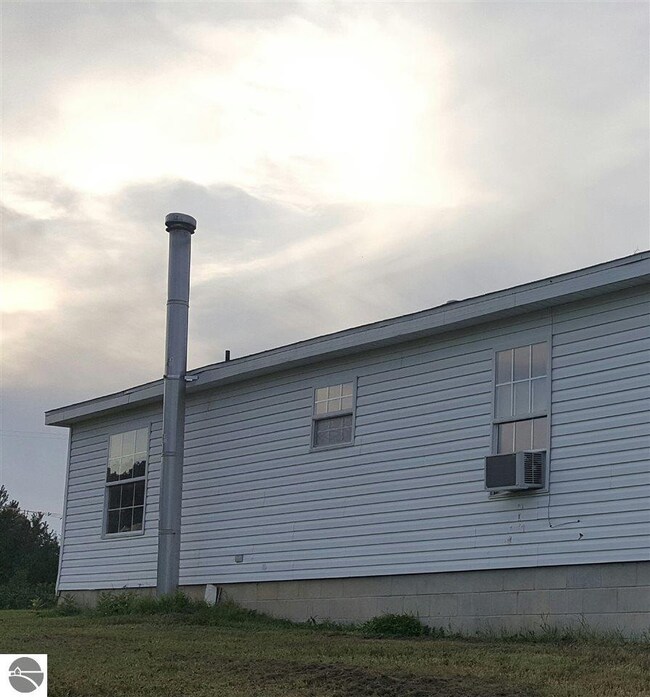
  • Vinyl Siding

Interior Spaces

  • 1,152 Sq Ft Home
  • Countryside Views
  • Oven or Range

Bedrooms and Bathrooms

  • 3 Bedrooms
  • Walk-In Closet
  • 2 Full Bathrooms

Laundry

  • Dryer
  • Washer

Basement

  • Basement Fills Entire Space Under The House
  • Michigan Basement

Outdoor Features

  • Deck
  • Shed
  • Porch

Utilities

  • Forced Air Heating and Cooling System
  • Well

Property Details

Home Type

Modular Prefabricated Home

Est. Annual Taxes

$611

Year Built

Built in 1996

Lot Details

5 Acres

Listing Details

  • Class: Single Family
  • Type: Residential
  • Style: Ranch, 1 Story
  • Estimated Year Built: 1996
  • Construction: Manufactured/HUD
  • Principal Residence: Yes
  • Special Features: None
  • Property Sub Type: MobileManufactured
  • Stories: 1
  • Year Built: 1996

Interior Features

  • Appliances Equipment: Refrigerator, Oven/Range, Washer, Dryer
  • Interior Amenities: Walk-In Closet(s)
  • Bedrooms: 3
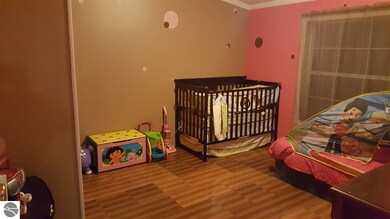
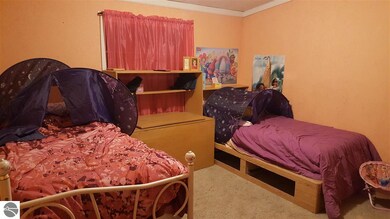
  • Bedroom 1: Dimensions: 12x13, On Level: Main Floor
  • Bedroom 2: Dimensions: 11x12, On Level: Main Floor
  • Bedroom 3: Dimensions: 11.5x12, On Level: Main Floor
  • Total Bathrooms: 2
  • Primary Bathroom: Private
  • Number of Main Level Bathrooms: 2
  • Full Bathrooms: 2
  • Main Floor Primary: Yes
  • Dining Room: Dimensions: 7.5x12, On Level: Main Floor, Flooring: Laminate
  • Kitchen: Dimensions: 10x12, On Level: Main Floor, Flooring: Laminate
  • Living Room: Dimensions: 18x12, On Level: Main Floor, Flooring: Carpet
  • Range: R 6W
  • Total Finished Sf Apx: 1152

Exterior Features

  • Additional Buildings: Garden/Storage Shed
  • Exterior Features: Deck, Countryside View, Porch
  • Exterior Finish: Vinyl
  • Foundation: Full, Michigan Basement, Block, Entrance Outside
  • Number Of Acres: 5
  • Road: Public Maintained, Blacktop
  • Roof: Asphalt

Garage/Parking

  • Driveway: Gravel

Utilities

  • Heating Cooling Types: Forced Air
  • Laundry: Dimensions: 10x6, On Level: Main Floor, Flooring: Laminate
  • Sewer: Private Septic
  • Tv Service Internet Avail: Unknown
  • Water: Private Well

Lot Info

  • Land Features: Rolling
  • Lot Dimensions: 440x495
  • Mineral Rights: Unknown
  • Parcel Description: Metes and Bounds
  • Zoning Use Restrictions: Horses Allowed

Tax Info

  • Summer Taxes: 280.96
  • Total Taxes: 611.06
  • Winter Taxes: 330.10
  • Year Winter: 2017

MLS Schools

  • School District: McBain Rural Agricultural Schools

Ownership History

We collect this data history from publicly available records. To have your information removed, we recommend requesting removal directly through your county’s website.

Date Name Owned For Owner Type

Purchase Details

Listed on
Jan 28, 2018
Closed on
Feb 28, 2018
Sold by
Bought by
Seller's Agent
Heather Root
REMAX Central
Buyer's Agent
Lindy Benson
REMAX Central
List Price
$83,500
Sold Price
$86,000
Premium/Discount to List
$2,500
2.99%
Current Estimated Value
$108,304

Home Financials for this Owner

Home Financials are based on the most recent Mortgage that was taken out on this home.
Estimated Appreciation
$22,304
Avg. Annual Appreciation
2.75%
Source: Public Records

Purchase History

We collect this data history from publicly available records. To have your information removed, we recommend requesting removal directly through your county’s website.

Date Buyer Sale Price Title Company
$86,000 --
Source: Public Records

Property History

We collect this data history from publicly available records. To have your information removed, we recommend requesting removal directly through your county’s website.

Date Event Price List to Sale Price per Sq Ft
02/28/2018 02/28/18 Sold $86,000 +3.0% $75 / Sq Ft
01/28/2018 01/28/18 For Sale $83,500 -- $72 / Sq Ft
Source: Northern Great Lakes REALTORS® MLS

Tax History

We collect this data history from publicly available records. To have your information removed, we recommend requesting removal directly through your county’s website.

Year Tax Paid Tax Assessment Tax Assessment Total Assessment is a certain percentage of the fair market value that is determined by local assessors to be the total taxable value of land and additions on the property. Land Improvement
2026 $236 $13,400 $13,400 $0
2025 $92 $10,500 $10,500 $0
2024 $90 $10,400 $10,400 $0
2023 $86 $8,400 $8,400 $0
2022 $82 $8,400 $8,400 $0
2021 $177 $7,200 $7,200 $0
2020 $79 $8,000 $8,000 $0
2019 $77 $7,000 $7,000 $0
2018 $132 $7,400 $0 $0
2017 $129 $7,000 $0 $0
2016 $128 $5,400 $0 $0
2015 -- $5,000 $0 $0
2014 -- $5,800 $0 $0
Source: Public Records

Agents Affiliated with this Home

  • Section Image
  • Section Image
See All Agents

Map

Source: Northern Great Lakes REALTORS® MLS

MLS Number: 1842353

Northern Great Lakes REALTORS® MLS

APN: 005-009-008-00

Your Personal Tour Guide

Ask me questions while you tour the home.