NOT LISTED FOR SALE

2160 Hanover Rd Unit 9 Gettysburg, PA 17325

Gettysburg Area
3 Beds
2 Baths
1,174 Sq Ft
2005 Built

Sale Details

Date Sold: September 28, 2020

Last sale price $45,000 $38 Per Sq Ft

29 Days on Market

Highlights

  • Active Adult
  • No HOA
  • Laundry Room
  • Bonus Room
  • Living Room
  • Shed

About This Home

As of September 2020


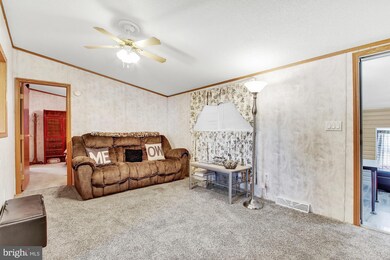
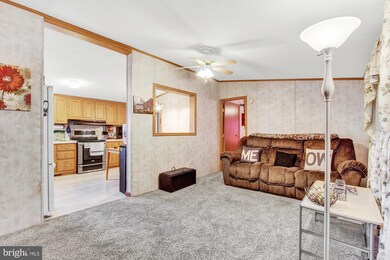
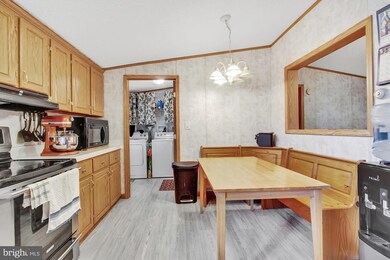
Rare find in Conewago Valley SD. Well taken care of mobile home on great size corner lot. Nice size family room and eat-in kitchen. Laundry room. 3 beds/2 baths. Master bath includes soaking tub and shower. Additional living space off family room; could be used as office or den. Storage shed. 2 carports for parking! Central air. Lot rent $423/month; must qualify w/ park office prior to offer. Great location, very quiet close to highway access and downtown Gettysburg for all of your conveniences. A joy to own!

Last Agent to Sell the Property

Joy Daniels

(717) 695-3177 joy@joydaniels.com Joy Daniels Real Estate Group, Ltd License #RM421836 Listed on: 06/09/2020

Joy Daniels Real Estate Group, Ltd

Last Buyer's Agent

Becky Brown

(717) 797-2777 ironvalleyhanover@gmail.com Iron Valley Real Estate Hanover License #RS333128

Iron Valley Real Estate Hanover

Property Details

Home Type

  • Manufactured Home

Est. Annual Taxes

  • $1,076

Year Built

  • Built in 2005

Home Design

  • Composition Roof
  • Vinyl Siding

Interior Spaces

  • 1,174 Sq Ft Home
  • Property has 1 Level
  • Living Room
  • Bonus Room

Kitchen

  • Electric Oven or Range
  • Built-In Microwave
  • Dishwasher

Bedrooms and Bathrooms

  • 3 Main Level Bedrooms
  • 2 Full Bathrooms

Laundry

  • Laundry Room
  • Laundry on main level

Parking

  • 2 Parking Spaces
  • 2 Attached Carport Spaces
  • Off-Street Parking

Schools

  • New Oxford High School

Utilities

  • Forced Air Heating and Cooling System
  • Heating System Powered By Leased Propane
  • 100 Amp Service
  • Private Water Source
  • Electric Water Heater
  • Septic Tank
  • Community Sewer or Septic

Additional Features

  • Shed
  • Land Lease of $423 per month

Community Details

  • Active Adult
  • No Home Owners Association
  • Active Adult | Residents must be 55 or older
  • Calvalry Heights Subdivision

Listing and Financial Details

  • Tax Lot TP-0009
  • Assessor Parcel Number 32H13-0029---009

Property Details

Home Type

Manufactured Home

Est. Annual Taxes

$1,076

Year Built

Built in 2005

Lot Details

0 Sq Ft Lot

Listing Details

  • Property Type: Residential
  • Structure Type: Manufactured
  • Architectural Style: Modular/Pre-Fabricated
  • Ownership: Land Lease
  • New Construction: No
  • Story List: Main
  • Expected On Market: 2020-06-09
  • Federal Flood Zone: No
  • Year Built: 2005
  • Automatically Close On Close Date: No
  • Special Features: VirtualTour
  • Property Sub Type: MobileManufactured

Interior Features

  • Appliances: Dishwasher, Built-In Microwave, Oven/Range - Electric, Refrigerator
  • Fireplace: No
  • Levels Count: 1
  • Room List: Living Room, Primary Bedroom, Bedroom 2, Bedroom 3, Kitchen, Laundry, Bonus Room, Primary Bathroom, Full Bath
  • Basement: No
  • Laundry Type: Main Floor
  • Total Sq Ft: 1174
  • Living Area Sq Ft: 1174
  • Price Per Sq Ft: 38.33
  • Above Grade Finished Sq Ft: 1174
  • Above Grade Finished Area Units: Square Feet

Beds/Baths

  • Bedrooms: 3
  • Main Level Bedrooms: 3
  • Total Bathrooms: 2
  • Full Bathrooms: 2
  • Main Level Bathrooms: 2.00
  • Main Level Full Bathrooms: 2

Exterior Features

  • Other Structures: Above Grade, Below Grade
  • Other Structures List: Shed
  • Construction Materials: Vinyl Siding
  • Roof: Composite
  • Water Access: No
  • Waterfront: No
  • Water Oriented: No
  • Pool: No Pool
  • Tidal Water: No
  • Water View: No

Garage/Parking

  • Carport Spaces: 2
  • Garage: No
  • Attached Carport Spaces: 2
  • Total Garage And Parking Spaces: 2
  • Type Of Parking: Attached Carport, Off Street

Utilities

  • Central Air Conditioning: Yes
  • Cooling Fuel: Electric
  • Cooling Type: Central A/C
  • Electric Service: 100 Amp Service
  • Heating Fuel: Propane - Leased
  • Heating Type: Forced Air
  • Heating: Yes
  • Hot Water: Electric
  • Sewer/Septic System: Community Septic Tank, Private Septic Tank
  • Water Source: Private/Community Water

Condo/Co-op/Association

  • Condo Co-Op Association: No
  • HOA: No
  • Senior Community Age Requirement: 55
  • Senior Community: Yes

Schools

  • High School Source: Listing Agent
  • School District Source: Listing Agent
  • High School: NEW OXFORD

Green Features

  • Clean Green Assessed: No

Lot Info

  • Improvement Assessed Value: 57200.00
  • Land Lease Amount: 423.00
  • Land Lease Amt Freq: Monthly
  • Lot Size Units: Square Feet
  • Zoning: RESIDENTIAL

Rental Info

  • Vacation Rental: No

Tax Info

  • Assessor Parcel Number: 11197096
  • School Tax: 796.00
  • Tax Annual Amount: 1076.00
  • Assessor Parcel Number: 32H13-0029---009
  • Tax Lot: TP-0009
  • County Tax Payment Frequency: Annually
  • Tax Data Updated: No
  • Tax Year: 2020

MLS Schools

  • School District Name: CONEWAGO VALLEY
Create a Home Valuation Report for This Property
The Home Valuation Report is an in-depth analysis detailing your home's value as well as a comparison with similar homes in the area

Property History

We collect this data history from publicly available records. To have your information removed, we recommend requesting removal directly through your county’s website.

Date Event Price List to Sale Price per Sq Ft
09/28/2020 09/28/20 Sold $45,000 0.0% $38 / Sq Ft
07/09/2020 07/09/20 Pending -- -- --
06/09/2020 06/09/20 For Sale $45,000 -- $38 / Sq Ft
Source: Bright MLS

Agents Affiliated with this Home

  • Section Image
  • Section Image
See All Agents

Map

Source: Bright MLS

MLS Number: PAAD111674

Bright MLS
Your Personal Tour Guide

Ask me questions while you tour the home.