
Nicole Ellis
John L. Scott Market Center
(855) 340-7481
62 Total Sales
2 in Tillamook
$357K - $410K Price Range


Estimated Value: $424,175
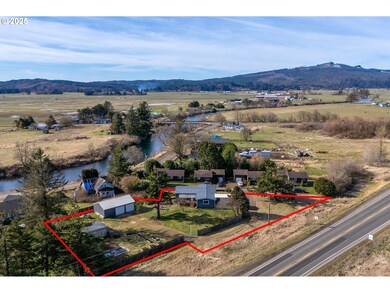
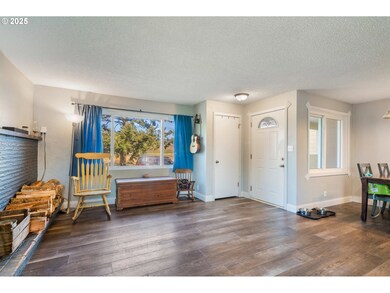
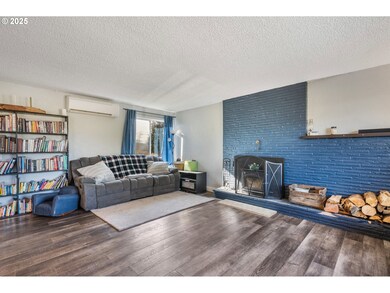
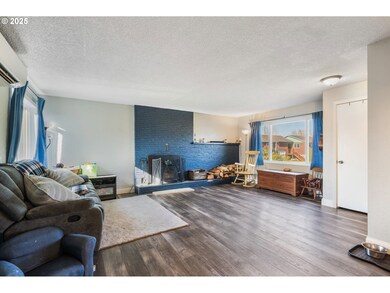
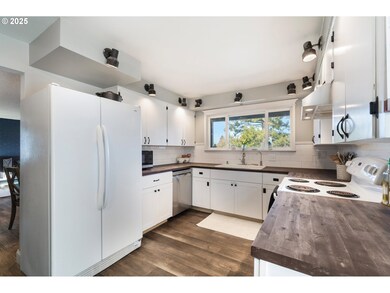
Affordable country living! This single-level 4BD, 2BA home sits on .72 acres, including an extra tax lot. Inside, over 1,600 sq. ft. of living space includes a large primary suite with a private bath. The home showcases luxury vinyl plank flooring throughout and a kitchen with beautiful butcherblock counters. A ductless heat pump ensures year-round comfort, providing efficient heating in winter and cooling in warmer months. A durable metal roof and covered patio provide protection from the elements, while the wood-burning fireplace adds cozy warmth. The 800 sq. ft. detached garage offers ample space for a workshop or storage, with plenty of additional parking. Conveniently located near local stores and schools, this property blends country living with everyday convenience.
Last Agent to Sell the Property
Rob Trost Real Estate LLC License #201234152 Listed on: 02/15/2025
We collect this data history from publicly available records. To have your information removed, we recommend requesting removal directly through your county’s website.
Nicole Ellis
John L. Scott Market Center
(855) 340-7481
62 Total Sales
2 in Tillamook
$357K - $410K Price Range
Seth Belsey
Harcourts Coast Realty
(971) 791-2304
87 Total Sales
1 in Tillamook
$210,000 Price
Sally Jo Wickham
United Real Estate Properties
(458) 215-1612
94 Total Sales
1 in Tillamook
$400,000 Price
Matthew Rossiter
Willamette Properties Group
(541) 255-1721
113 Total Sales
1 in Tillamook
$677,000 Price
Nick Shivers
eXp Realty, LLC
(971) 232-4415
1,256 Total Sales
1 in Tillamook
$230,000 Price
Steph Poppe
Rob Trost Real Estate - Tillam
(833) 253-1095
128 Total Sales
68 in Tillamook
$117K - $1M Price Range
We collect this data history from publicly available records. To have your information removed, we recommend requesting removal directly through your county’s website.
| Date | Buyer | Sale Price | Title Company |
|---|---|---|---|
| $389,000 | Ticor Title | ||
| Boam Leah M | $357,400 | Ticor Title | |
| Wetzel Kyle Vance | $199,000 | Ticor Title Company Of Or | |
| Stephens Alma M | $86,000 | Ticor | |
| Federal National Mortgage Association | -- | None Available | |
| Phh Mortgage Corporation | $186,299 | None Available | |
| Langley Anthony E | $220,000 | First American |
We collect this data history from publicly available records. To have your information removed, we recommend requesting removal directly through your county’s website.
| Date | Status | Borrower | Loan Amount |
|---|---|---|---|
| Previous Owner | $159,900 | ||
| Previous Owner | Wetzel Kyle Vance | $189,050 | |
| Previous Owner | Stephens Alma M | $81,700 | |
| Previous Owner | Langley Anthony E | $220,000 |
We collect this data history from publicly available records. To have your information removed, we recommend requesting removal directly through your county’s website.
| Date | Event | Price | List to Sale | Price per Sq Ft | Prior Sale |
|---|---|---|---|---|---|
| 03/24/2025 03/24/25 | Sold | $389,000 | 0.0% | $239 / Sq Ft | |
| 02/21/2025 02/21/25 | Pending | -- | -- | -- | |
| 02/19/2025 02/19/25 | Off Market | $389,000 | -- | -- | |
| 02/15/2025 02/15/25 | For Sale | $389,000 | +5.9% | $239 / Sq Ft | |
| 09/01/2021 09/01/21 | Sold | $367,400 | +2.1% | $226 / Sq Ft | View Prior Sale |
| 07/07/2021 07/07/21 | Pending | -- | -- | -- | |
| 06/16/2021 06/16/21 | For Sale | $359,900 | +80.9% | $221 / Sq Ft | |
| 10/11/2016 10/11/16 | Sold | $199,000 | -- | $122 / Sq Ft | View Prior Sale |
We collect this data history from publicly available records. To have your information removed, we recommend requesting removal directly through your county’s website.
| Year | Tax Paid | Tax Assessment Tax Assessment Total Assessment is a certain percentage of the fair market value that is determined by local assessors to be the total taxable value of land and additions on the property. | Land | Improvement |
|---|---|---|---|---|
| 2025 | $1,720 | $165,810 | $52,540 | $113,270 |
| 2024 | $1,630 | $160,990 | $51,010 | $109,980 |
| 2023 | $1,621 | $156,310 | $49,520 | $106,790 |
| 2022 | $1,565 | $151,760 | $48,080 | $103,680 |
| 2021 | $1,519 | $147,340 | $46,680 | $100,660 |
| 2020 | $1,478 | $143,050 | $45,320 | $97,730 |
| 2019 | $1,442 | $138,890 | $44,000 | $94,890 |
| 2018 | $1,407 | $134,850 | $42,720 | $92,130 |
| 2017 | $1,373 | $130,930 | $41,480 | $89,450 |
| 2016 | $1,320 | $127,120 | $40,270 | $86,850 |
| 2015 | $1,296 | $123,420 | $39,100 | $84,320 |
| 2014 | $1,268 | $119,830 | $37,960 | $81,870 |
| 2013 | -- | $116,340 | $36,850 | $79,490 |
Seller's Agent in 2025
Coley Trost
Rob Trost Real Estate LLC
(503) 842-9090
180 Total Sales
JT
Buyer's Agent in 2025
Jacob Torres Mata
Real Broker
(503) 436-5596
114 Total Sales
Seller's Agent in 2021
Gary Horton
RE/MAX
(503) 781-2476
43 Total Sales
Seller Co-Listing Agent in 2021
Scott Brown
RE/MAX
(503) 804-0483
1 Total Sale
Buyer's Agent in 2021
Sierra Lauder
Keller Williams Sunset Corridor
(503) 354-4400
141 Total Sales
Seller's Agent in 2016
Stephanie Poppe
Rob Trost Real Estate - Tillam
122 Total Sales
Source: Regional Multiple Listing Service (RMLS)
MLS Number: 396937854
APN: R0173252
Disclaimer: Certain information contained herein is derived from information provided by parties other than Homes.com. All information provided is deemed reliable, but is not guaranteed to be accurate and should be independently verified.
The content relating to real estate for sale on this web site comes in part from the IDX program of the RMLS™ of Portland, Oregon. Real estate listings held by brokerage firms other than Ten-X are marked with the RMLS™ logo, and detailed information about these properties includes the names of the listing brokers. Listing content is copyright © 2026 RMLS™, Portland, Oregon. Some properties which appear for sale on this web site may subsequently have sold or may no longer be available. All information provided is deemed reliable but is not guaranteed and should be independently verified.
Ask me questions while you tour the home.