
Ereny Gaied
Responds Quickly
Century 21 Professionals Troy
(989) 368-2145
69 Total Sales
2 in Grosse Pointe Woods
$290,500 Price Range
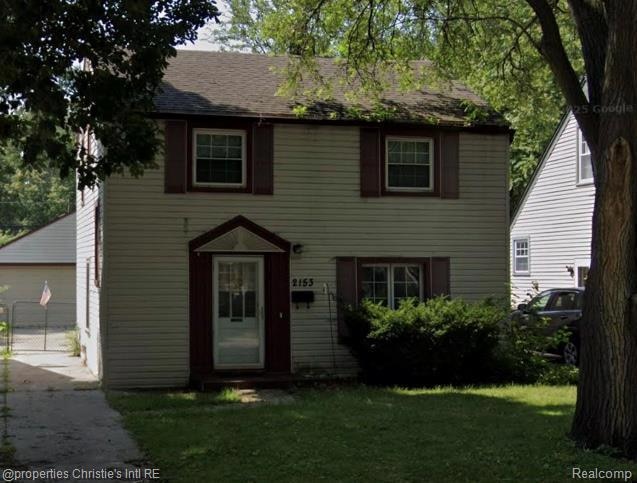
This home is located at 2161 Hampton Rd, Grosse Pointe Woods, MI 48236 and is currently priced at $210,000, approximately $142 per square foot. This property was built in 1947. 2161 Hampton Rd is a home located in Wayne County with nearby schools including Stevens T. Mason Elementary School, Parcells Middle School, and Grosse Pointe North High School.
Last Agent to Sell the Property
@properties Christie's Int'l RE Grosse Pointe License #6501405275 Listed on: 10/01/2025
Last Buyer's Agent
@properties Christie's Int'l RE Grosse Pointe License #6501405275 Listed on: 10/01/2025
We collect this data history from publicly available records. To have your information removed, we recommend requesting removal directly through your county’s website.
Ereny Gaied
Century 21 Professionals Troy
(989) 368-2145
69 Total Sales
2 in Grosse Pointe Woods
$290,500 Price Range
Maria Reyes
Epique Realty
(248) 965-1631
108 Total Sales
1 in Grosse Pointe Woods
$278,454 Price
James Ray
Select RE Prof - James Ray & Associates
(810) 250-4571
116 Total Sales
1 in Grosse Pointe Woods
$455,000 Price
Michael Fikany
James R. Fikany Real Estate Co
(313) 474-8371
73 Total Sales
9 in Grosse Pointe Woods
$260K - $530K Price Range
Nina Manley
Berkshire Hathaway HomeServices Kee Realty
(989) 368-3439
104 Total Sales
2 in Grosse Pointe Woods
$255K - $310K Price Range
Douglas Seley
Epique Inc.
(947) 221-5989
65 Total Sales
2 in Grosse Pointe Woods
$337,500 Price Range
We collect this data history from publicly available records. To have your information removed, we recommend requesting removal directly through your county’s website.
| Date | Type | Sale Price | Title Company |
|---|---|---|---|
| Warranty Deed | $210,000 | Alliance Title | |
| Warranty Deed | $119,000 | Chirco Title Agency Inc | |
| Warranty Deed | $93,000 | Greco Title Agency Llc | |
| Warranty Deed | $170,000 | Greco | |
| Deed | $87,900 | -- |
We collect this data history from publicly available records. To have your information removed, we recommend requesting removal directly through your county’s website.
| Date | Status | Loan Amount | Loan Type |
|---|---|---|---|
| Open | $168,000 | New Conventional | |
| Previous Owner | $95,200 | New Conventional | |
| Previous Owner | $72,000 | New Conventional |
We collect this data history from publicly available records. To have your information removed, we recommend requesting removal directly through your county’s website.
| Date | Event | Price | List to Sale | Price per Sq Ft | Prior Sale |
|---|---|---|---|---|---|
| 10/06/2025 10/06/25 | Sold | $210,000 | 0.0% | $142 / Sq Ft | |
| 10/06/2025 10/06/25 | Pending | -- | -- | -- | |
| 10/06/2025 10/06/25 | For Sale | $210,000 | +76.5% | $142 / Sq Ft | |
| 04/22/2016 04/22/16 | Sold | $119,000 | 0.0% | $74 / Sq Ft | View Prior Sale |
| 03/09/2016 03/09/16 | Pending | -- | -- | -- | |
| 03/04/2016 03/04/16 | For Sale | $119,000 | +28.0% | $74 / Sq Ft | |
| 03/04/2014 03/04/14 | Sold | $93,000 | 0.0% | $85 / Sq Ft | View Prior Sale |
| 03/04/2014 03/04/14 | Sold | $93,000 | -15.5% | $85 / Sq Ft | View Prior Sale |
| 01/30/2014 01/30/14 | Pending | -- | -- | -- | |
| 01/30/2014 01/30/14 | Pending | -- | -- | -- | |
| 11/19/2013 11/19/13 | For Sale | $110,000 | 0.0% | $100 / Sq Ft | |
| 10/21/2013 10/21/13 | For Sale | $110,000 | -- | $100 / Sq Ft |
We collect this data history from publicly available records. To have your information removed, we recommend requesting removal directly through your county’s website.
| Year | Tax Paid | Tax Assessment Tax Assessment Total Assessment is a certain percentage of the fair market value that is determined by local assessors to be the total taxable value of land and additions on the property. | Land | Improvement |
|---|---|---|---|---|
| 2025 | $1,914 | $100,300 | $0 | $0 |
| 2024 | $1,905 | $93,800 | $0 | $0 |
| 2023 | $1,832 | $87,900 | $0 | $0 |
| 2022 | $2,870 | $75,800 | $0 | $0 |
| 2021 | $2,741 | $70,400 | $0 | $0 |
| 2020 | $2,822 | $67,500 | $0 | $0 |
| 2019 | $2,763 | $58,900 | $0 | $0 |
| 2018 | $1,643 | $46,600 | $0 | $0 |
| 2017 | $1,957 | $46,200 | $0 | $0 |
| 2016 | $2,342 | $43,900 | $0 | $0 |
| 2015 | $4,060 | $40,600 | $0 | $0 |
| 2013 | $3,390 | $35,300 | $0 | $0 |
| 2012 | -- | $34,800 | $10,100 | $24,700 |
Seller's Agent in 2025
Megan Ford
@properties Christie's Int'l RE Grosse Pointe
(313) 888-8800
17 Total Sales
Seller's Agent in 2016
Alex Lucido
Lucido and Associates, Inc
(313) 268-2000
138 Total Sales
Buyer's Agent in 2016
Connie Dunlap
Sine & Monaghan LLC
(313) 570-7515
87 Total Sales
J
Seller's Agent in 2014
Joy Bracey
Adlhoch & Associates
Buyer's Agent in 2014
Arlene Redmond
Keller Williams Lakeside
(248) 808-1224
18 Total Sales
Source: Realcomp
MLS Number: 20251042470
APN: 40-003-02-0237-002
Disclaimer: Certain information contained herein is derived from information provided by parties other than Homes.com. All information provided is deemed reliable, but is not guaranteed to be accurate and should be independently verified.
IDX provided courtesy of Realcomp II Ltd. via Ten-X and MLS
Copyright 2026 Realcomp II Ltd. Shareholders
IDX information is provided exclusively for consumers' personal, noncommercial use and may not be used for any purpose other than to identify prospective properties consumers may be interested in purchasing. The accuracy of all information, regardless of source, is not guaranteed or warranted. All information should be independently verified.
Listing Information presented by local MLS brokerage: Ten-X, local REALTOR®- Arlene Richardson - (888)-952-6393
Ask me questions while you tour the home.