
Stephany Scheinert
Wellhouse Real Estate West LLC
(334) 758-0080
167 Total Sales
2 in Warwick
$199,900 Price Range
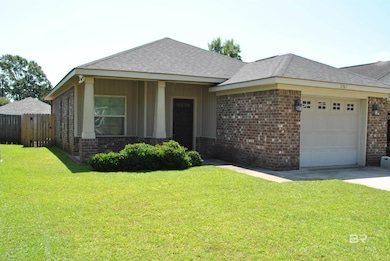

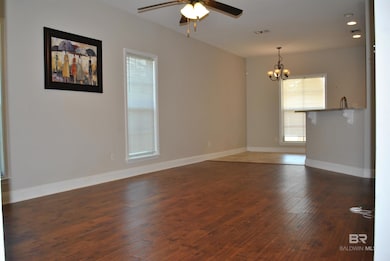
Estimated Value: $195,000 - $214,345
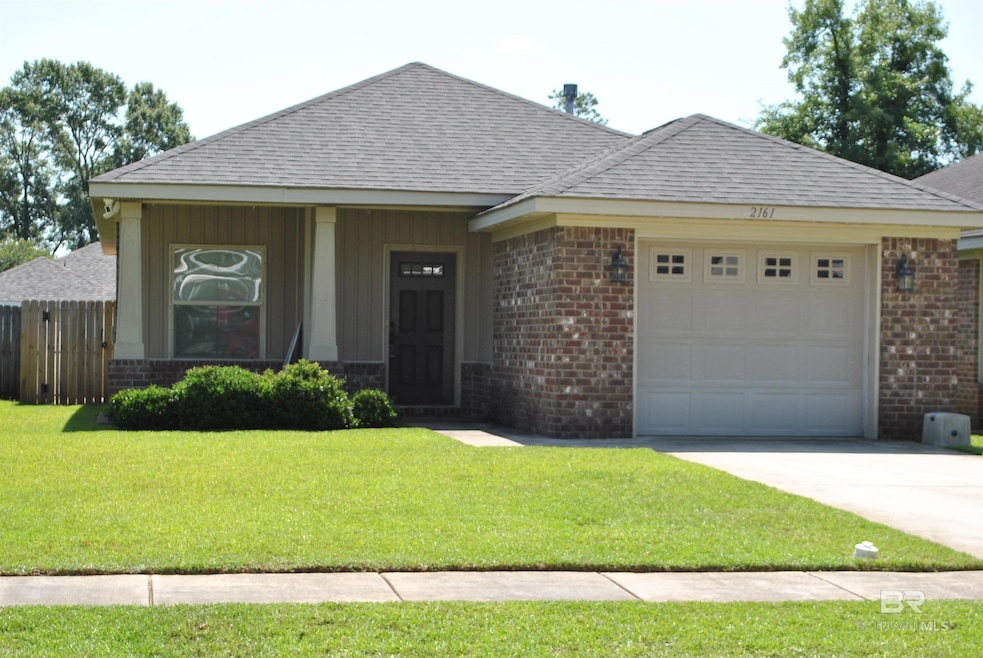
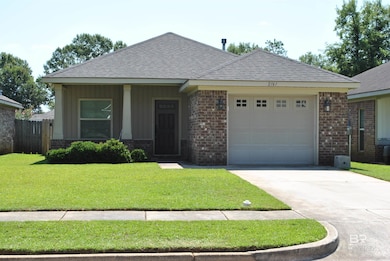
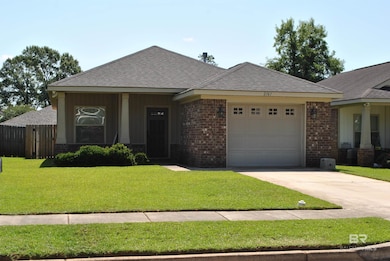
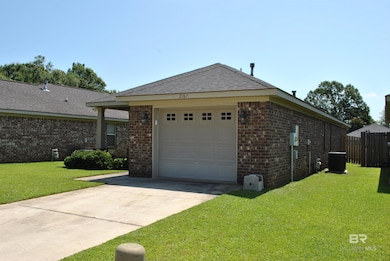
Welcome to 2161 Spring Grove West! This stunning home is super clean and move-in ready, located just a one-minute drive from Causey Middle School. It features all-new flooring in the bedrooms, granite countertops in the kitchen and bathrooms, and stainless steel appliances, including a washer and dryer. The primary bedroom boasts a large walk-in closet. Enjoy the covered back porch, which includes an additional open concrete pad for extra space for patio furniture. The exterior is made of brick, vinyl, and aluminum, ensuring low-maintenance upkeep. If you're looking in West Mobile, this is a must-see! Buyer to verify all information during due diligence.
Last Agent to Sell the Property
Young's Suncoast Realty on the Gulf License #75006 Listed on: 06/20/2025
We collect this data history from publicly available records. To have your information removed, we recommend requesting removal directly through your county’s website.
Stephany Scheinert
Wellhouse Real Estate West LLC
(334) 758-0080
167 Total Sales
2 in Warwick
$199,900 Price Range
Rebecca Smith
IXL Real Estate, LLC
(251) 316-6982
74 Total Sales
1 in Warwick
$194,000 Price
Brooks Beck
Beck Properties
(251) 220-9643
120 Total Sales
17 in Warwick
$215K - $485K Price Range
Hope Brown
Roberts Brothers TREC
(251) 607-1595
115 Total Sales
2 in Warwick
$330,000 Price Range
Brett Burleson
Keller Williams Mobile
(251) 304-9746
59 Total Sales
1 in Warwick
$370,000 Price
Heidi Hall
IXL Real Estate LLC
(251) 385-9994
66 Total Sales
1 in Warwick
$359,900 Price
We collect this data history from publicly available records. To have your information removed, we recommend requesting removal directly through your county’s website.
| Date | Buyer | Sale Price | Title Company |
|---|---|---|---|
| $206,195 | Delta South Title Inc | ||
| Bruton Christine A | $185,000 | None Available | |
| Mccutchen Meredith A | $134,900 | None Available | |
| The Mitchell Company Llc | $26,000 | Surety Land Title |
We collect this data history from publicly available records. To have your information removed, we recommend requesting removal directly through your county’s website.
| Date | Status | Borrower | Loan Amount |
|---|---|---|---|
| Previous Owner | $100,000 |
We collect this data history from publicly available records. To have your information removed, we recommend requesting removal directly through your county’s website.
| Date | Event | Price | List to Sale | Price per Sq Ft | Prior Sale |
|---|---|---|---|---|---|
| 07/08/2025 07/08/25 | Sold | $206,195 | -5.4% | $157 / Sq Ft | |
| 06/28/2025 06/28/25 | Pending | -- | -- | -- | |
| 06/20/2025 06/20/25 | For Sale | $218,000 | +17.8% | $166 / Sq Ft | |
| 11/09/2021 11/09/21 | Sold | $185,000 | -- | $140 / Sq Ft | View Prior Sale |
| 10/20/2021 10/20/21 | Pending | -- | -- | -- |
We collect this data history from publicly available records. To have your information removed, we recommend requesting removal directly through your county’s website.
| Year | Tax Paid | Tax Assessment Tax Assessment Total Assessment is a certain percentage of the fair market value that is determined by local assessors to be the total taxable value of land and additions on the property. | Land | Improvement |
|---|---|---|---|---|
| 2025 | $1,992 | $40,860 | $7,200 | $33,660 |
| 2024 | $1,992 | $19,540 | $3,600 | $15,940 |
| 2023 | $1,661 | $18,760 | $3,600 | $15,160 |
| 2022 | $1,661 | $17,120 | $3,500 | $13,620 |
| 2021 | $1,493 | $30,780 | $7,000 | $23,780 |
| 2020 | $1,419 | $29,260 | $7,000 | $22,260 |
| 2019 | $1,413 | $29,140 | $7,000 | $22,140 |
| 2018 | $1,349 | $27,820 | $0 | $0 |
| 2017 | $582 | $13,380 | $0 | $0 |
| 2016 | $586 | $13,460 | $0 | $0 |
| 2013 | $136 | $2,800 | $0 | $0 |
Seller's Agent in 2025
Robert Jaeger
Young's Suncoast Realty on the Gulf
(251) 978-0432
1 in this area
36 Total Sales
Buyer's Agent in 2025
Heather Hoven
Keller Williams - Mobile
(251) 463-2442
1 in this area
104 Total Sales
CS
Seller's Agent in 2021
Cindy Schuhman
Berkshire Hathaway Homeservices Cooper & Co
Buyer's Agent in 2021
Norma Saybe
Better Homes & Gardens RE Platinum Properties
(251) 459-1290
1 in this area
31 Total Sales
Source: Baldwin REALTORS®
MLS Number: 381060
APN: 34-01-02-0-002-001.193
Disclaimer: Certain information contained herein is derived from information provided by parties other than Homes.com. All information provided is deemed reliable, but is not guaranteed to be accurate and should be independently verified.
IDX information is provided exclusively for personal, non-commercial use, and may not be used for any purpose other than to identify prospective properties consumers may be interested in purchasing. Information is deemed reliable but not guaranteed.
Ask me questions while you tour the home.