P
Landlord's Agent in 2021
PILA GRAY-JESSIE
Khorr Realty
11 Total Sales


Estimated Value: $498,000 - $515,000
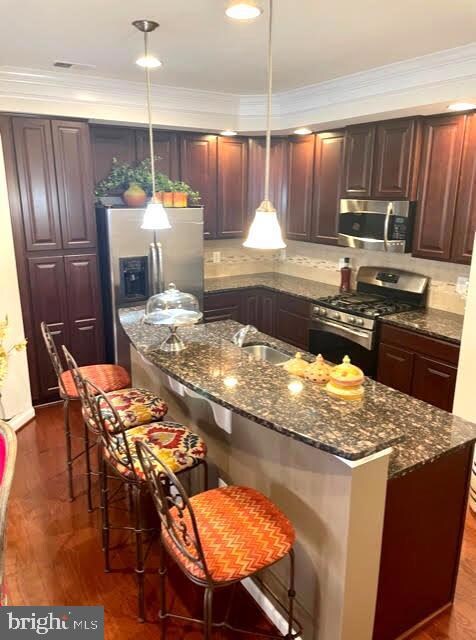
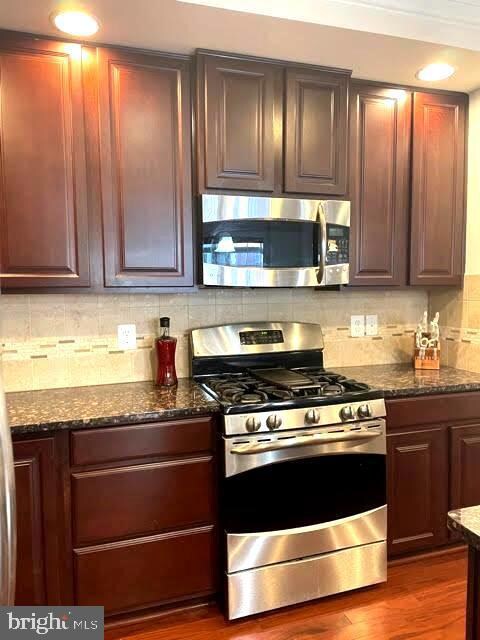
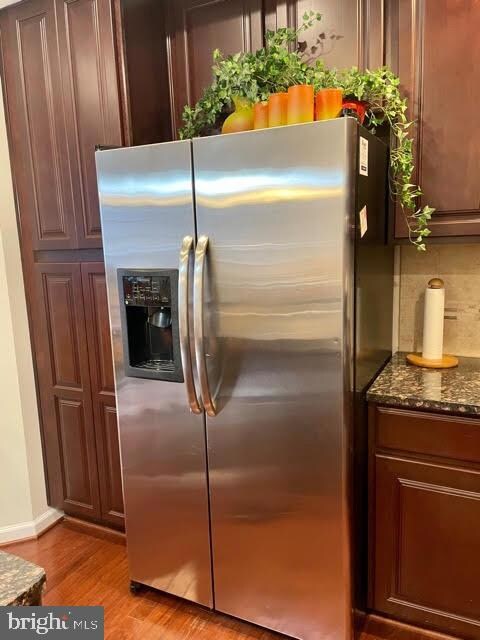
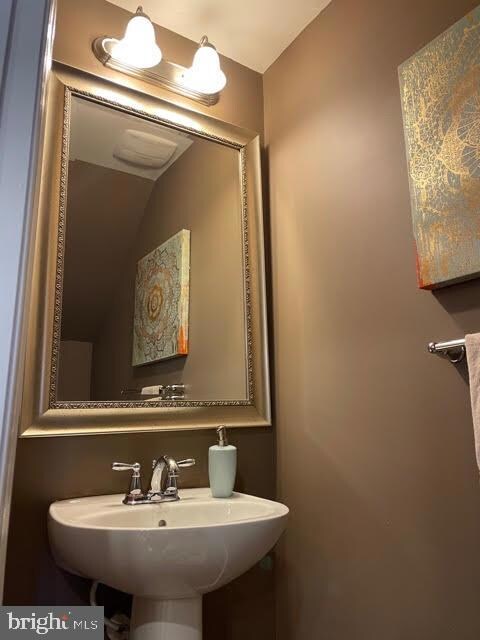
Gorgeous, Move-in ready, centrally located to restaurants, movie theatre, shopping centers, and less than 1 mile from the future Ashburn Metro! 2 bed + Large loft and balcony. This townhouse with an Attached Garage boasts an Updated Kitchen with beautiful granite counters, mosaic tile backsplash and stainless steel appliances. Entertain at the ample sized breakfast bar with posh pendant lights extending into an open concept living room/dining room with wood floors and tons of natural sunlight. Fall in love with the oversized Primary suite with 2 walk in closets, a luxurious updated bathroom with double sinks, standalone glass enclosed shower, and large garden soaking tub. The open loft is perfect for a large office, playroom, entertainment room or just relaxing and looking out over the balcony. The spacious laundry room features side by side units, and guest bathroom boasts granite counters, tub and shower. This unit has great closet space and storage.
Last Agent to Rent the Property
(571) 335-7759 pilalovesrealestate@gmail.com Khorr Realty Listed on: 02/18/2021
We collect this data history from publicly available records. To have your information removed, we recommend requesting removal directly through your county’s website.
| Date | Event | Price | List to Sale | Price per Sq Ft |
|---|---|---|---|---|
| 03/15/2021 03/15/21 | Rented | $2,050 | 0.0% | -- |
| 02/18/2021 02/18/21 | For Rent | $2,050 | -- | -- |
We collect this data history from publicly available records. To have your information removed, we recommend requesting removal directly through your county’s website.
| Year | Tax Paid | Tax Assessment Tax Assessment Total Assessment is a certain percentage of the fair market value that is determined by local assessors to be the total taxable value of land and additions on the property. | Land | Improvement |
|---|---|---|---|---|
| 2025 | $3,864 | $479,940 | $165,000 | $314,940 |
| 2024 | $4,023 | $465,090 | $165,000 | $300,090 |
| 2023 | $3,653 | $417,450 | $165,000 | $252,450 |
| 2022 | $3,726 | $418,650 | $120,000 | $298,650 |
| 2021 | $3,601 | $367,440 | $90,000 | $277,440 |
| 2020 | $3,634 | $351,120 | $90,000 | $261,120 |
| 2019 | $3,528 | $337,650 | $70,000 | $267,650 |
| 2018 | $3,504 | $322,960 | $70,000 | $252,960 |
| 2017 | $3,486 | $309,900 | $70,000 | $239,900 |
| 2016 | $3,548 | $309,900 | $0 | $0 |
| 2015 | $3,666 | $252,960 | $0 | $252,960 |
| 2014 | $3,523 | $235,010 | $0 | $235,010 |
P
Landlord's Agent in 2021
PILA GRAY-JESSIE
Khorr Realty
11 Total Sales

Tenant's Agent in 2021
Bakr Alhashimi
Samson Properties
(202) 550-0533
21 Total Sales
Source: Bright MLS
MLS Number: VALO431160
APN: 088-47-4666-003
Disclaimer: Certain information contained herein is derived from information provided by parties other than Homes.com. All information provided is deemed reliable, but is not guaranteed to be accurate and should be independently verified.
The data relating to real estate for sale on this website appears in part through the BRIGHT Internet Data Exchange program, a voluntary cooperative exchange of property listing data between licensed real estate brokerage firms, and is provided by BRIGHT through a licensing agreement.
Listing information is from various brokers who participate in the Bright MLS IDX program and not all listings may be visible on the site.
The property information being provided on or through the website is for the personal, non-commercial use of consumers and such information may not be used for any purpose other than to identify prospective properties consumers may be interested in purchasing.
Some properties which appear for sale on the website may no longer be available because they are for instance, under contract, sold or are no longer being offered for sale.
Property information displayed is deemed reliable but is not guaranteed.
Copyright 2026 Bright MLS, Inc.
Ask me questions while you tour the home.