
Seller's Agent in 2021
Kelly Malina
Berkshire Hathaway HomeServices Starck Real Estate
(815) 459-5900
15 in this area
304 Total Sales

Estimated Value: $220,197
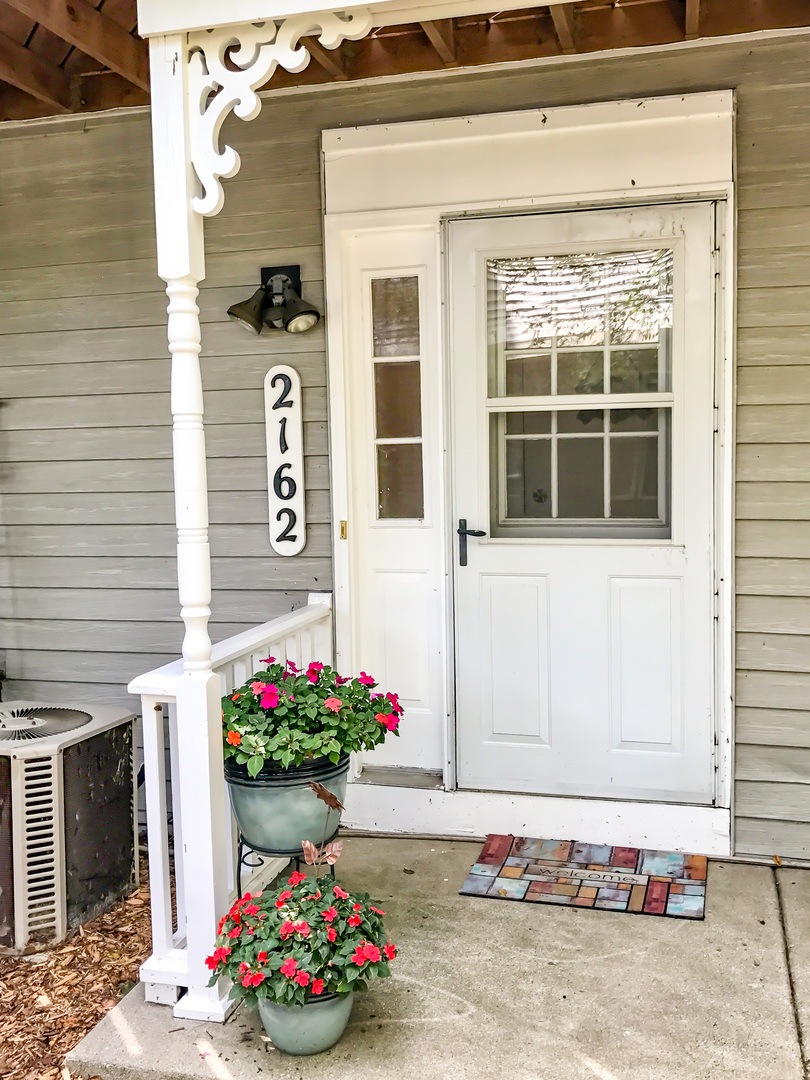
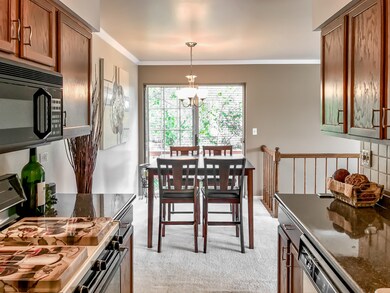
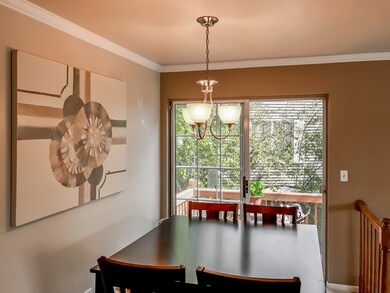
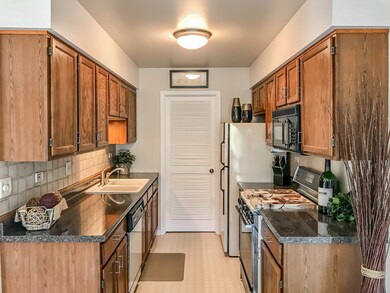
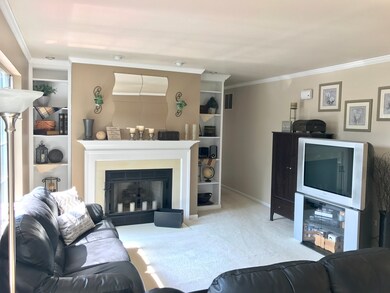
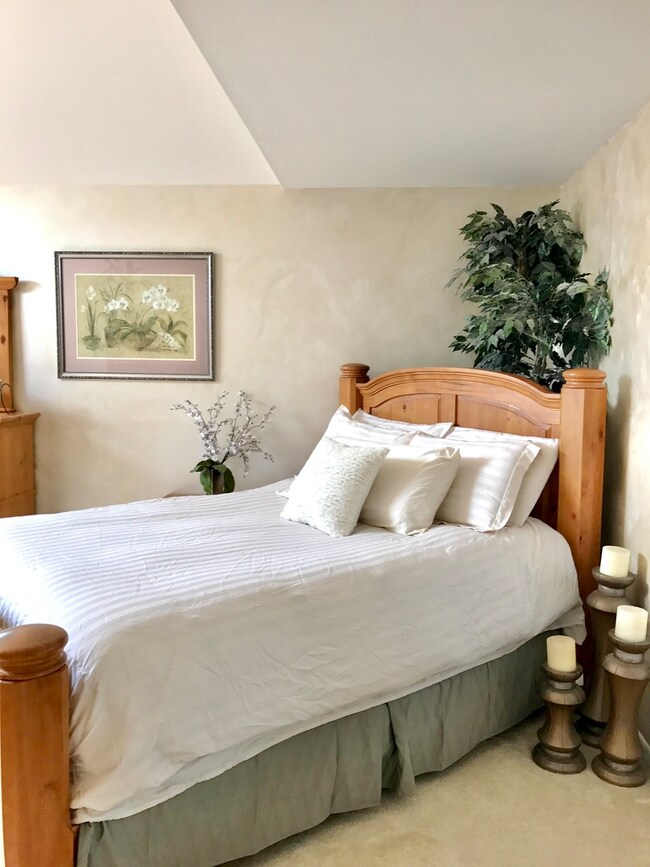
This beautiful, well-maintained upper level end unit ranch condo welcomes you home! Spacious master suite with vaulted ceilings, separate vanity and huge walk-in closet. Bright and open family room with fireplace, built in shelving, crown molding and recessed lighting. Nice galley style kitchen with appliances. Large private custom-built deck and laundry in unit. Attached one-car garage with abundant storage. New water heater 2017, new furnace/AC 2017 and new roof 2019. Low HOA dues and same owner for over 18 years. Blocks from Randall Road and near 90. Minutes away from the fire department and hospital. Nearby Parks include Trinity Terrance Park, Eagles Forest Preserve, and Burnidge Wood Park. Schedule your showing today!
Last Agent to Sell the Property
Berkshire Hathaway HomeServices Starck Real Estate License #475164419 Listed on: 06/29/2021
We collect this data history from publicly available records. To have your information removed, we recommend requesting removal directly through your county’s website.
We collect this data history from publicly available records. To have your information removed, we recommend requesting removal directly through your county’s website.
| Date | Buyer | Sale Price | Title Company |
|---|---|---|---|
| $137,000 | Chicago Title Ins Co | ||
| $132,000 | Fox Title |
We collect this data history from publicly available records. To have your information removed, we recommend requesting removal directly through your county’s website.
| Date | Status | Borrower | Loan Amount |
|---|---|---|---|
| Previous Owner | $118,000 | ||
| Previous Owner | $121,000 | ||
| Previous Owner | $128,000 |
We collect this data history from publicly available records. To have your information removed, we recommend requesting removal directly through your county’s website.
| Date | Event | Price | List to Sale | Price per Sq Ft |
|---|---|---|---|---|
| 07/16/2021 07/16/21 | Sold | $137,000 | -2.1% | $129 / Sq Ft |
| 07/07/2021 07/07/21 | Pending | -- | -- | -- |
| 06/29/2021 06/29/21 | For Sale | $139,900 | 0.0% | $132 / Sq Ft |
| 09/05/2017 09/05/17 | Rented | $1,225 | -- | -- |
| 08/11/2017 08/11/17 | Under Contract | -- | -- | -- |
We collect this data history from publicly available records. To have your information removed, we recommend requesting removal directly through your county’s website.
| Year | Tax Paid | Tax Assessment Tax Assessment Total Assessment is a certain percentage of the fair market value that is determined by local assessors to be the total taxable value of land and additions on the property. | Land | Improvement |
|---|---|---|---|---|
| 2024 | $3,757 | $52,729 | $15,921 | $36,808 |
| 2023 | $3,379 | $47,636 | $14,383 | $33,253 |
| 2022 | $3,246 | $43,436 | $13,115 | $30,321 |
| 2021 | $3,623 | $40,610 | $12,262 | $28,348 |
| 2020 | $3,536 | $38,769 | $11,706 | $27,063 |
| 2019 | $3,449 | $36,930 | $11,151 | $25,779 |
| 2018 | $3,440 | $34,790 | $10,505 | $24,285 |
| 2017 | $2,766 | $32,889 | $9,931 | $22,958 |
| 2016 | $2,614 | $30,512 | $9,213 | $21,299 |
| 2015 | -- | $27,967 | $8,445 | $19,522 |
| 2014 | -- | $25,869 | $8,341 | $17,528 |
| 2013 | -- | $26,551 | $8,561 | $17,990 |
Seller's Agent in 2021
Kelly Malina
Berkshire Hathaway HomeServices Starck Real Estate
(815) 459-5900
15 in this area
304 Total Sales
Buyer's Agent in 2021
Maria Reyna
Keller Williams Infinity
(630) 659-7182
1 in this area
43 Total Sales
S
Buyer's Agent in 2017
Sandy Klemm
RE/MAX UNLIMITED NORTHWEST
Source: Midwest Real Estate Data (MRED)
MLS Number: 11140283
APN: 06-09-152-020
Disclaimer: Certain information contained herein is derived from information provided by parties other than Homes.com. All information provided is deemed reliable, but is not guaranteed to be accurate and should be independently verified.
All data is obtained from various sources and may not have been verified by broker or MLS GRID. Supplied Open House Information is subject to change without notice. All information should be independently reviewed and verified for accuracy. Properties may or may not be listed by the office/agent presenting the information. Some IDX listings have been excluded from this website.
Listings courtesy of Midwest Real Estate Data (MRED) as distributed by MLS GRID.
Based on information submitted to the MLS GRID
Ask me questions while you tour the home.