NOT LISTED FOR SALE

21630 Fox Gully Ln Porter, TX 77365

Porter Area
3 Beds
2 Baths
1,204 Sq Ft
4,600 Sq Ft Lot

Sale Details

Date Sold: June 25, 2025

17 Days on Market

Highlights

  • Under Construction
  • Traditional Architecture
  • Covered Patio or Porch
  • Deck
  • Granite Countertops
  • 2 Car Attached Garage

About This Home

As of June 2025

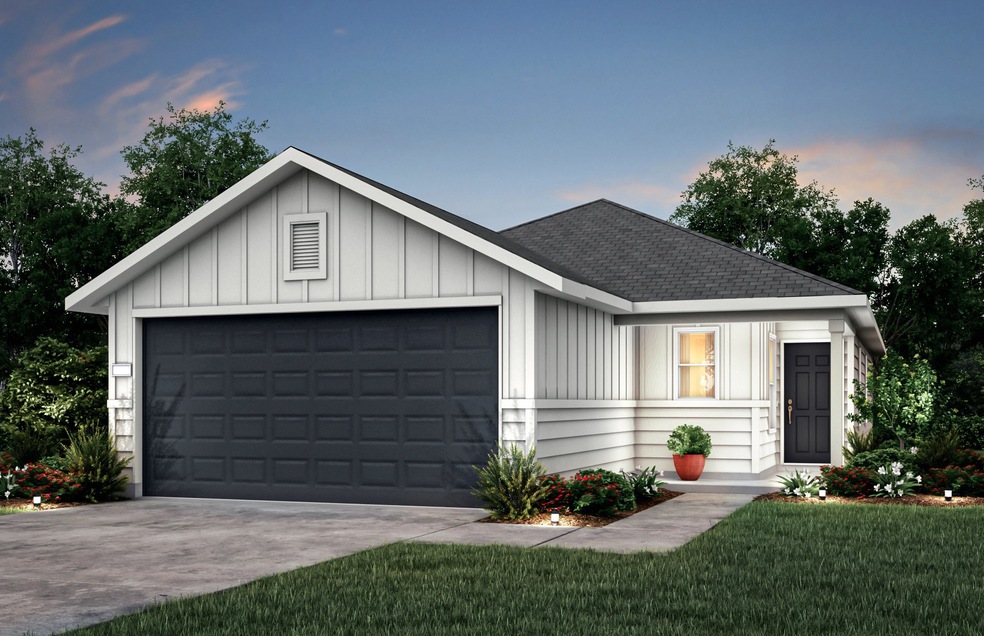
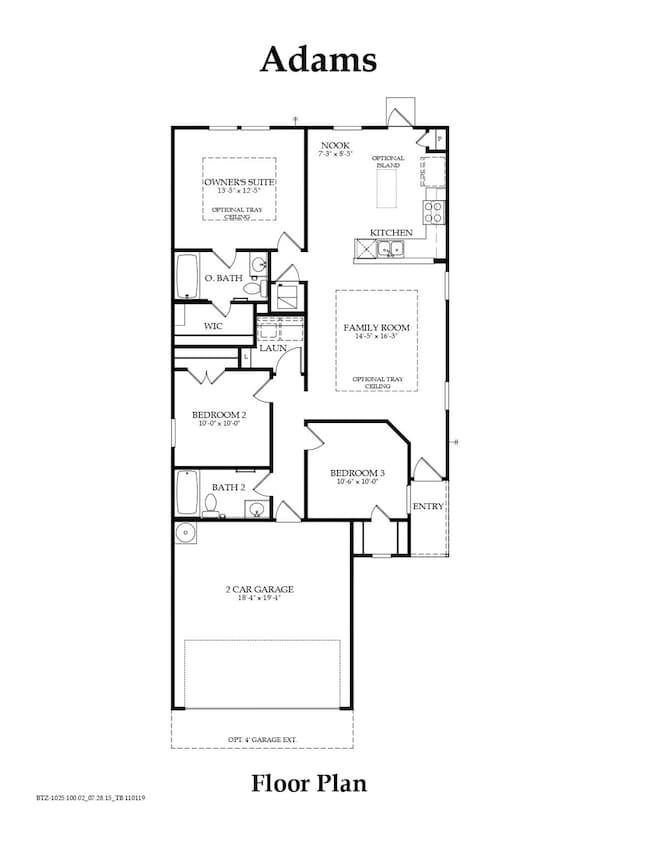
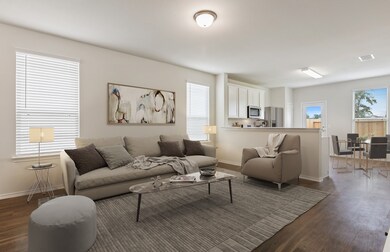
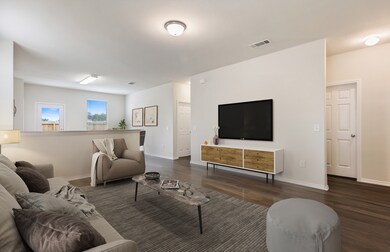
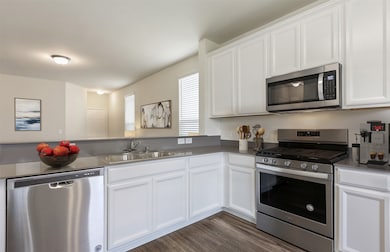
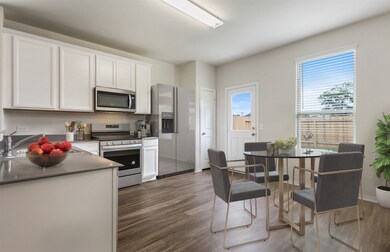
Ready in April. Step into unparalleled comfort and modern sophistication with the Adams floor plan, an exquisite residence situated in the enchanting Peppervine community by Centex Homes. Boasting 3 bedrooms and 2 bathrooms, this home is a harmonious blend of thoughtful design and contemporary luxury. Upon entering the foyer, it welcomes you with an open-concept layout that seamlessly connects the living, dining, and kitchen areas. The kitchen, a culinary masterpiece, features stylish finishes, cutting-edge appliances, and an expansive island—an ideal space for both casual dining and entertaining guests. The master suite serves as a private oasis, offering tranquility with its spacious design and a well-appointed en-suite bathroom. Two additional bedrooms, offering flexibility for guest accommodations or spaces for personal pursuits. Abundant natural light streams through large windows, creating an inviting and uplifting atmosphere throughout the home.

Last Agent to Sell the Property

Jimmy Franklin

Pulte Homes Listed on: 04/17/2025

Pulte Homes

Last Buyer's Agent

Stephanie Alvarez

Nan & Company Properties - Corporate Office (Heights) License #0791299

Nan & Company Properties - Corporate Office (Heights)
Create a Home Valuation Report for This Property
The Home Valuation Report is an in-depth analysis detailing your home's value as well as a comparison with similar homes in the area

Home Details

Home Type

  • Single Family

Year Built

  • Built in 2024 | Under Construction

Lot Details

  • 4,600 Sq Ft Lot
  • North Facing Home
  • Back Yard Fenced
  • Sprinkler System

HOA Fees

  • $46 Monthly HOA Fees

Parking

  • 2 Car Attached Garage

Home Design

  • Traditional Architecture
  • Slab Foundation
  • Composition Roof
  • Cement Siding

Interior Spaces

  • 1,204 Sq Ft Home
  • 1-Story Property
  • Wet Bar

Kitchen

  • Breakfast Bar
  • Gas Oven
  • Gas Range
  • Microwave
  • Dishwasher
  • Granite Countertops
  • Disposal

Flooring

  • Vinyl Plank
  • Vinyl

Bedrooms and Bathrooms

  • 3 Bedrooms
  • 2 Full Bathrooms
  • Bathtub with Shower

Outdoor Features

  • Deck
  • Covered Patio or Porch

Schools

  • Bens Branch Elementary School
  • Woodridge Forest Middle School
  • West Fork High School

Utilities

  • Central Heating and Cooling System
  • Heating System Uses Gas

Community Details

  • Crest Management Association, Phone Number (281) 945-4625
  • Built by Centex
  • Peppervine Subdivision

Home Details

Home Type

Single Family

Year Built

Built in 2024 | Under Construction

Lot Details

4,600 Sq Ft Lot

HOA Fees

$46 per month

Parking

2

Listing Details

  • Property Sub Type: Detached
  • Prop. Type: Residential
  • Building Stories: 1
  • Year Built: 2024
  • Road Surface Type: Concrete
  • Subdivision Name: Peppervine
  • Architectural Style: Traditional
  • Garage Yn: Yes
  • Unit Levels: One
  • New Construction: Yes
  • UniversalParcelId: urn:reso:upi:2.0:US:48339:NA
  • Special Features: 4098
  • Stories: 1

Interior Features

  • Appliances: Dishwasher, Disposal, Gas Oven, Gas Range, Microwave
  • Full Bathrooms: 2
  • Total Bedrooms: 3
  • Flooring: Plank, Vinyl
  • Interior Amenities: Wet Bar, Breakfast Bar, Granite Counters, Tub Shower
  • Living Area: 1204.0

Exterior Features

  • Builder Name: Centex
  • Disclosures: None
  • Roof: Composition
  • Fencing: Back Yard
  • Lot Features: Subdivision
  • Pool Private: No
  • Construction Type: Cement Siding
  • Direction Faces: North
  • Exterior Features: Covered Patio, Fence, Sprinkler/Irrigation, Patio
  • Foundation Details: Slab
  • Patio And Porch Features: Covered, Deck, Patio
  • Property Condition: Under Construction

Garage/Parking

  • Attached Garage: Yes
  • Garage Spaces: 2.0
  • Parking Features: Attached, Garage

Utilities

  • Cooling: Central Air, Electric
  • Cooling Y N: Yes
  • Heating: Central, Gas
  • Heating Yn: Yes
  • Sewer: Public Sewer
  • Water Source: Public

Condo/Co-op/Association

  • Community Features: Curbs, Gutter(s)
  • Association Fee: 550.0
  • Association Fee Frequency: Annually
  • Association Name: Crest Management
  • Phone: 281-945-4625
  • Association: Yes

Schools

  • Elementary School: BENS BRANCH ELEMENTARY SCHOOL
  • Junior High Dist: 39 - New Caney
  • High School: WEST FORK HIGH SCHOOL
  • Middle Or Junior School: WOODRIDGE FOREST MIDDLE SCHOOL

Property History

We collect this data history from publicly available records. To have your information removed, we recommend requesting removal directly through your county’s website.

Date Event Price List to Sale Price per Sq Ft
06/25/2025 06/25/25 Sold -- -- --
05/04/2025 05/04/25 Pending -- -- --
04/24/2025 04/24/25 Price Changed $243,390 -8.6% $202 / Sq Ft
04/17/2025 04/17/25 For Sale $266,380 -- $221 / Sq Ft
Source: Houston Association of REALTORS®

Agents Affiliated with this Home

  • Section Image
  • Section Image
See All Agents

Map

Source: Houston Association of REALTORS®

MLS Number: 31185972

Houston Association of REALTORS®
Your Personal Tour Guide

Ask me questions while you tour the home.