
Rebecca Durfey
Responds Quickly
Keller Williams, Professional Partners
(623) 263-9325
412 Total Sales
1 in Riverview
$366,000 Price
Estimated Value: $427,109

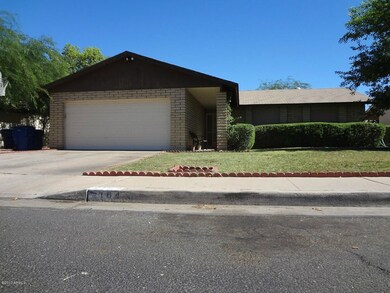
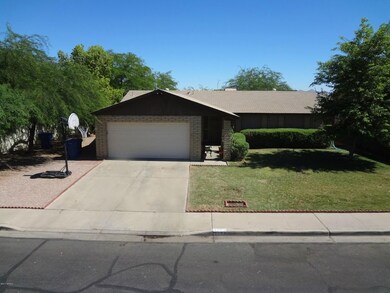
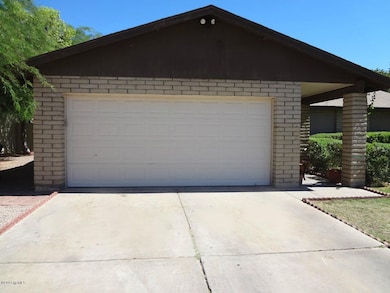
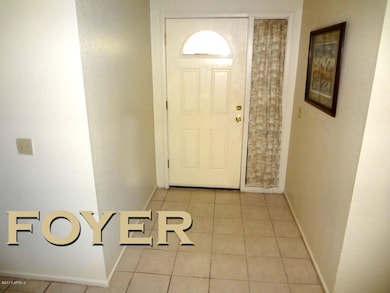
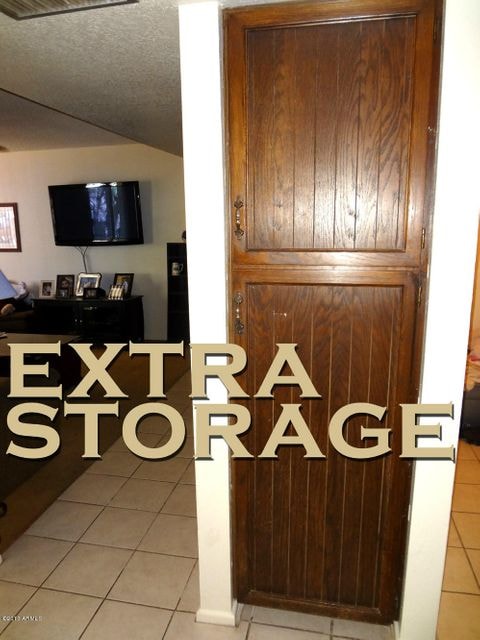
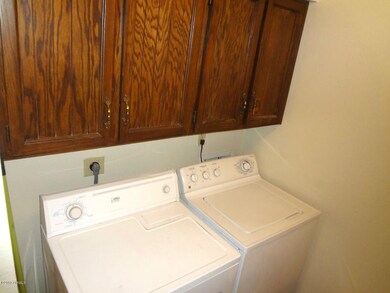
Single-level, 3 Bedroom/2bath/2 car garage with Storage on wide lot – NO HOA. Tile in Entryway & high traffic areas. Formal Dining & Living Room, plus Kitchen with all appliances. Master Suite with walk-in closet. Resort style backyard is entertainer's paradise w/ lush landscaping, large, covered patio, block fencing. All Appliances with extra storage in Laundry room. Very Energy efficient block constructed home with Ceiling fans thru-out. Front & Back Patios. SEE PICTURES FOR MORE INFORMATION. Close to Riverview Mall, HWY 101, HWY 202 & Chicago Cub’s New Spring Training facility(Wrigleyville West).
Last Agent to Rent the Property
Valley Executives Real Estate License #BR564185000 Listed on: 07/17/2013
Last Renter's Agent
Maggie Smith
US Preferred Realty
We collect this data history from publicly available records. To have your information removed, we recommend requesting removal directly through your county’s website.
Rebecca Durfey
Keller Williams, Professional Partners
(623) 263-9325
412 Total Sales
1 in Riverview
$366,000 Price
Kimberly Huffaker
AZ Key LLC
(623) 263-0766
55 Total Sales
2 in Riverview
$400K - $436K Price Range
Rachel Tarman
SERHANT.
(877) 526-3042
22 Total Sales
1 in Riverview
$459,000 Price
Natalie Fabian
Pak Home Realty
(747) 292-5458
13 Total Sales
1 in Riverview
$422,350 Price
Katie Evans
Real Broker
(602) 353-7877
54 Total Sales
1 in Riverview
$425,000 Price
Ana Benavides
eXp Realty
(623) 299-2906
133 Total Sales
1 in Riverview
$345,000 Price
We collect this data history from publicly available records. To have your information removed, we recommend requesting removal directly through your county’s website.
| Date | Buyer | Sale Price | Title Company |
|---|---|---|---|
| $205,000 | Tsa Title Agency | ||
| Cullum Joe L | -- | -- |
We collect this data history from publicly available records. To have your information removed, we recommend requesting removal directly through your county’s website.
| Date | Status | Borrower | Loan Amount |
|---|---|---|---|
| Open | $175,100 | ||
| Closed | Hall Steven S | $24,000 | |
| Closed | Hall Steven S | $192,000 | |
| Closed | Hall Steven S | $41,000 | |
| Closed | Hall Steven S | $164,000 |
We collect this data history from publicly available records. To have your information removed, we recommend requesting removal directly through your county’s website.
| Year | Tax Paid | Tax Assessment Tax Assessment Total Assessment is a certain percentage of the fair market value that is determined by local assessors to be the total taxable value of land and additions on the property. | Land | Improvement |
|---|---|---|---|---|
| 2025 | $825 | $9,351 | ||
| 2024 | $763 | $8,905 | ||
| 2023 | $763 | $27,000 | $5,400 | $21,600 |
| 2022 | $736 | $20,460 | $4,090 | $16,370 |
| 2021 | $776 | $19,570 | $3,910 | $15,660 |
| 2020 | $748 | $17,780 | $3,550 | $14,230 |
| 2019 | $741 | $14,820 | $2,960 | $11,860 |
| 2018 | $710 | $13,580 | $2,710 | $10,870 |
| 2017 | $690 | $12,910 | $2,580 | $10,330 |
| 2016 | $692 | $11,700 | $2,340 | $9,360 |
| 2015 | $674 | $9,770 | $1,950 | $7,820 |
MS
Landlord's Agent in 2013
Maggie Smith
Valley Executives Real Estate
(480) 756-4281
15 Total Sales
Source: Arizona Regional Multiple Listing Service (ARMLS)
MLS Number: 4968757
APN: 135-37-428
Disclaimer: Certain information contained herein is derived from information provided by parties other than Homes.com. All information provided is deemed reliable, but is not guaranteed to be accurate and should be independently verified.
All information should be verified by the recipient and none is guaranteed as accurate by ARMLS
Listing Information presented by local MLS brokerage: Ten-X, local REALTOR®- Arlene Richardson - (888)-952-6393
Ask me questions while you tour the home.