NOT LISTED FOR SALE

21647 Romans Dr Unit 11D Ashburn, VA 20147

3 Beds
2.5 Baths
2,600 Sq Ft
3,485 Sq Ft Lot

Highlights

  • Built in 2013 | Newly Remodeled
  • No Units Above
  • Traditional Floor Plan
  • Discovery Elementary School Rated A-
  • Gourmet Kitchen
  • Traditional Architecture

About This Home

As of December 2014

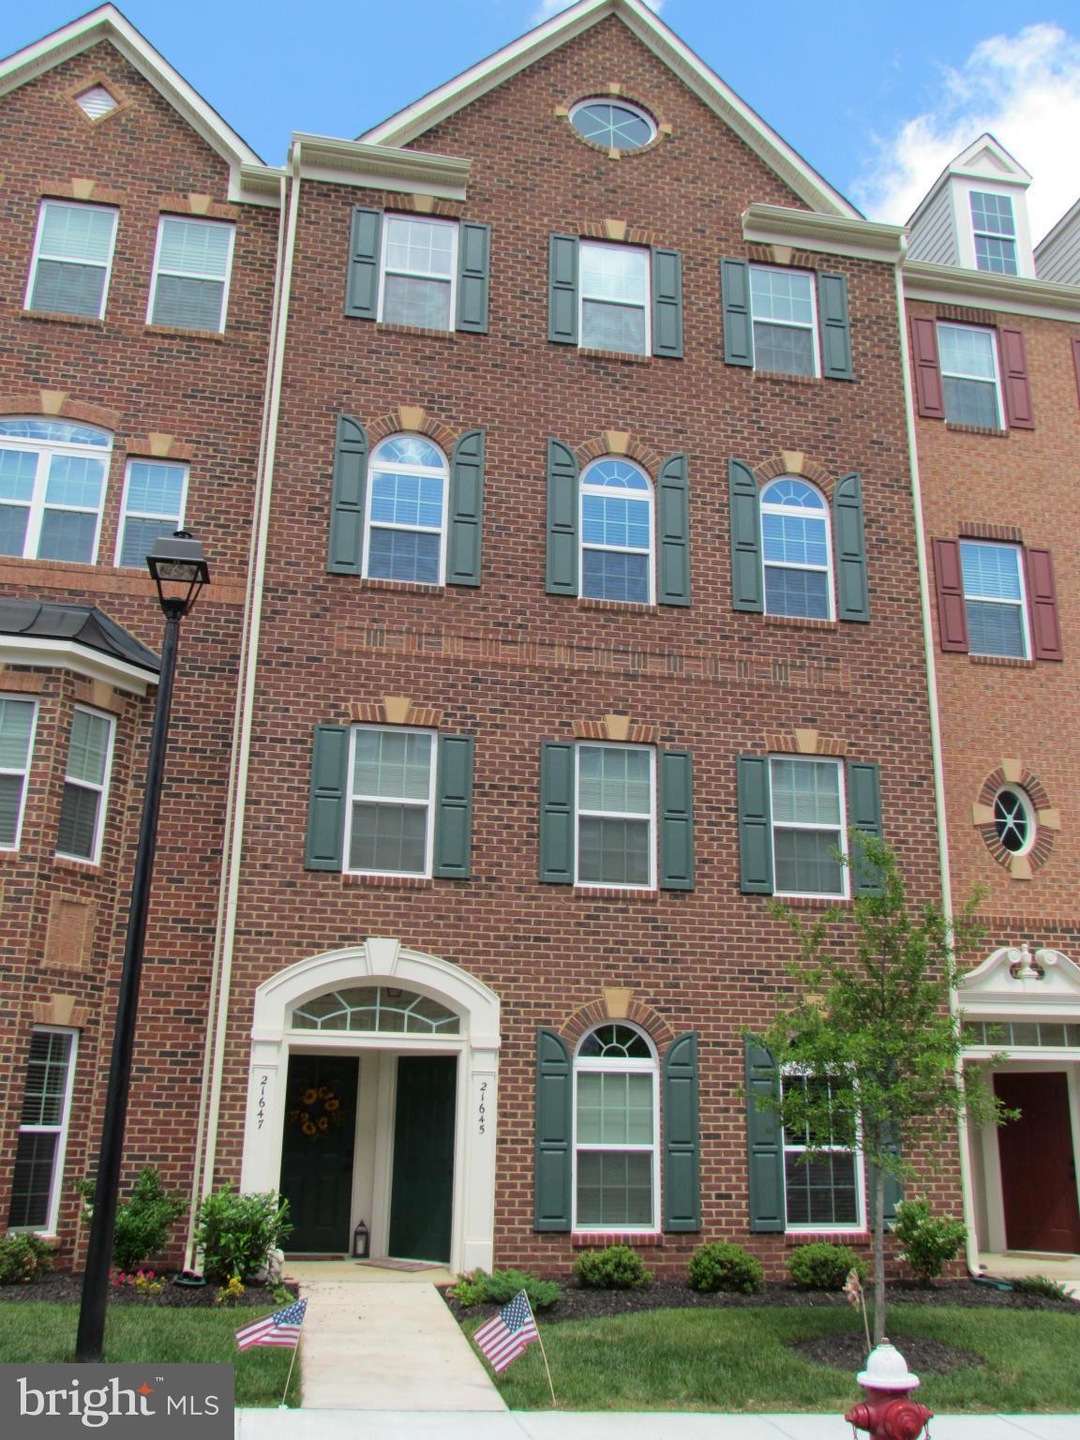
This is a beautiful 3 bedroom, 2.5 bath upper level townhome in Morley Corner. Built in 2013. The unit has a formal open feel living/dining room. Beautiful hardwood floors, carpeting, SS appliances, granite countertops, ample storage, garage parking with remote, deck, fireplace in the family room and many other upgrades. The home shows like new.

Last Agent to Rent the Property

Steven Courtney

(301) 650-4400 steven.courtney@rocketmail.com Long & Foster Real Estate, Inc. Listed on: 07/14/2014

Long & Foster Real Estate, Inc.

Last Renter's Agent

Steven Courtney

(301) 650-4400 steven.courtney@rocketmail.com Long & Foster Real Estate, Inc. Listed on: 07/14/2014

Long & Foster Real Estate, Inc.

Townhouse Details

Home Type

  • Townhome

Year Built

  • Built in 2013 | Newly Remodeled

Lot Details

  • 3,485 Sq Ft Lot
  • No Units Above
  • Property is in very good condition

Parking

  • 1 Car Attached Garage
  • Garage Door Opener

Home Design

  • Traditional Architecture
  • Brick Exterior Construction
  • Slab Foundation

Interior Spaces

  • 2,600 Sq Ft Home
  • Property has 2 Levels
  • Traditional Floor Plan
  • Crown Molding
  • Recessed Lighting
  • Includes Fireplace Accessories
  • Double Pane Windows
  • French Doors
  • Family Room Off Kitchen
  • Living Room
  • Dining Room
  • Wood Flooring

Kitchen

  • Gourmet Kitchen
  • Breakfast Area or Nook
  • Gas Oven or Range
  • Microwave
  • Ice Maker
  • Dishwasher
  • Kitchen Island
  • Upgraded Countertops

Bedrooms and Bathrooms

  • 3 Bedrooms
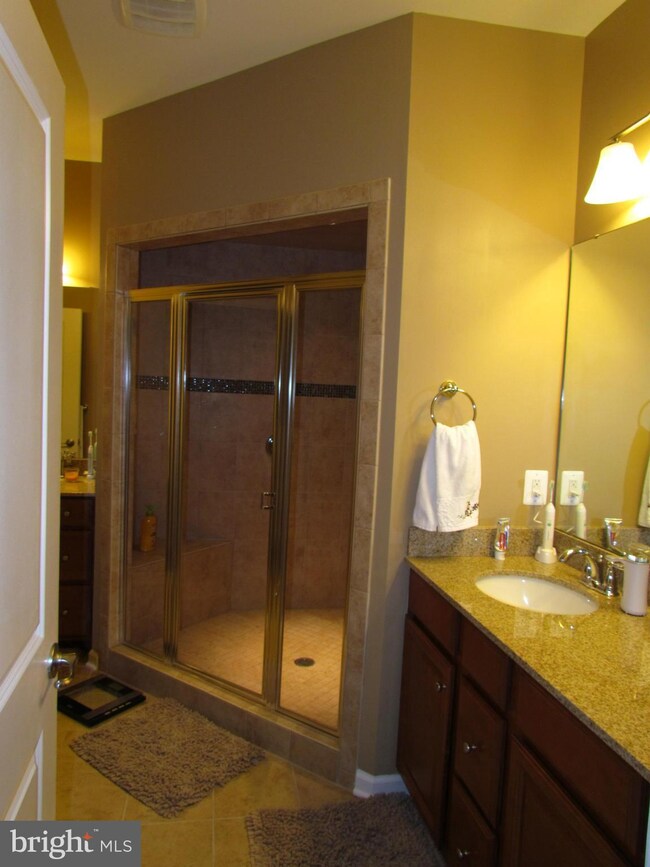
  • En-Suite Bathroom

Laundry

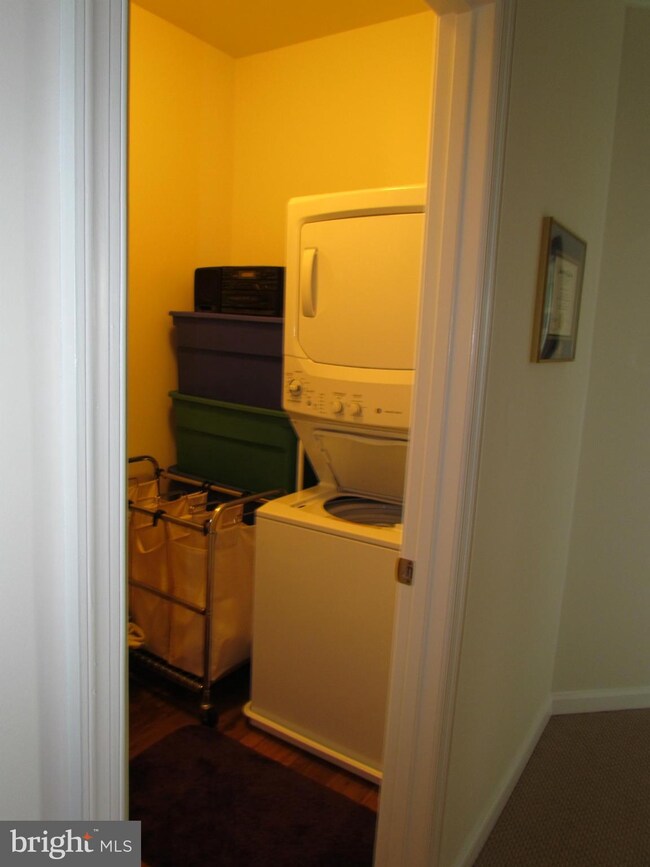
  • Laundry Room
  • Dryer
  • Washer

Home Security

Eco-Friendly Details

  • Energy-Efficient Appliances
  • ENERGY STAR Qualified Equipment for Heating

Utilities

  • Cooling Available
  • Heating System Uses Natural Gas
  • Natural Gas Water Heater
  • Cable TV Available

Listing and Financial Details

  • Residential Lease
  • Security Deposit $2,350
  • Tenant pays for HVAC maintenance, insurance, minor interior maintenance, all utilities
  • Rent includes hoa/condo fee, trash removal, water, sewer
  • No Smoking Allowed
  • 12-Month Minimum Lease Term
  • Available 8/1/14
  • $35 Application Fee
  • Assessor Parcel Number 088474052004

Community Details

Overview

  • Property has a Home Owners Association
  • Built by RYAN HOMES

Pet Policy

  • No Pets Allowed

Security

  • Carbon Monoxide Detectors
  • Fire and Smoke Detector

Townhouse Details

Home Type

Townhome

Year Built

Built in 2013 | Newly Remodeled

Lot Details

3,485 Sq Ft Lot

Parking

1

Rental Info

  • Date Available: 2014-08-01
  • Application Fee: 35.00
  • Lease Term: 12 Months
  • Pets Allowed: No
  • Rent Includes: Hoa/Condo Fee, Trash Removal, Water, Sewer
  • Security Deposit: 2350.00
  • Smoking Allowed Yn: No
  • Tenant Pays: Hvac Maintenance, Insurance, Minor Interior Maintenance, Utilities - All
  • Vacation Rental: No

Listing Details

  • Property Type: Residential Lease
  • Structure Type: Row/Townhouse
  • Architectural Style: Traditional
  • Historic: No
  • New Construction: Yes
  • Story List: Upper 2
  • Year Built: 2013
  • Special Features: NewHome
  • Property Sub Type: Townhouses

Interior Features

  • Appliances: Washer/Dryer Hookups Only, Dishwasher, Dryer, Icemaker, Energy Efficient Appliances, Microwave, Oven/Range - Gas, Refrigerator, Washer
  • Interior Amenities: Kitchen - Gourmet, Kitchen - Island, Family Room Off Kitchen, Dining Area, Breakfast Area, Master Bath(s), Crown Moldings, Upgraded Countertops, Wood Floors, Recessed Lighting, Floor Plan - Traditional
  • Window Features: Double Pane
  • Fireplace Features: Equipment
  • Fireplaces Count: 1
  • Fireplace: Yes
  • Common Walls: No One Above
  • Door Features: French
  • Entry Location: Foyer
  • Foundation Details: Slab
  • Levels Count: 2
  • Room List: Living Room, Dining Room, Master Bedroom, Bedroom 2, Bedroom 3, Kitchen, Family Room, Laundry
  • Basement: No
  • Living Area Units: Square Feet
  • Total Sq Ft: 2600
  • Living Area Sq Ft: 2600
  • Price Per Sq Ft: 0.79
  • Above Grade Finished Sq Ft: 2600
  • Above Grade Finished Area Units: Square Feet

Beds/Baths

  • Bedrooms: 3
  • Total Bathrooms: 3
  • Full Bathrooms: 2
  • Half Bathrooms: 1
  • Upper Level 2 Bathrooms: 3.00
  • Upper Level 2 Half Bathrooms: 1

Exterior Features

  • Other Structures: Above Grade
  • Construction Materials: Combination, Brick
  • Construction Completed: No
  • Water Access: No
  • Waterfront: No
  • Water Oriented: No
  • Pool: No Pool
  • Tidal Water: No
  • Water View: No

Garage/Parking

  • Garage Spaces: 1.00
  • Garage: Yes
  • Parking Features: Garage
  • Garage Features: Garage Door Opener
  • Attached Garage Spaces: 1
  • Total Garage And Parking Spaces: 1
  • Type Of Parking: Attached Garage

Utilities

  • Central Air Conditioning: No
  • Cooling Fuel: Electric
  • Cooling Type: Energy Star Cooling System
  • Heating Fuel: Natural Gas
  • Heating Type: Energy Star Heating System
  • Heating: Yes
  • Hot Water: Natural Gas
  • Security: Smoke Detector, Carbon Monoxide Detector(s)
  • Sewer/Septic System: Public Sewer
  • Utilities: Cable Tv Available
  • Water Source: Public

Condo/Co-op/Association

  • HOA Fee Frequency: Monthly
  • Condo Co-Op Association: No
  • HOA: Yes
  • Senior Community: No

Lot Info

  • Lot Size Acres: 0.08
  • Lot Size Area: 3485
  • Lot Size Units: Square Feet
  • Lot Sq Ft: 3485.00
  • Property Condition: Very Good

Building Info

  • Builder Name: RYAN HOMES

Tax Info

  • Assessor Parcel Number: 16636797
  • Assessor Parcel Number: 088474052004
Create a Home Valuation Report for This Property
The Home Valuation Report is an in-depth analysis detailing your home's value as well as a comparison with similar homes in the area

Home Values in the Area

Source: Public Records

Average Home Value in this Area


Source: Public Records

Property History

We collect this data history from publicly available records. To have your information removed, we recommend requesting removal directly through your county’s website.

Date Event Price List to Sale Price per Sq Ft
12/01/2014 12/01/14 Rented $2,000 -14.9% --
12/01/2014 12/01/14 Under Contract -- -- --
07/14/2014 07/14/14 For Rent $2,350 -- --
Source: Bright MLS

Agents Affiliated with this Home

  • Section Image
See All Agents

Map

Source: Bright MLS

MLS Number: 1003104920

Bright MLS
Your Personal Tour Guide

Ask me questions while you tour the home.