NOT LISTED FOR SALE

Estimated Value: $317,000 - $355,000

4 Beds
3.5 Baths
2,546 Sq Ft
$132/Sq Ft Est. Value

Sale Details

Date Sold: July 24, 2024

Current estimated payment $2,313 / mo

22 Days on Market

Highlights

  • Deck
  • 1 Fireplace
  • Game Room
  • Traditional Architecture
  • High Ceiling
  • Community Pool

About This Home

As of July 2024

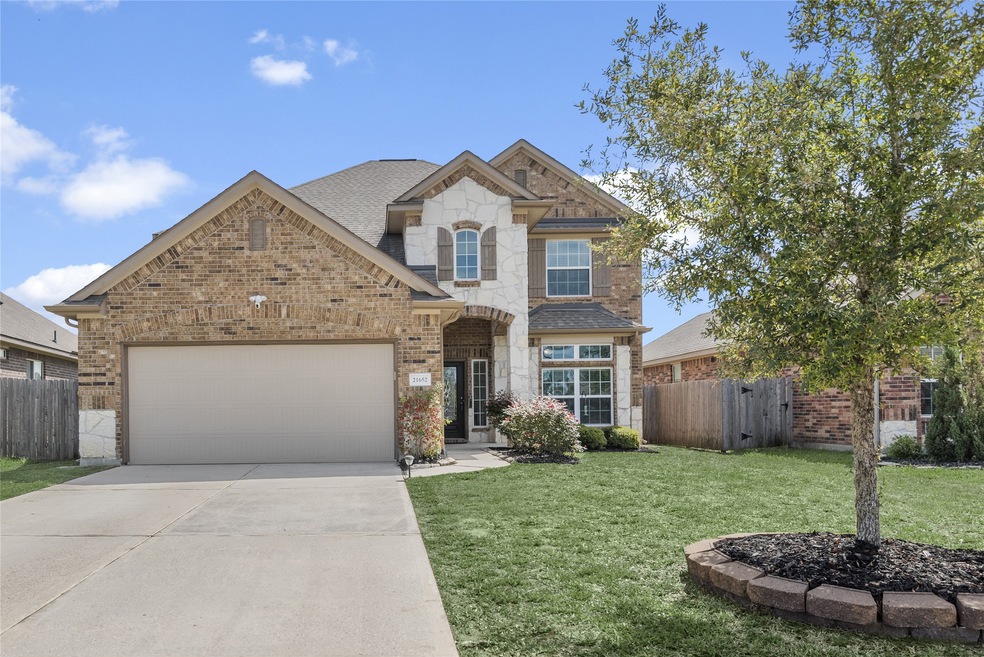
Beautiful Legend Classic Homes: two story home. Features include a stone & brick facade, covered front porch, open-concept living with soaring ceilings, 4 bedrooms, study or flex room, 3.5 baths, game room, 2 car attached garage, private sizeable backyard with covered patio & pergola. Upon entering is a flex room that could be used as a home office or formal dining nicely featuring French doors. The kitchen boasts a large island with breakfast bar, 42" cabinetry, walk in pantry & breakfast room with bay window. Two story family room with wall of windows providing ample natural light and a gas log fireplace. The primary suite is on the 1st floor with bay window & includes a soaking tub, separate shower, dual-sink & walk-in closet. Upstairs you will find the game room & secondary bedrooms. Ideally located just minutes from 59 and access to 99, schools, shopping & more. Come take a look!

Last Agent to Sell the Property

Sylvia Scarlett-Sharp

RE/MAX Partners License #0393169 Listed on: 05/24/2024

RE/MAX Partners

Last Buyer's Agent

Diana C. Buckley

Stoneburner & Associates License #0721108

Range of Values:

--
Value Increase
--
Percent Increase
--
Adjusted for Inflation
Collateral Analytics

Collateral Analytics Collateral Analytics AVMs (Automated Valuation Model) employ a number of statistical approaches combined with neighborhood-specific comparable selection guarantees the most up-to-date and precise valuations.

Not Available

Collateral Analytics does not have data for the current month. Please view the chart for historical values.

ICE

ICE Mortgage Technology ICE Mortgage Technology’s AVM (Automated Valuation Model) is a state-of-the-art online residential property valuation tool that provides a quick and accurate estimate of the value of almost any home in the U.S.

Not Available

ICE Mortgage Technology does not have data for the current month. Please view the chart for historical values.

First American

First American First American Data & Analytics’ next-generation AVM combines unrivaled data assets with a blended ensemble of valuation models to produce highly accurate, reliable valuations you can trust.

Not Available

First American does not have data for the current month. Please view the chart for historical values.

Quantarium

Quantarium Quantarium’s valuation service, repeatedly proven the industry’s most accurate and comprehensive, is supercharged with a self-learning and auto-tuning AI engine that continually becomes smarter and more accurate as it processes daily inputs from the industry’s leading RE data lake.

Not Available

Quantarium does not have data for the current month. Please view the chart for historical values.

Average Value
Not Available
List Price
Sold Price
Create a Home Valuation Report for This Property
The Home Valuation Report is an in-depth analysis detailing your home's value as well as a comparison with similar homes in the area

Home Details

Home Type

  • Single Family

Est. Annual Taxes

  • $5,681

Year Built

  • Built in 2017

Lot Details

  • 6,392 Sq Ft Lot
  • Northwest Facing Home
  • Back Yard Fenced
  • Sprinkler System

HOA Fees

  • $71 Monthly HOA Fees

Parking

  • 2 Car Attached Garage

Home Design

  • Traditional Architecture
  • Brick Exterior Construction
  • Slab Foundation
  • Composition Roof
  • Cement Siding
  • Stone Siding
  • Radiant Barrier

Interior Spaces

  • 2,546 Sq Ft Home
  • 2-Story Property
  • High Ceiling
  • Ceiling Fan
  • 1 Fireplace
  • Family Room Off Kitchen
  • Breakfast Room
  • Dining Room
  • Home Office
  • Game Room
  • Utility Room
  • Washer and Gas Dryer Hookup
  • Attic Fan

Kitchen

  • Breakfast Bar
  • Gas Oven
  • Gas Range
  • Microwave
  • Dishwasher
  • Disposal

Flooring

  • Carpet
  • Tile

Bedrooms and Bathrooms

  • 4 Bedrooms
  • Double Vanity
  • Separate Shower

Home Security

  • Security System Owned
  • Fire and Smoke Detector

Eco-Friendly Details

  • Energy-Efficient Windows with Low Emissivity
  • Energy-Efficient HVAC
  • Energy-Efficient Insulation
  • Energy-Efficient Thermostat

Outdoor Features

  • Deck
  • Patio
  • Rear Porch

Schools

  • Valley Ranch Elementary School
  • New Caney Middle School
  • New Caney High School

Utilities

  • Central Heating and Cooling System
  • Heating System Uses Gas
  • Programmable Thermostat

Community Details

Overview

  • Association fees include clubhouse, ground maintenance, recreation facilities
  • Pmg Association, Phone Number (713) 329-7100
  • Built by Legend Homes
  • Azalea District, Valley Ranch Subdivision

Recreation

  • Community Pool

Home Details

Home Type

Single Family

Est. Annual Taxes

$5,681

Year Built

Built in 2017

Lot Details

6,392 Sq Ft Lot

HOA Fees

$71 per month

Parking

2

Listing Details

  • Property Sub Type: Detached
  • Prop. Type: Residential
  • Building Stories: 2
  • Year Built: 2017
  • Lot Size Acres: 0.1467
  • Road Surface Type: Concrete
  • Subdivision Name: Azalea District, Valley Ranch
  • Architectural Style: Traditional
  • Garage Yn: Yes
  • Unit Levels: Two
  • New Construction: No
  • Efficiency: Radiant Attic Barrier, HVAC, Insulation, Other, Thermostat, Windows
  • UniversalParcelId: urn:reso:upi:2.0:US:48339:2224-02-02000
  • Special Features: None
  • Stories: 2

Interior Features

  • Appliances: Dishwasher, Disposal, Gas Oven, Gas Range, Microwave
  • Full Bathrooms: 3
  • Half Bathrooms: 1
  • Total Bedrooms: 4
  • Fireplaces: 1
  • Fireplace: Yes
  • Flooring: Carpet, Tile
  • Interior Amenities: Breakfast Bar, Double Vanity, High Ceilings, Kitchen/Family Room Combo, Pantry, Separate Shower, Ceiling Fan(s), Programmable Thermostat
  • Living Area: 2546.0
  • Dining Room Type: Breakfast Room/Nook, Den, Dining Room, Family Room, Game Room, Utility Room
  • Window Features: Low-Emissivity Windows
  • ResoLivingAreaSource: Appraiser

Exterior Features

  • Builder Name: Legend Homes
  • Disclosures: Municipal Utility District Disclosure, Seller Disclosure
  • Roof: Composition
  • Fencing: Back Yard
  • Lot Features: Subdivision
  • Pool Private: No
  • Construction Type: Brick, Cement Siding, Stone
  • Direction Faces: Northwest
  • Exterior Features: Deck, Fence, Sprinkler/Irrigation, Porch, Patio
  • Foundation Details: Slab
  • Patio And Porch Features: Deck, Patio, Porch

Garage/Parking

  • Attached Garage: Yes
  • Garage Spaces: 2.0
  • Parking Features: Attached, Garage

Utilities

  • Laundry Features: Washer Hookup, Electric Dryer Hookup, Gas Dryer Hookup
  • Security: Security System Owned, Smoke Detector(s)
  • Cooling: Central Air, Electric, Attic Fan
  • Cooling Y N: Yes
  • Heating: Central, Gas
  • Heating Yn: Yes
  • Sewer: Public Sewer
  • Water Source: Public

Condo/Co-op/Association

  • Community Features: Community Pool
  • Association Fee: 850.0
  • Association Fee Frequency: Annually
  • Association Name: PMG
  • Phone: 713-329-7100
  • Association: Yes

Fee Information

  • Association Fee Includes: Clubhouse, Maintenance Grounds, Recreation Facilities

Schools

  • Elementary School: VALLEY RANCH ELEMENTARY SCHOOL (NEW CANEY)
  • Junior High Dist: 39 - New Caney
  • High School: NEW CANEY HIGH SCHOOL
  • Middle Or Junior School: NEW CANEY MIDDLE SCHOOL

Green Features

  • Green Building Verification Type: Environments For Living

Lot Info

  • ResoLotSizeUnits: SquareFeet

Tax Info

  • Tax Year: 2023
  • Tax Annual Amount: 5681.0

Ownership History

We collect this data history from publicly available records. To have your information removed, we recommend requesting removal directly through your county’s website.

Date Name Owned For Owner Type

Purchase Details

Listed on
May 24, 2024
Closed on
Aug 12, 2024
Sold by
Bought by
Seller's Agent
Sylvia Scarlett-Sharp
RE/MAX Partners
Buyer's Agent
Diana C. Buckley
Stoneburner & Associates
List Price
$349,000
Views
13
Current Estimated Value
$336,827

Home Financials for this Owner

Home Financials are based on the most recent Mortgage that was taken out on this home.
Avg. Annual Appreciation
-1.15%
Original Mortgage
$241,500
Interest Rate
6.17%
Mortgage Type
New Conventional

Purchase Details

Listed on
May 24, 2024
Closed on
Jul 24, 2024
Sold by
Bought by
Seller's Agent
Sylvia Scarlett-Sharp
RE/MAX Partners
Buyer's Agent
Diana C. Buckley
Stoneburner & Associates
List Price
$349,000
Views
13

Home Financials for this Owner

Home Financials are based on the most recent Mortgage that was taken out on this home.
Original Mortgage
$241,500
Interest Rate
6.17%
Mortgage Type
New Conventional

Purchase Details

Listed on
Jun 30, 2017
Closed on
Oct 30, 2017
Sold by
Bought by
Seller's Agent
Suzy Smith
Legend Home Corporation
Buyer's Agent
Sylvia Scarlett-Sharp
RE/MAX Partners
List Price
$256,811

Home Financials for this Owner

Home Financials are based on the most recent Mortgage that was taken out on this home.
Avg. Annual Appreciation
5.74%
Original Mortgage
$232,521
Interest Rate
3.83%
Mortgage Type
FHA

Purchase Details

Closed on
Jun 27, 2016
Sold by
Bought by
Source: Public Records

Home Values in the Area

Source: Public Records

Average Home Value in this Area


Source: Public Records

Agents Specializing in Valley Ranch, TX

See All Agents

Purchase History

We collect this data history from publicly available records. To have your information removed, we recommend requesting removal directly through your county’s website.

Date Buyer Sale Price Title Company
-- None Listed On Document
-- Old Republic Title
-- Lch Title Company
-- --
Source: Public Records

Mortgage History

We collect this data history from publicly available records. To have your information removed, we recommend requesting removal directly through your county’s website.

Date Status Borrower Loan Amount
Closed $241,500
Previous Owner $232,521
Source: Public Records

Property History

We collect this data history from publicly available records. To have your information removed, we recommend requesting removal directly through your county’s website.

Date Event Price List to Sale Price per Sq Ft Prior Sale
07/24/2024 07/24/24 Sold -- -- --
06/15/2024 06/15/24 Pending -- -- --
05/24/2024 05/24/24 For Sale $349,000 +35.9% $137 / Sq Ft
10/30/2017 10/30/17 Sold -- -- -- View Prior Sale
09/11/2017 09/11/17 Pending -- -- --
06/30/2017 06/30/17 For Sale $256,811 -- $103 / Sq Ft
Source: Houston Association of REALTORS®

Tax History

We collect this data history from publicly available records. To have your information removed, we recommend requesting removal directly through your county’s website.

Year Tax Paid Tax Assessment Tax Assessment Total Assessment is a certain percentage of the fair market value that is determined by local assessors to be the total taxable value of land and additions on the property. Land Improvement
2025 $4,725 $336,788 $50,000 $286,788
2024 $7,168 $332,750
2023 $7,168 $302,500 $50,000 $280,880
2022 $8,711 $275,000 $50,000 $272,860
2021 $8,083 $250,000 $50,000 $200,000
2020 $7,958 $235,250 $38,350 $196,900
2019 $8,491 $245,800 $38,350 $207,450
2018 $8,788 $247,250 $38,350 $208,900
2017 $1,039 $28,760 $28,760 $0
Source: Public Records

Agents Affiliated with this Home

  • Section Image
  • Section Image
  • Section Image
See All Agents

Map

Source: Houston Association of REALTORS®

MLS Number: 3503924

Houston Association of REALTORS®

APN: 2224-02-02000

Your Personal Tour Guide

Ask me questions while you tour the home.