
Beata Lagares
HomeSmart First Advantage Realty
(856) 409-7625
92 Total Sales
1 in Rosedale
$215,000 Price
Estimated Value: $314,351
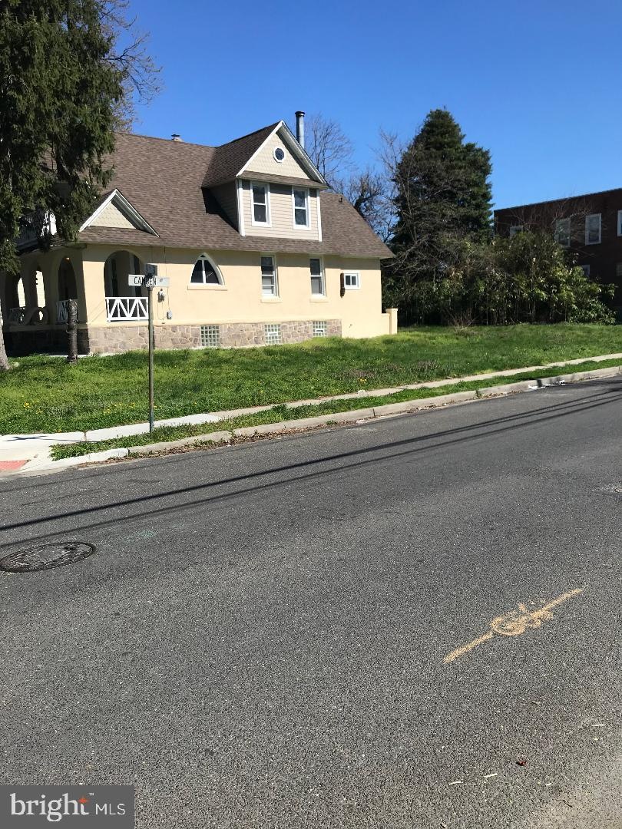
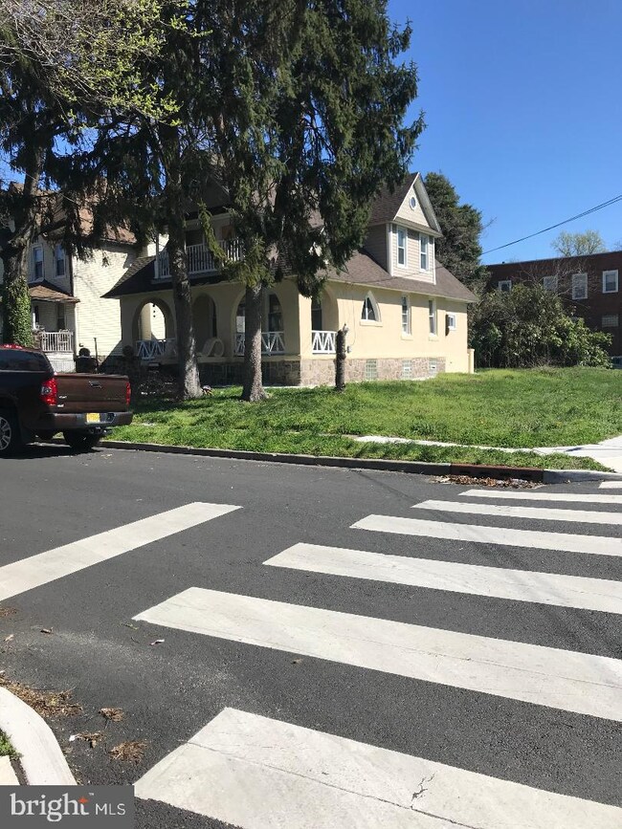
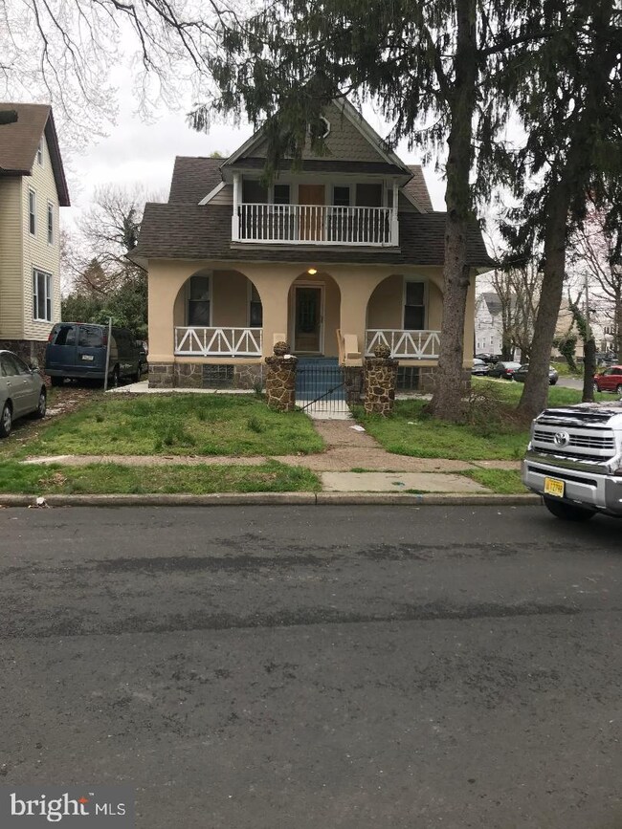
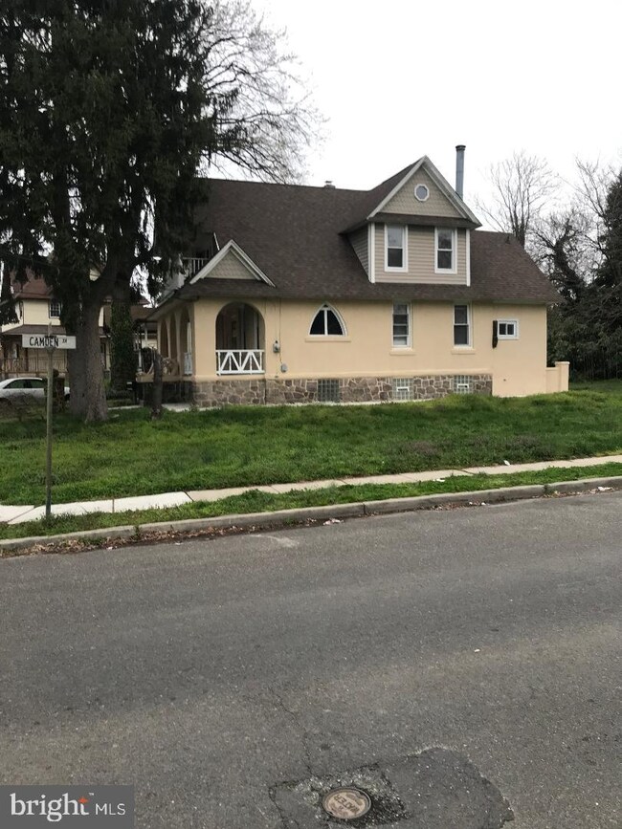
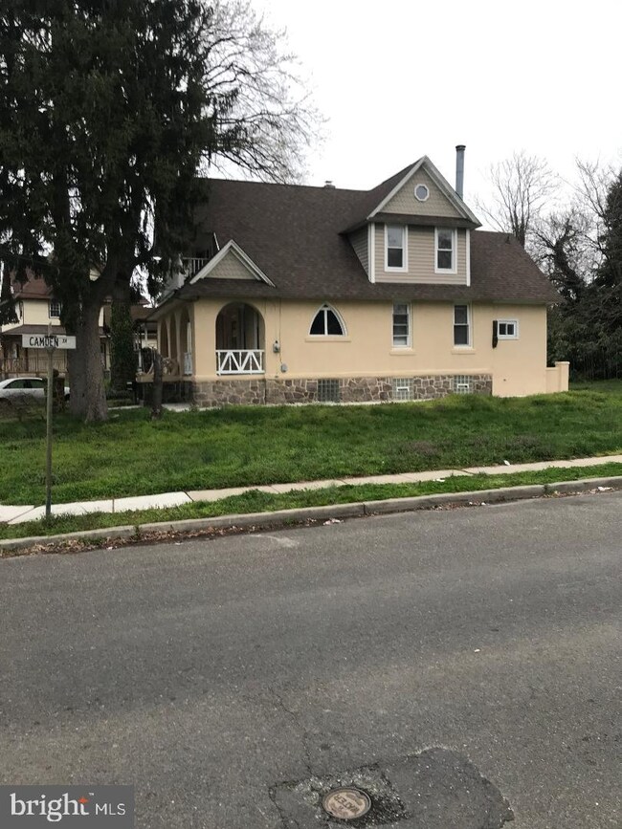
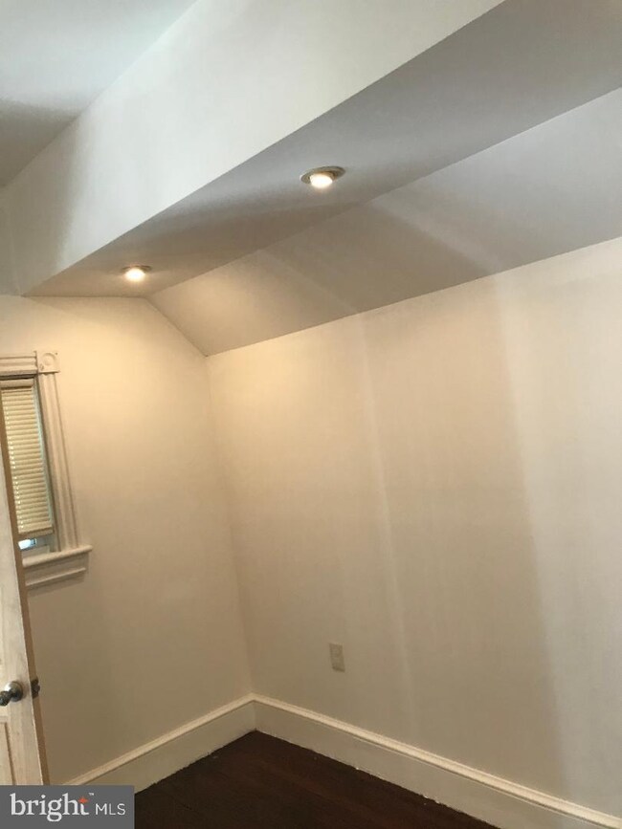
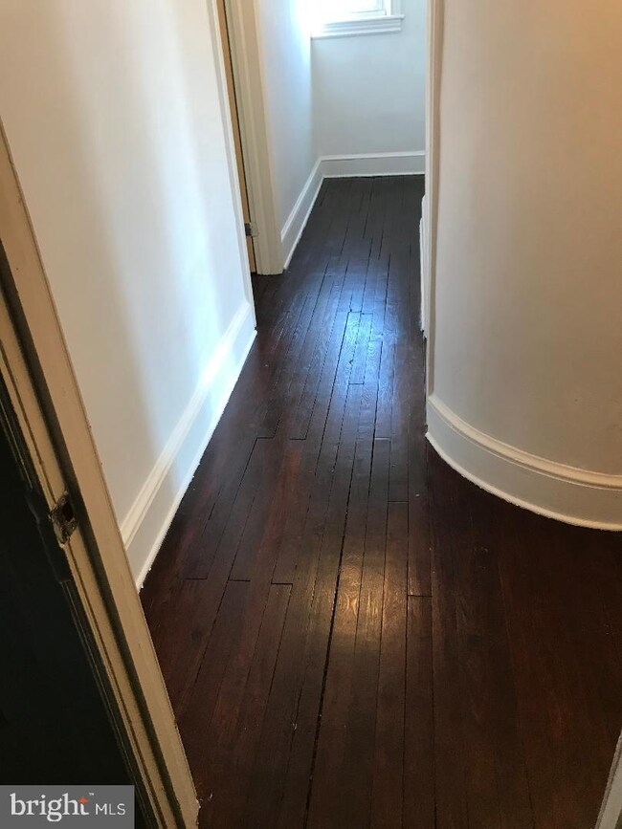
This home is located at 2168 37th St, Pennsauken, NJ 08110 since 22 April 2020 and is currently estimated at $314,351, approximately $222 per square foot. This property was built in 1900. 2168 37th St is a home located in Camden County with nearby schools including Pennsauken High School, Camden Forward School, and St. Cecilia School.
Last Agent to Sell the Property
(856) 665-1234 eric.strohm@hotmail.com Garden State Properties Group - Merchantville Listed on: 04/22/2020
We collect this data history from publicly available records. To have your information removed, we recommend requesting removal directly through your county’s website.
Beata Lagares
HomeSmart First Advantage Realty
(856) 409-7625
92 Total Sales
1 in Rosedale
$215,000 Price
Patrick Gorman
Keller Williams - Main Street
(856) 528-4483
593 Total Sales
8 in Rosedale
$30K - $1M Price Range
Jorge Matias
EXP REALTY LLC
(347) 817-1381
27 Total Sales
1 in Rosedale
$185,000 Price
Brenda Richmond
Keller Williams Realty - Moorestown
(856) 617-5062
87 Total Sales
1 in Rosedale
$290,000 Price
Kathleen Quarterman
Quarterman Realty Group Inc.
(609) 710-8044
149 Total Sales
1 in Rosedale
$135,500 Price
Michael Bruccoliere
EXIT MBR Realty
(856) 406-5344
16 Total Sales
1 in Rosedale
$175,000 Price
We collect this data history from publicly available records. To have your information removed, we recommend requesting removal directly through your county’s website.
| Date | Buyer | Sale Price | Title Company |
|---|---|---|---|
| $175,000 | Brennan Title Abstract | ||
| Robles Eldo | $80,000 | Cape Atlantic Title Agcy Llc | |
| Wells Fargo Bank | -- | None Available | |
| Velasquez Angel | $160,000 | -- | |
| Serrano Ann M | -- | -- |
We collect this data history from publicly available records. To have your information removed, we recommend requesting removal directly through your county’s website.
| Date | Status | Borrower | Loan Amount |
|---|---|---|---|
| Open | $171,830 | ||
| Closed | Almanzar Belkis Herrera | $171,830 | |
| Previous Owner | Velasquez Angel | $157,916 |
We collect this data history from publicly available records. To have your information removed, we recommend requesting removal directly through your county’s website.
| Date | Event | Price | List to Sale | Price per Sq Ft |
|---|---|---|---|---|
| 12/25/2020 12/25/20 | Sold | $173,000 | 0.0% | $122 / Sq Ft |
| 08/10/2020 08/10/20 | Off Market | $173,000 | -- | -- |
| 07/25/2020 07/25/20 | For Sale | $170,000 | -1.7% | $120 / Sq Ft |
| 07/21/2020 07/21/20 | Off Market | $173,000 | -- | -- |
| 06/23/2020 06/23/20 | For Sale | $170,000 | 0.0% | $120 / Sq Ft |
| 06/15/2020 06/15/20 | Pending | -- | -- | -- |
| 04/22/2020 04/22/20 | For Sale | $170,000 | -- | $120 / Sq Ft |
We collect this data history from publicly available records. To have your information removed, we recommend requesting removal directly through your county’s website.
| Year | Tax Paid | Tax Assessment Tax Assessment Total Assessment is a certain percentage of the fair market value that is determined by local assessors to be the total taxable value of land and additions on the property. | Land | Improvement |
|---|---|---|---|---|
| 2026 | $6,600 | $290,500 | $57,000 | $233,500 |
| 2025 | $6,600 | $290,500 | $57,000 | $233,500 |
| 2024 | $4,985 | $116,800 | $36,500 | $80,300 |
| 2023 | $4,985 | $116,800 | $36,500 | $80,300 |
| 2022 | $4,507 | $116,800 | $36,500 | $80,300 |
| 2021 | $4,629 | $116,800 | $36,500 | $80,300 |
| 2020 | $3,923 | $110,500 | $36,500 | $74,000 |
| 2019 | $3,968 | $110,500 | $36,500 | $74,000 |
| 2018 | $3,989 | $110,500 | $36,500 | $74,000 |
| 2017 | $3,997 | $110,500 | $36,500 | $74,000 |
| 2016 | $3,925 | $110,500 | $36,500 | $74,000 |
| 2015 | $4,042 | $110,500 | $36,500 | $74,000 |
| 2014 | $4,105 | $73,800 | $17,000 | $56,800 |
Seller's Agent in 2020
Basem Mazahreh
Garden State Properties Group - Merchantville
(609) 820-3733
36 Total Sales
Buyer's Agent in 2020
Radhames Almonte
World Net Realty/SJ
(856) 642-8700
7 in this area
137 Total Sales
Source: Bright MLS
MLS Number: NJCD391952
APN: 27-04506-0000-00009
Disclaimer: Certain information contained herein is derived from information provided by parties other than Homes.com. All information provided is deemed reliable, but is not guaranteed to be accurate and should be independently verified.
The data relating to real estate for sale on this website appears in part through the BRIGHT Internet Data Exchange program, a voluntary cooperative exchange of property listing data between licensed real estate brokerage firms, and is provided by BRIGHT through a licensing agreement.
Listing information is from various brokers who participate in the Bright MLS IDX program and not all listings may be visible on the site.
The property information being provided on or through the website is for the personal, non-commercial use of consumers and such information may not be used for any purpose other than to identify prospective properties consumers may be interested in purchasing.
Some properties which appear for sale on the website may no longer be available because they are for instance, under contract, sold or are no longer being offered for sale.
Property information displayed is deemed reliable but is not guaranteed.
Copyright 2026 Bright MLS, Inc.
Ask me questions while you tour the home.