
Michelle Federico
EXP Realty, LLC.
(440) 306-7025
102 Total Sales
1 in Wickliffe
$195,000 Price


Estimated Value: $202,205
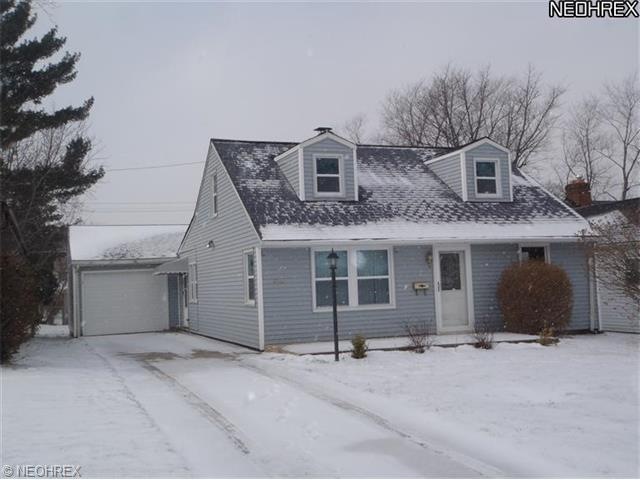
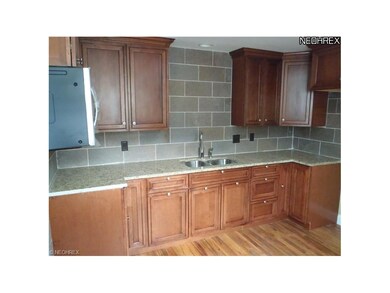
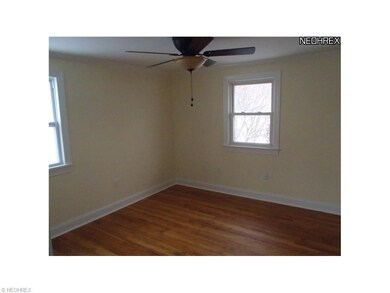
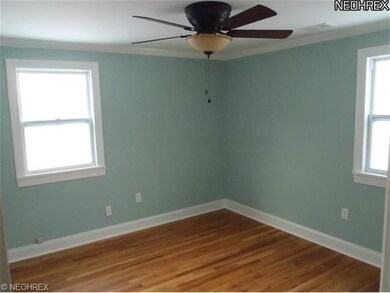
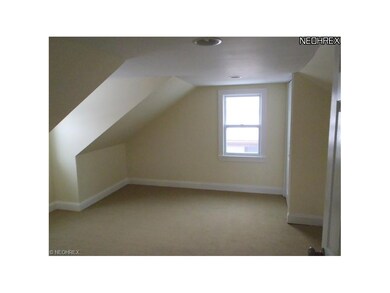
Updated 4 Bedroom Cape Cod Home! Major improvements done! Newer furnace, central air, windows, roof, front door, garage door and opener! Remodeled kitchen and full bath. Refinished hardwood floors. Newer carpet, ceramic tile flooring in kitchen, laundry room and full bathroom, ceramic tile backsplash in kitchen, ceramic tile shower surround, outlets and switches throughout, light fixtures throughout, interior doors, interior wood trim, crown moldings and interior paint throughout. This home is move-in ready. Home Warranty included as well.
Last Agent to Sell the Property
Berkshire Hathaway HomeServices Professional Realty License #2013000048 Listed on: 01/22/2014
We collect this data history from publicly available records. To have your information removed, we recommend requesting removal directly through your county’s website.
Michelle Federico
EXP Realty, LLC.
(440) 306-7025
102 Total Sales
1 in Wickliffe
$195,000 Price
Virginia Edwards
CENTURY 21 Lakeside Realty
(234) 233-7349
87 Total Sales
1 in Wickliffe
$195,000 Price
Mimi Vo
The Agency Cleveland Northcoast
(330) 537-6014
51 Total Sales
1 in Wickliffe
$236,000 Price
Mark McGuire
Parkview Realty Group Ltd
(216) 930-1297
79 Total Sales
1 in Wickliffe
$162,000 Price
Mary Jane Shannon
HomeSmart Real Estate Momentum LLC
(440) 336-8946
50 Total Sales
4 in Wickliffe
$225K - $285K Price Range
Rachel Ketring
Keller Williams Greater Cleveland Northeast
(440) 754-7998
107 Total Sales
2 in Wickliffe
$195K - $225K Price Range
We collect this data history from publicly available records. To have your information removed, we recommend requesting removal directly through your county’s website.
| Date | Buyer | Sale Price | Title Company |
|---|---|---|---|
| $170,000 | -- | ||
| Matoney Michael E | -- | None Available | |
| Vitek Melissa A | $112,000 | Enterprise Title Agency Inc | |
| Phillips Derek | $45,000 | None Available | |
| Citimortgage Inc | $64,000 | None Available | |
| Sabolich John A | -- | World Title Inc | |
| Sabolich John A | $110,000 | -- | |
| Tritto Verdiana | -- | -- | |
| Tosti Tetina | -- | -- |
We collect this data history from publicly available records. To have your information removed, we recommend requesting removal directly through your county’s website.
| Date | Status | Borrower | Loan Amount |
|---|---|---|---|
| Open | $166,920 | ||
| Previous Owner | Vitek Melissa A | $89,600 | |
| Previous Owner | Sabolich John A | $129,261 | |
| Previous Owner | Sabolich John A | $109,000 | |
| Previous Owner | Sabolich John A | $98,600 | |
| Previous Owner | Sabolich John A | $82,500 | |
| Previous Owner | Tritto Verdiana | $31,000 |
We collect this data history from publicly available records. To have your information removed, we recommend requesting removal directly through your county’s website.
| Date | Event | Price | List to Sale | Price per Sq Ft | Prior Sale |
|---|---|---|---|---|---|
| 04/15/2014 04/15/14 | Sold | $112,000 | -2.5% | $98 / Sq Ft | |
| 03/19/2014 03/19/14 | Pending | -- | -- | -- | |
| 01/22/2014 01/22/14 | For Sale | $114,900 | +155.3% | $100 / Sq Ft | |
| 03/22/2013 03/22/13 | Sold | $45,000 | -4.1% | $39 / Sq Ft | View Prior Sale |
| 03/06/2013 03/06/13 | Pending | -- | -- | -- | |
| 02/15/2013 02/15/13 | For Sale | $46,900 | -- | $41 / Sq Ft |
We collect this data history from publicly available records. To have your information removed, we recommend requesting removal directly through your county’s website.
| Year | Tax Paid | Tax Assessment Tax Assessment Total Assessment is a certain percentage of the fair market value that is determined by local assessors to be the total taxable value of land and additions on the property. | Land | Improvement |
|---|---|---|---|---|
| 2025 | -- | $59,020 | $16,560 | $42,460 |
| 2024 | -- | $59,020 | $16,560 | $42,460 |
| 2023 | $4,700 | $38,220 | $14,440 | $23,780 |
| 2022 | $2,798 | $38,220 | $14,440 | $23,780 |
| 2021 | $2,808 | $38,220 | $14,440 | $23,780 |
| 2020 | $2,645 | $30,580 | $11,550 | $19,030 |
| 2019 | $2,591 | $30,580 | $11,550 | $19,030 |
| 2018 | $2,240 | $32,080 | $13,480 | $18,600 |
| 2017 | $2,258 | $32,080 | $13,480 | $18,600 |
| 2016 | $2,247 | $32,080 | $13,480 | $18,600 |
| 2015 | $2,207 | $32,080 | $13,480 | $18,600 |
| 2014 | $1,999 | $32,080 | $13,480 | $18,600 |
| 2013 | $1,998 | $32,080 | $13,480 | $18,600 |
Seller's Agent in 2014
Joseph Zingales
Berkshire Hathaway HomeServices Professional Realty
(440) 346-2031
534 Total Sales
Buyer's Agent in 2014
Kayleen McDowell
McDowell Homes Real Estate Services
(440) 205-2000
15 Total Sales
Buyer Co-Listing Agent in 2014
Melissa Lendvay
McDowell Homes Real Estate Services
(216) 970-2902
220 Total Sales
CL
Seller's Agent in 2013
Craig Lucker
Deleted Agent
BS
Seller Co-Listing Agent in 2013
Brian Selitto
Deleted Agent
Source: MLS Now
MLS Number: 3470857
APN: 29-B-007-K-00-072-0
Disclaimer: Certain information contained herein is derived from information provided by parties other than Homes.com. All information provided is deemed reliable, but is not guaranteed to be accurate and should be independently verified.
IDX information is provided exclusively for personal, non-commercial use, and may not be used for any purpose other than to identify prospective properties consumers may be interested in purchasing. Information is deemed reliable but not guaranteed.
Ask me questions while you tour the home.