
Nadine Nasrallah
National Realty Centers, Inc
(947) 600-5003
18 Total Sales
1 in Macomb
$625,000 Price
Estimated Value: $655,860
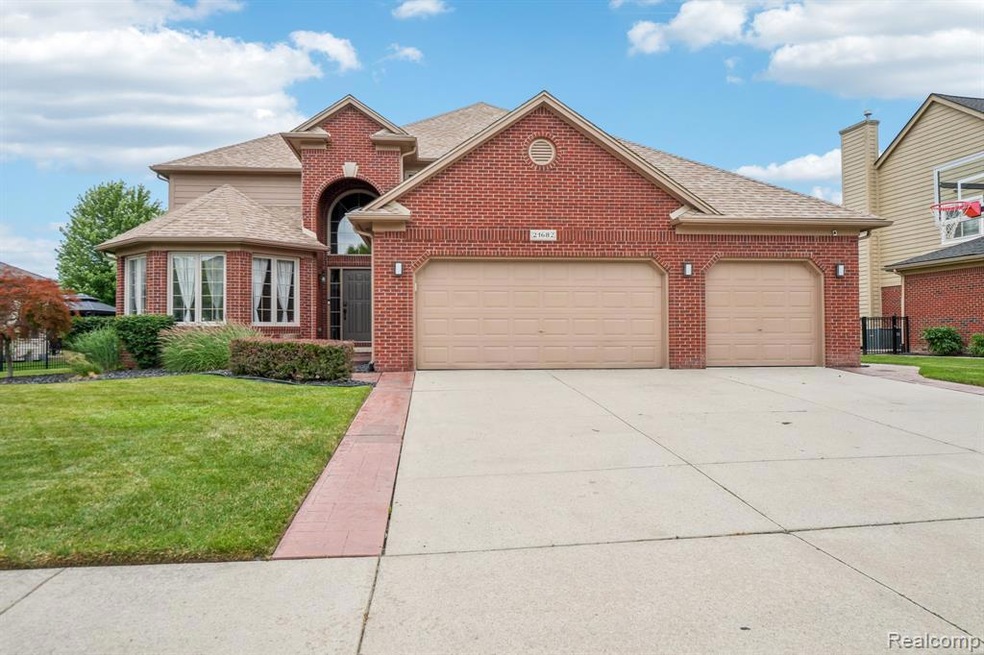
Welcome to 21682 Phoenix Dr, nestled in one of Macomb’s most desirable neighborhoods! This beautifully updated 4-bedroom, 4.5-bath split-level home offers over 3,200 sq ft of finished living space plus a fully finished basement—perfect for entertaining, working from home, or multigenerational living. Featuring a first-floor primary suite and first-floor laundry, the layout is designed for both convenience and luxury. Step inside to find new hardwood floors throughout the main level and brand-new carpet upstairs and on the stairway. The showstopping 2024 kitchen remodel shines with sleek finishes, a walk-in pantry and flows seamlessly into an open-concept dining and living space. A second en-suite bedroom is upstairs, with two other bedrooms, a full bath and flex space perfect for a play area or work from home scenario. The fully finished basement adds even more room, including a brand-new full bath and versatile recreation space. Enjoy peace of mind with a new roof (2023) and new AC unit (2024). Other key updates include new light fixtures throughout, updated electrical switches and receptacles, ducts cleaned in the last 6 years, and brand-new washer & dryer. Extra touches like wall-mounted TVs and a built-in Sonos in-wall system (both optional) elevate your living experience, while an EV charger and new exterior garage lights add to the home's curb appeal and functionality. A spacious 3-car attached garage rounds out the package. Best of all? This home is within walking distance to Shawnee Elementary and just a short drive to Dakota High School—an unbeatable location for families looking to stay in the highly rated Chippewa Valley School District. Move-in ready, loaded with upgrades, and perfectly located—your dream home is here!
Last Agent to Sell the Property
EXP Realty Main License #6501413713 Listed on: 07/18/2025
We collect this data history from publicly available records. To have your information removed, we recommend requesting removal directly through your county’s website.
Nadine Nasrallah
National Realty Centers, Inc
(947) 600-5003
18 Total Sales
1 in Macomb
$625,000 Price
Katie Juliano
Berkshire Hathaway HomeServices Kee Realty Clinton
(810) 242-3828
109 Total Sales
12 in Macomb
$107K - $590K Price Range
Christine Winans
Berkshire Hathaway HomeServices Kee Realty Bham
(947) 886-8312
130 Total Sales
1 in Macomb
$370,000 Price
Holly Hohnholt
Berkshire Hathaway HomeServices Kee Realty
(947) 221-4983
73 Total Sales
2 in Macomb
$430K - $555K Price Range
Peter Gojcaj
PG Real Estate Group Inc
(586) 930-4714
79 Total Sales
9 in Macomb
$110K - $600K Price Range
Gib Enwyia
EZsellhome Realty LLC
(586) 684-1786
65 Total Sales
4 in Macomb
$465K - $610K Price Range
We collect this data history from publicly available records. To have your information removed, we recommend requesting removal directly through your county’s website.
| Date | Buyer | Sale Price | Title Company |
|---|---|---|---|
| $625,000 | Vital Title | ||
| Hanna Rodney | -- | None Listed On Document | |
| Oliver Tavares | $135,000 | Greco | |
| Cedar Ridge Homes Inc | $89,000 | -- |
We collect this data history from publicly available records. To have your information removed, we recommend requesting removal directly through your county’s website.
| Date | Status | Borrower | Loan Amount |
|---|---|---|---|
| Open | $593,750 | ||
| Closed | Hanna Rodney | $593,750 | |
| Previous Owner | Oliver Tavares | $2,000,000 | |
| Previous Owner | Oliver Tavares | $6,934 | |
| Previous Owner | Oliver Tavares | $373,616 | |
| Previous Owner | Oliver Tavares | $287,496 | |
| Previous Owner | Oliver Tavares | $71,874 |
We collect this data history from publicly available records. To have your information removed, we recommend requesting removal directly through your county’s website.
| Date | Event | Price | List to Sale | Price per Sq Ft |
|---|---|---|---|---|
| 08/20/2025 08/20/25 | Sold | $625,000 | 0.0% | $119 / Sq Ft |
| 08/05/2025 08/05/25 | Pending | -- | -- | -- |
| 07/21/2025 07/21/25 | For Sale | $625,000 | -- | $119 / Sq Ft |
We collect this data history from publicly available records. To have your information removed, we recommend requesting removal directly through your county’s website.
| Year | Tax Paid | Tax Assessment Tax Assessment Total Assessment is a certain percentage of the fair market value that is determined by local assessors to be the total taxable value of land and additions on the property. | Land | Improvement |
|---|---|---|---|---|
| 2026 | $6,315 | $310,600 | $0 | $0 |
| 2025 | $4,715 | $276,000 | $0 | $0 |
| 2024 | $46 | $266,800 | $0 | $0 |
| 2023 | $4,349 | $239,500 | $0 | $0 |
| 2022 | $6,919 | $212,400 | $0 | $0 |
| 2021 | $7,340 | $198,100 | $0 | $0 |
| 2020 | $3,990 | $194,100 | $0 | $0 |
| 2019 | $6,531 | $184,700 | $0 | $0 |
| 2018 | $6,240 | $176,200 | $0 | $0 |
| 2017 | $6,166 | $168,900 | $34,500 | $134,400 |
| 2016 | $5,795 | $168,900 | $0 | $0 |
| 2015 | $4,801 | $159,270 | $0 | $0 |
| 2014 | $4,801 | $142,130 | $23,500 | $118,630 |
| 2011 | $994 | $141,450 | $20,500 | $120,950 |
Seller's Agent in 2025
Danny Dedic
EXP Realty Main
(586) 855-6672
258 Total Sales
RK
Buyer's Agent in 2025
Raphael Kenetha
Tanana Realty Group LLC
(313) 704-5134
3 Total Sales
Source: Realcomp
MLS Number: 20251016487
APN: 20-08-22-427-010
Disclaimer: Certain information contained herein is derived from information provided by parties other than Homes.com. All information provided is deemed reliable, but is not guaranteed to be accurate and should be independently verified.
IDX provided courtesy of Realcomp II Ltd. via Ten-X and MLS
Copyright 2026 Realcomp II Ltd. Shareholders
IDX information is provided exclusively for consumers' personal, noncommercial use and may not be used for any purpose other than to identify prospective properties consumers may be interested in purchasing. The accuracy of all information, regardless of source, is not guaranteed or warranted. All information should be independently verified.
Listing Information presented by local MLS brokerage: Ten-X, local REALTOR®- Arlene Richardson - (888)-952-6393
Ask me questions while you tour the home.