
Angela Simonelli
Responds Quickly
Compass
(410) 200-0414
45 Total Sales
8 in Tilghman Island
$300K - $3.9M Price Range
Estimated Value: $736,349
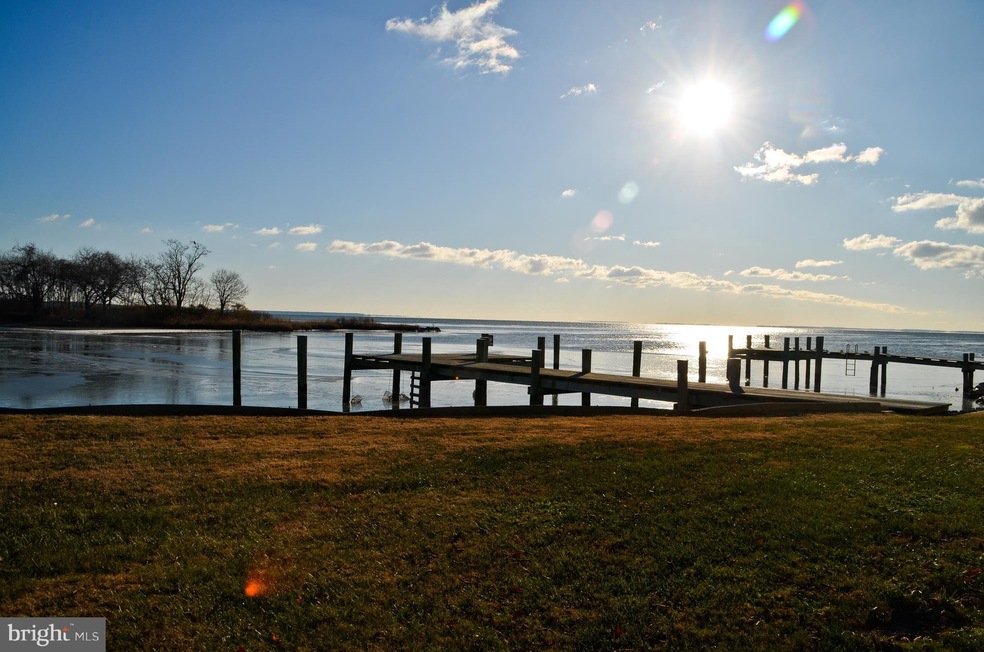
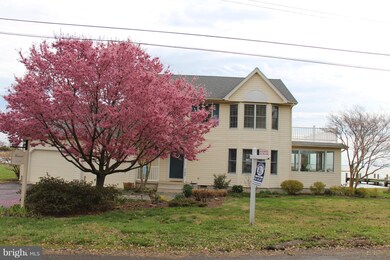
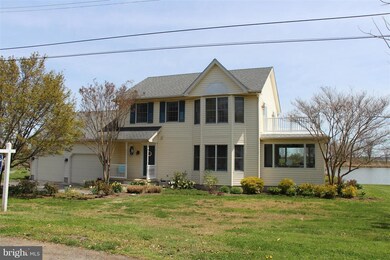
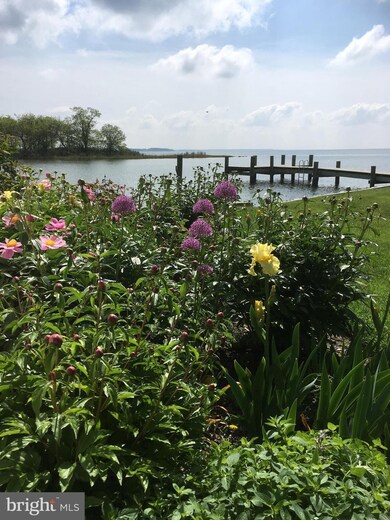
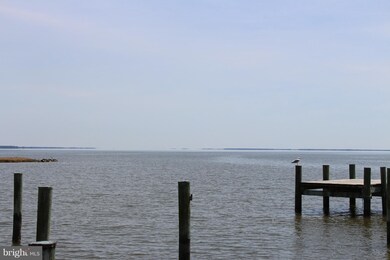
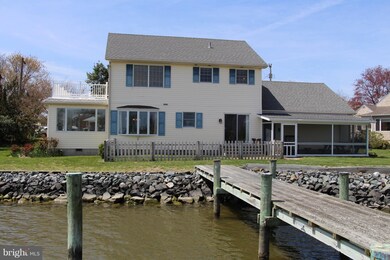
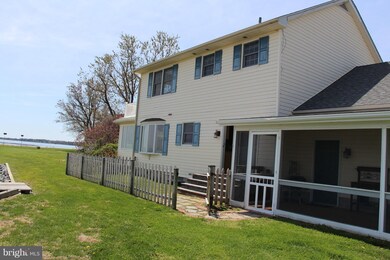
Breathtaking is the perfect description for the views from most rooms in this attractive two-story waterfront home. One can be mesmerized not only by sparkling broad views of Harris Creek and the Choptank River, but also serene scenery across the cove of undisturbed nature and plentiful wildlife. Well remodeled and updated, this house is in move in condition with a substantial dock for your boat.
Last Agent to Sell the Property
(410) 745-0415 info@bensonandmangold.com Benson & Mangold, LLC License #575707 Listed on: 01/01/2018
Last Buyer's Agent
(410) 829-3603 dawnlednum@gmail.com Chesapeake Bay Real Estate Plus, LLC License #78241
We collect this data history from publicly available records. To have your information removed, we recommend requesting removal directly through your county’s website.
Angela Simonelli
Compass
(410) 200-0414
45 Total Sales
8 in Tilghman Island
$300K - $3.9M Price Range
Brittany Fox
RE/MAX Chesapeake
(302) 279-5645
74 Total Sales
1 in Tilghman Island
$350,000 Price
John McGlannan
Meredith Fine Properties
(667) 243-8001
65 Total Sales
46 in Tilghman Island
$35K - $1.8M Price Range
Cheryl Jersey-Lecourt
Long & Foster Real Estate, Inc.
(443) 775-2134
40 Total Sales
1 in Tilghman Island
$269,900 Price
Brian Gearhart
Benson & Mangold, LLC
(667) 243-8199
303 Total Sales
5 in Tilghman Island
$460K - $1.2M Price Range
Amy Juras
Long & Foster Real Estate, Inc.
(443) 214-3318
77 Total Sales
1 in Tilghman Island
$550,000 Price
We collect this data history from publicly available records. To have your information removed, we recommend requesting removal directly through your county’s website.
| Date | Buyer | Sale Price | Title Company |
|---|---|---|---|
| $460,000 | None Available | ||
| -- | -- | ||
| -- | -- | ||
| $275,000 | -- |
We collect this data history from publicly available records. To have your information removed, we recommend requesting removal directly through your county’s website.
| Date | Event | Price | List to Sale | Price per Sq Ft |
|---|---|---|---|---|
| 06/22/2018 06/22/18 | Sold | $460,000 | -10.7% | $220 / Sq Ft |
| 05/31/2018 05/31/18 | Pending | -- | -- | -- |
| 05/08/2018 05/08/18 | Price Changed | $515,000 | -2.6% | $246 / Sq Ft |
| 03/23/2018 03/23/18 | Price Changed | $529,000 | -1.1% | $253 / Sq Ft |
| 01/01/2018 01/01/18 | For Sale | $535,000 | -- | $255 / Sq Ft |
We collect this data history from publicly available records. To have your information removed, we recommend requesting removal directly through your county’s website.
| Year | Tax Paid | Tax Assessment Tax Assessment Total Assessment is a certain percentage of the fair market value that is determined by local assessors to be the total taxable value of land and additions on the property. | Land | Improvement |
|---|---|---|---|---|
| 2026 | $4,373 | $497,500 | $0 | $0 |
| 2025 | $4,373 | $482,000 | $216,700 | $265,300 |
| 2024 | $4,153 | $464,000 | $0 | $0 |
| 2023 | $3,782 | $446,000 | $0 | $0 |
| 2022 | $3,369 | $428,000 | $216,700 | $211,300 |
| 2021 | $3,236 | $424,700 | $0 | $0 |
| 2020 | $3,130 | $421,400 | $0 | $0 |
| 2019 | $3,106 | $418,100 | $222,800 | $195,300 |
| 2018 | $2,949 | $414,200 | $0 | $0 |
| 2017 | $2,679 | $410,300 | $0 | $0 |
| 2016 | $2,612 | $406,400 | $0 | $0 |
| 2015 | $2,658 | $406,400 | $0 | $0 |
| 2014 | $2,658 | $406,400 | $0 | $0 |
Seller's Agent in 2018
Carolina Barksdale
Benson & Mangold, LLC
(443) 786-0348
34 Total Sales
Buyer's Agent in 2018
Dawn Lednum
Chesapeake Bay Real Estate Plus, LLC
(410) 829-3603
80 Total Sales
Source: Bright MLS
MLS Number: 1004387675
APN: 05-175267
Disclaimer: Certain information contained herein is derived from information provided by parties other than Homes.com. All information provided is deemed reliable, but is not guaranteed to be accurate and should be independently verified.
The data relating to real estate for sale on this website appears in part through the BRIGHT Internet Data Exchange program, a voluntary cooperative exchange of property listing data between licensed real estate brokerage firms, and is provided by BRIGHT through a licensing agreement.
Listing information is from various brokers who participate in the Bright MLS IDX program and not all listings may be visible on the site.
The property information being provided on or through the website is for the personal, non-commercial use of consumers and such information may not be used for any purpose other than to identify prospective properties consumers may be interested in purchasing.
Some properties which appear for sale on the website may no longer be available because they are for instance, under contract, sold or are no longer being offered for sale.
Property information displayed is deemed reliable but is not guaranteed.
Copyright 2026 Bright MLS, Inc.
Ask me questions while you tour the home.