
Becca Pitts
eXp Realty
(253) 683-7692
72 Total Sales
1 in Everett Mall South
$700,000 Price
Estimated Value: $449,434
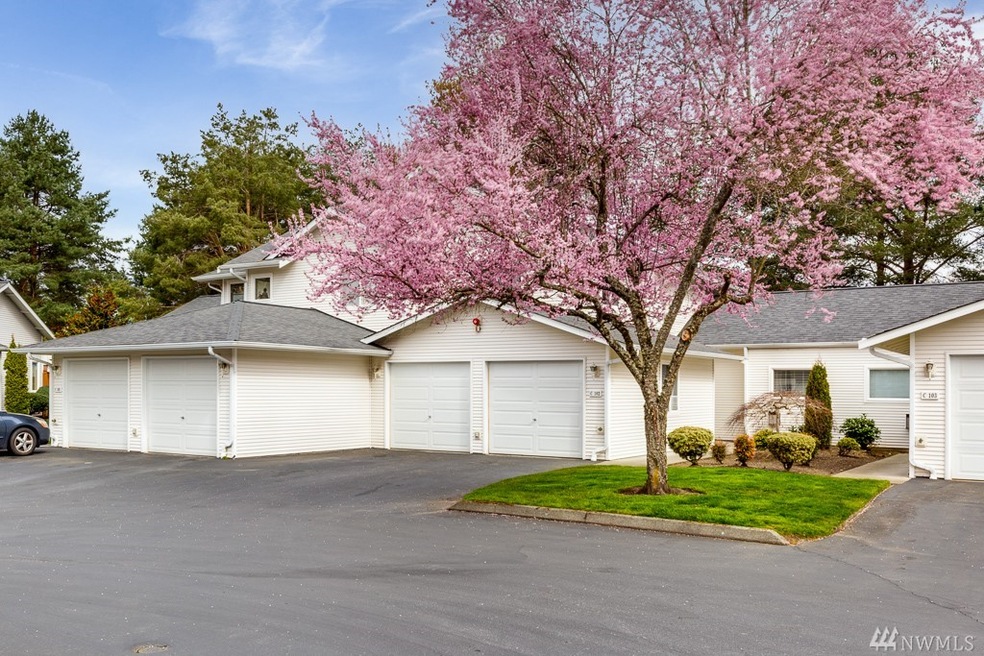
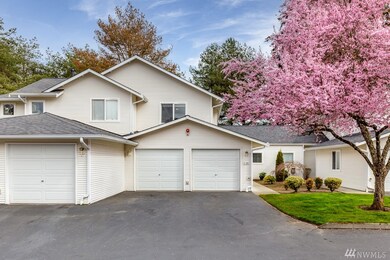
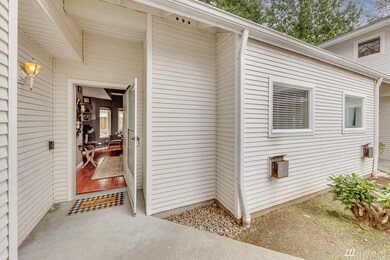
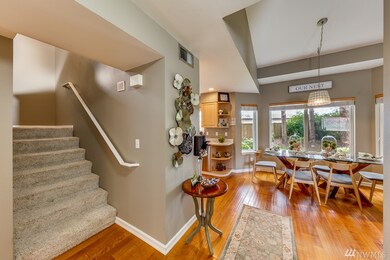
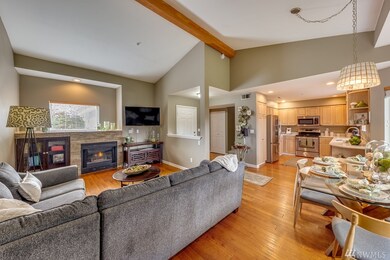
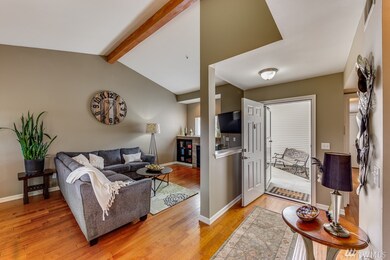
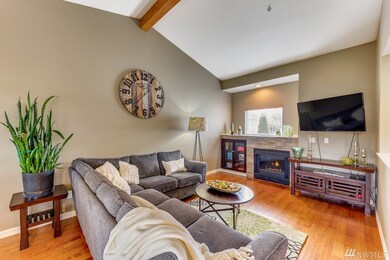
Gorgeous 3 Bedroom/2.25 bath Park Pointe Townhouse! Enter into the living rm w/ vaulted ceilings w/ beautiful beam detail, built-in cabinetry & cozy gas fireplace. Hardwoods on entire main floor and large pic windows looking out to backyard . Kitchen is updated w/quartz countertops, SS appliances,& loads of storage. Tons of natural light & a door from main floor that leads to your beautifully landscaped backyard. Enjoy summer BBQs on your patio! 1 Bedroom and 1/2 bath on the main floor & 2 more bedrooms upstairs w/2 baths. This lives like a single-family home! Nest thermostat, Ring doorbell & digital alarm system. 2 car garage too! All this and a quiet cul-de-sac setting! Close to freeways, schools & Paine Field Airport. A must see!
Last Agent to Sell the Property
Windermere R.E. Mill Creek License #111597 Listed on: 04/07/2021
Source: Northwest Multiple Listing Service (NWMLS)
MLS#: NWM1752699
We collect this data history from publicly available records. To have your information removed, we recommend requesting removal directly through your county’s website.
Becca Pitts
eXp Realty
(253) 683-7692
72 Total Sales
1 in Everett Mall South
$700,000 Price
Lizbeth Loreto
Keller Williams Realty Bothell
(425) 382-7961
106 Total Sales
1 in Everett Mall South
$600,000 Price
Dustin Bruce
Ballpark Realty
(206) 558-5822
162 Total Sales
2 in Everett Mall South
$285K - $464K Price Range
Carrie Foley
COMPASS
(206) 237-5370
116 Total Sales
1 in Everett Mall South
$585,000 Price
Mary Brubaker
RE/MAX Northwest
(360) 467-8317
46 Total Sales
1 in Everett Mall South
$650,000 Price
Kyle Maple
John L. Scott Mill Creek
(360) 502-8811
113 Total Sales
1 in Everett Mall South
$525,000 Price
We collect this data history from publicly available records. To have your information removed, we recommend requesting removal directly through your county’s website.
| Date | Buyer | Sale Price | Title Company |
|---|---|---|---|
| $420,000 | Cw Title | ||
| $318,000 | Chicago Title | ||
| $132,880 | Chicago Title | ||
| $134,000 | -- | ||
| -- | -- | ||
| $125,490 | -- |
We collect this data history from publicly available records. To have your information removed, we recommend requesting removal directly through your county’s website.
| Date | Status | Borrower | Loan Amount |
|---|---|---|---|
| Open | $115,300 | ||
| Previous Owner | $270,300 | ||
| Previous Owner | $106,080 |
We collect this data history from publicly available records. To have your information removed, we recommend requesting removal directly through your county’s website.
| Date | Event | Price | List to Sale | Price per Sq Ft | Prior Sale |
|---|---|---|---|---|---|
| 05/07/2021 05/07/21 | Sold | $420,000 | +12.0% | $330 / Sq Ft | |
| 04/12/2021 04/12/21 | Pending | -- | -- | -- | |
| 04/07/2021 04/07/21 | For Sale | $375,000 | +17.9% | $295 / Sq Ft | |
| 02/05/2019 02/05/19 | Sold | $318,000 | 0.0% | $250 / Sq Ft | View Prior Sale |
| 11/26/2018 11/26/18 | Pending | -- | -- | -- | |
| 11/15/2018 11/15/18 | Price Changed | $318,000 | -3.0% | $250 / Sq Ft | |
| 11/01/2018 11/01/18 | For Sale | $328,000 | -- | $258 / Sq Ft |
We collect this data history from publicly available records. To have your information removed, we recommend requesting removal directly through your county’s website.
| Year | Tax Paid | Tax Assessment Tax Assessment Total Assessment is a certain percentage of the fair market value that is determined by local assessors to be the total taxable value of land and additions on the property. | Land | Improvement |
|---|---|---|---|---|
| 2026 | $3,699 | $435,000 | $140,500 | $294,500 |
| 2025 | $3,774 | $448,500 | $139,000 | $309,500 |
| 2024 | $3,774 | $439,500 | $135,000 | $304,500 |
| 2023 | $3,307 | $399,500 | $118,000 | $281,500 |
| 2022 | $3,249 | $333,000 | $104,500 | $228,500 |
| 2020 | $3,179 | $320,000 | $97,000 | $223,000 |
| 2019 | $2,782 | $280,000 | $81,500 | $198,500 |
| 2018 | $2,791 | $245,000 | $78,000 | $167,000 |
| 2017 | $2,382 | $213,000 | $71,500 | $141,500 |
| 2016 | $2,137 | $189,000 | $68,000 | $121,000 |
| 2015 | $1,751 | $140,000 | $64,000 | $76,000 |
| 2013 | $1,843 | $139,000 | $64,000 | $75,000 |
Seller's Agent in 2021
Denise Peterson
Windermere Corporate
(425) 232-1408
69 Total Sales
Buyer's Agent in 2021
Stephanie Schreiner
Marketplace Sothebys International Realty
(206) 910-5425
23 Total Sales
Seller's Agent in 2019
Rachel Cope
eXp Realty
(425) 750-7137
37 Total Sales
A
Buyer's Agent in 2019
Ayla Contois
Redfin
Source: Northwest Multiple Listing Service (NWMLS)
MLS Number: NWM1752699
APN: 008264-003-102-00
Disclaimer: Certain information contained herein is derived from information provided by parties other than Homes.com. All information provided is deemed reliable, but is not guaranteed to be accurate and should be independently verified.
All data is obtained from various sources and may not have been verified by broker or MLS GRID. Supplied Open House Information is subject to change without notice. All information should be independently reviewed and verified for accuracy. Properties may or may not be listed by the office/agent presenting the information. Listing information is provided by the Northwest Multiple Listing Service (NWMLS). Property information is based on available data that may include MLS information, county records, and other sources. Listings marked with the 3 tree icon and provided by NWMLS. All properties are subject to prior sale or withdrawal. IDX information is provided exclusively for consumers’ personal noncommercial use, that it may not be used for any purpose other than to identify prospective properties consumers may be interested in purchasing, that the data is deemed reliable but is not guaranteed by MLS GRID. ©2026 NWMLS.
Based on information submitted to the MLS GRID
Listings courtesy of Northwest Multiple Listing Service (NWMLS) as distributed by MLS GRID
Ask me questions while you tour the home.