

Call to see how you can save!
Call, click, or visit to see how you can save money by renting with Ashton Flats!
Highlights
- Deck
- Controlled Access
- Elevator
- Balcony
- Property Manager on Site
- Patio
About Ashton Flats
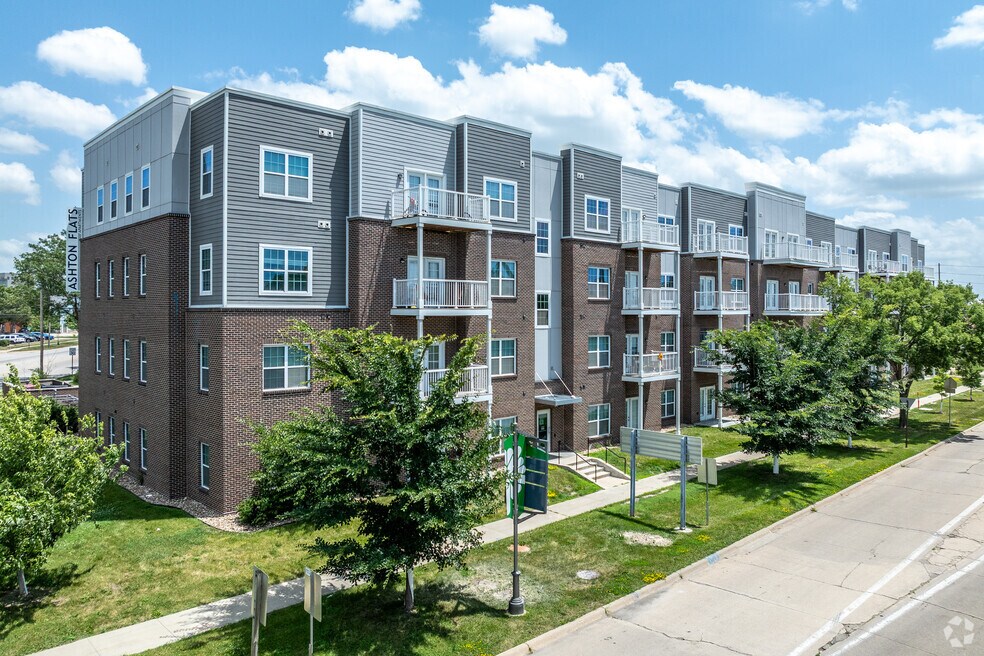
Experience modern living at Ashton Flats, a premium apartment community nestled in Cedar Rapids, Iowa. Ashton Flats offers beautifully designed apartments that boast spacious layouts, contemporary finishes, and high-end features.

Pricing and Floor Plans
2 Bedrooms
The Benton 60%
$1,347
- 2 Beds
- 1 Bath
- 1,028 Sq Ft
- $500 deposit
| Unit | Base Price | Sq Ft | Availability | Unit Details |
|---|---|---|---|---|
| 1-404 | $1,347 | 1,028 | Sep 10 |
3 Bedrooms
The Wood 60%
$1,552
- 3 Beds
- 2 Baths
- 1,425 Sq Ft
- $500 deposit
| Unit | Base Price | Sq Ft | Availability | Unit Details |
|---|---|---|---|---|
| 1-201 | $1,552 | 1,425 | Oct 24 |
Fees and Policies
The fees below are based on community-supplied data and may exclude additional fees and utilities. Use the Rent Estimate Calculator to determine your monthly and one-time costs based on your requirements.
Property Fee Disclaimer: Based on community-supplied data and independent market research. Subject to change without notice. May exclude fees for mandatory or optional services and usage-based utilities.
Community Details
Property Information
- Built in 2019
- 52 units/4 stories
Lease Options
- 12 mo
Utilities Included
- Water
- Trash Removal
- Sewer
- Internet
Community Amenities
Property Services
- Controlled Access
- Property Manager on Site
- Maintenance on site
Shared Community
- Elevator
- Multi Use Room
Fitness & Recreation
- Fitness Center
Apartment Features
Indoor Features
- Air Conditioning
- Cable Ready
- Washer/Dryer
- Ceiling Fans
- High Speed Internet Access
- Sprinkler System
- Tub/Shower
- Wi-Fi
- Smoke Free
Kitchen Features & Appliances
- Dishwasher
- Disposal
- Microwave
- Kitchen
- Ice Maker
- Refrigerator
- Oven
- Range
- Freezer
Model Details
- Vinyl Flooring
- Balcony
- Deck
- Patio
Matterport 3D Tour
Map
- 702 L St SW
- 366 7th Ave SW
- 450 8th Ave SW
- 200 3rd Ave SW Unit 400
- 200 3rd Ave SW Unit 205
- 712 6th St SW
- 711 7th St SW
- 919 6th St SW
- 1235 N St SW
- 1323 M St SW
- 716 8th St SW
- 1310 J St SW
- 531 9th St SW
- 1435 N St SW
- 1328 1st St SW
- 826 10th Ave SW
- 1429 K St SW
- 1413 J St SW
- 900 2nd St SE Unit 607
- 900 2nd St SE
- 200 8th Ave SW
- 245 2nd St SW
- 100 1st Ave NE
- 900 3rd St SE
- 200 1st Ave NE
- 640 16th Ave SW
- 501 4th Ave SE
- 1113 6th St SE
- 455 16th Ave SE
- 475 16th Ave SE
- 922 9th St SE
- 2404 Wisconsin St SW
- 612 13th St NW
- 25-85 Aossey Ln SW
- 906 10th St SE
- 1316 9th St NW
- 2211 C St SW
- 809 17th St SE
- 809 17th St SE Unit 1
- 803 17th St SE Unit 1
Ask me questions while you tour the home.