
TAQUILLA ALLEN
UNITED REAL ESTATE GALLERY
(659) 204-5282
98 Total Sales
2 in South Eastlake
$50K - $130K Price Range
Estimated Value: $136,443
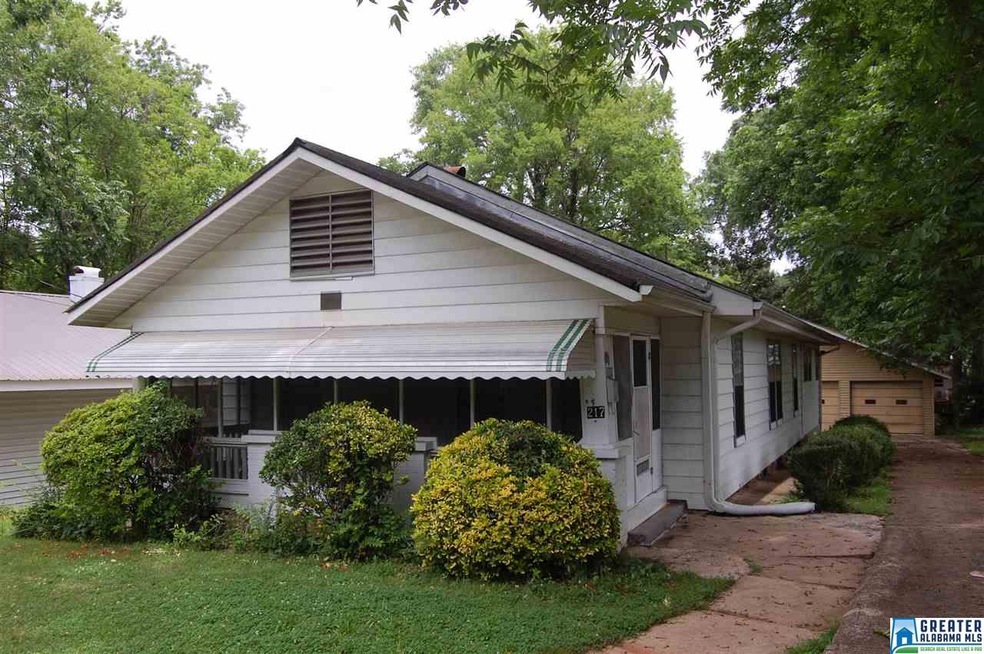
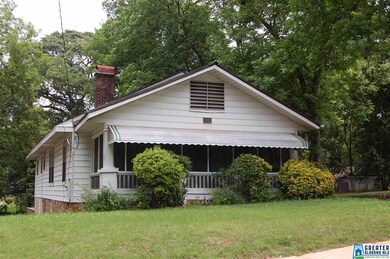
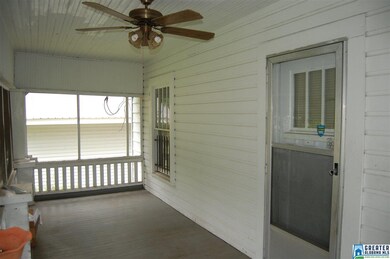
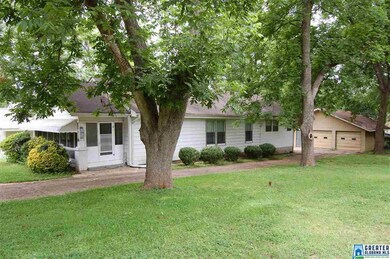
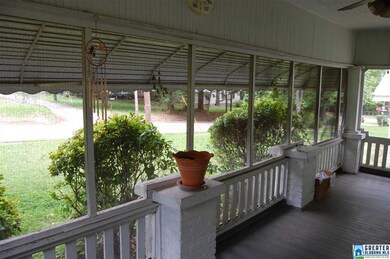
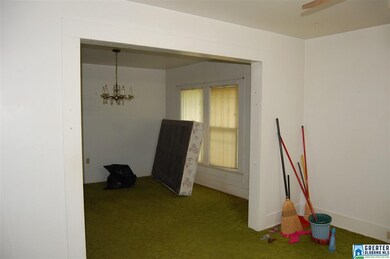
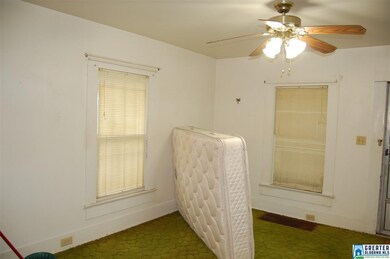
HUGE LOT * One Level Living * FOUR Bedrooms / 2 FULL BATHS * Claw-Foot Tub * NEW HVAC * DETACHED 2 Car Garage * Covered /Screened Front Porch * Beautiful Original Hardwood Floors * Eat In Kitchen + Formal Dining Room * Dishwasher * Antique Sink with Draining Rack Built In * HUGE Laundry Room with Room for Freezer * Spacious Bedrooms * Priced to Move with Needed Updates * Homeowner raised her children here, loved the neighborhood, but is no longer able to live on her own. (Buyer Note: Fireplace will need to be inspected professionally before connecting any type of wood burning stove back to it)
We collect this data history from publicly available records. To have your information removed, we recommend requesting removal directly through your county’s website.
TAQUILLA ALLEN
UNITED REAL ESTATE GALLERY
(659) 204-5282
98 Total Sales
2 in South Eastlake
$50K - $130K Price Range
Ravinell Wilson
Zero Commission Real Estate In
(659) 204-5943
178 Total Sales
9 in South Eastlake
$42K - $275K Price Range
Jeremy Galloway
EXP Realty LLC
(205) 894-6266
119 Total Sales
6 in South Eastlake
$50K - $210K Price Range
Julio Arango
United Real Estate Gallery
(904) 831-1038
80 Total Sales
1 in South Eastlake
$130,000 Price
Steve Parker
Keller Williams Realty Hoover
(205) 379-6172
550 Total Sales
1 in South Eastlake
$43,578 Price
Reba Myer
LAH Sotheby's International Realty Homewood
(659) 207-3872
57 Total Sales
1 in South Eastlake
$135,000 Price
We collect this data history from publicly available records. To have your information removed, we recommend requesting removal directly through your county’s website.
| Date | Buyer | Sale Price | Title Company |
|---|---|---|---|
| $65,000 | -- | ||
| $47,500 | -- | ||
| $426,000 | -- | ||
| $312,500 | -- |
We collect this data history from publicly available records. To have your information removed, we recommend requesting removal directly through your county’s website.
| Date | Status | Borrower | Loan Amount |
|---|---|---|---|
| Open | $123,750 | ||
| Previous Owner | $45,125 |
We collect this data history from publicly available records. To have your information removed, we recommend requesting removal directly through your county’s website.
| Date | Event | Price | List to Sale | Price per Sq Ft |
|---|---|---|---|---|
| 12/11/2017 12/11/17 | Sold | $47,500 | 0.0% | $27 / Sq Ft |
| 11/02/2017 11/02/17 | Price Changed | $47,500 | -2.1% | $27 / Sq Ft |
| 09/25/2017 09/25/17 | Price Changed | $48,500 | -0.2% | $28 / Sq Ft |
| 09/13/2017 09/13/17 | Price Changed | $48,600 | -0.2% | $28 / Sq Ft |
| 09/07/2017 09/07/17 | Price Changed | $48,700 | -0.2% | $28 / Sq Ft |
| 09/01/2017 09/01/17 | Price Changed | $48,800 | -0.2% | $28 / Sq Ft |
| 08/24/2017 08/24/17 | Price Changed | $48,900 | -0.2% | $28 / Sq Ft |
| 08/18/2017 08/18/17 | Price Changed | $49,000 | -9.9% | $28 / Sq Ft |
| 08/03/2017 08/03/17 | Price Changed | $54,400 | -0.2% | $31 / Sq Ft |
| 07/26/2017 07/26/17 | Price Changed | $54,500 | -0.2% | $31 / Sq Ft |
| 07/20/2017 07/20/17 | Price Changed | $54,600 | -0.4% | $31 / Sq Ft |
| 07/06/2017 07/06/17 | Price Changed | $54,800 | -0.2% | $32 / Sq Ft |
| 06/29/2017 06/29/17 | Price Changed | $54,900 | -0.2% | $32 / Sq Ft |
| 06/12/2017 06/12/17 | For Sale | $55,000 | -- | $32 / Sq Ft |
We collect this data history from publicly available records. To have your information removed, we recommend requesting removal directly through your county’s website.
| Year | Tax Paid | Tax Assessment Tax Assessment Total Assessment is a certain percentage of the fair market value that is determined by local assessors to be the total taxable value of land and additions on the property. | Land | Improvement |
|---|---|---|---|---|
| 2025 | $2,016 | $27,800 | ||
| 2024 | $1,850 | $27,140 | ||
| 2022 | $1,782 | $12,440 | $1,340 | $11,100 |
| 2021 | $621 | $10,100 | $1,340 | $8,760 |
| 2020 | $588 | $9,590 | $1,340 | $8,250 |
| 2019 | $588 | $9,600 | $0 | $0 |
| 2018 | $0 | $8,340 | $0 | $0 |
| 2017 | $0 | $8,340 | $0 | $0 |
| 2016 | $0 | $8,180 | $0 | $0 |
| 2015 | -- | $8,180 | $0 | $0 |
| 2014 | $591 | $7,780 | $0 | $0 |
| 2013 | $591 | $7,780 | $0 | $0 |
Seller's Agent in 2017
Shandi White
Stratford Real Estate
(205) 966-2877
157 Total Sales
Source: Greater Alabama MLS
MLS Number: 786632
APN: 23-00-11-1-017-016.000
Disclaimer: Certain information contained herein is derived from information provided by parties other than Homes.com. All information provided is deemed reliable, but is not guaranteed to be accurate and should be independently verified.
IDX information is provided exclusively for personal, non-commercial use, and may not be used for any purpose other than to identify prospective properties consumers may be interested in purchasing. Information is deemed reliable but not guaranteed.
Ask me questions while you tour the home.