217 Beech St Hamlet, NC 28345
Hamlet AreaEstimated payment $2,069/month
Highlights
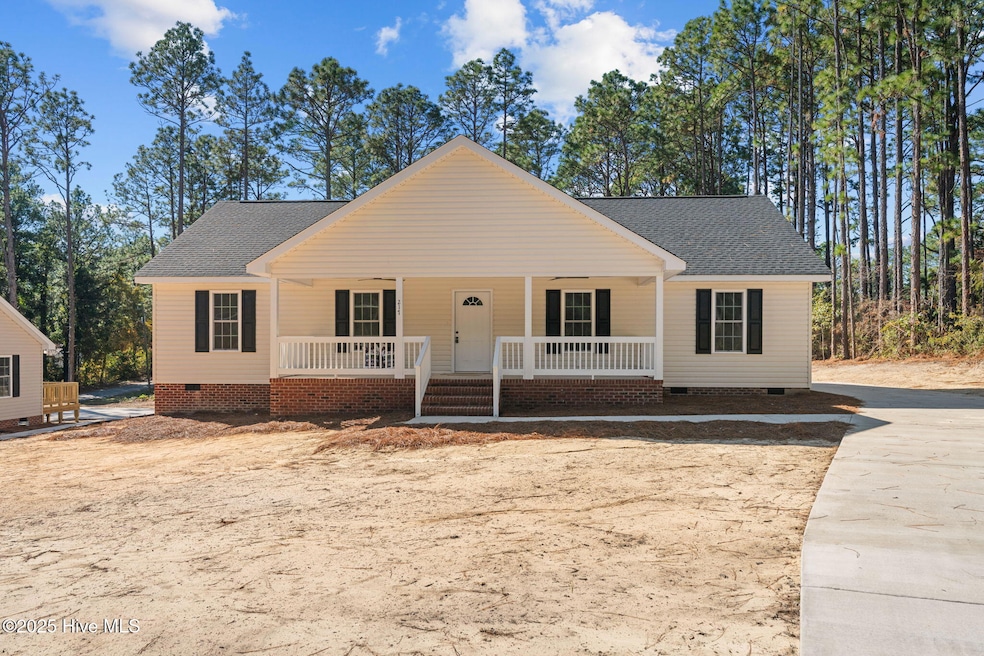
- New Construction
- No HOA
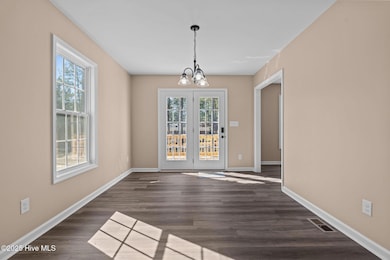
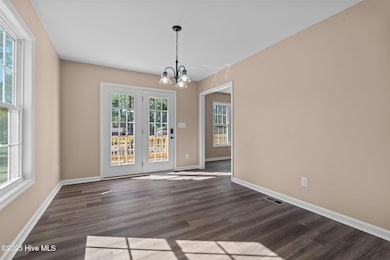
- Formal Dining Room
- Deck
- Covered Patio or Porch
- Walk-In Closet
About This Home
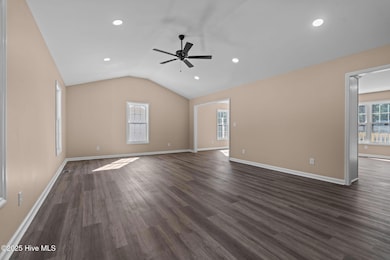
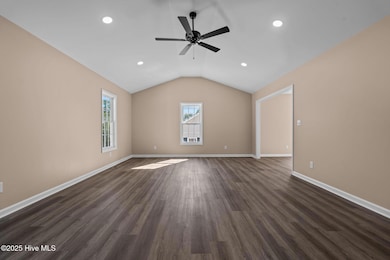
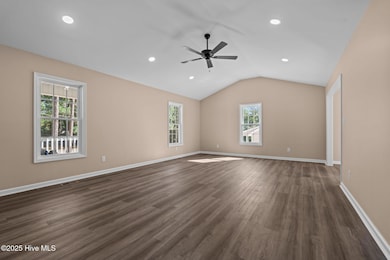
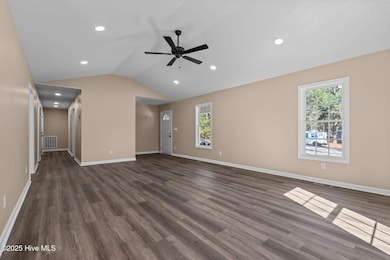
Experience quality craftsmanship and thoughtful design in this brand- new home by Pearce Construction .Enjoy relaxing on the front porch complete with ceiling fans. Inside, the open floor plan offers a welcoming flow. The kitchen features stainless appliances and granite countertops. the primary suite includes a a walk in shower and generous walk in closet. Step out back to a deck ideal for outdoor gatherings or quiet evenings at home.
Listing Agent
Covington Investment Properties, Inc License #226640 Listed on: 05/04/2026
Home Details
Home Type
- Single Family
Year Built
- Built in 2025 | New Construction
Lot Details
- 20,038 Sq Ft Lot
- Lot Dimensions are 100 x 200
- Property fronts a state road
- Property is zoned R 8
Home Design
- Wood Frame Construction
- Architectural Shingle Roof
- Vinyl Siding
Interior Spaces
- 1,680 Sq Ft Home
- 1-Story Property
- Ceiling Fan
- Living Room
- Formal Dining Room
- Crawl Space
- Laundry Room
Kitchen
- Range
- Built-In Microwave
- Dishwasher
Bedrooms and Bathrooms
- 3 Bedrooms
- Walk-In Closet
- 2 Full Bathrooms
Outdoor Features
- Deck
- Covered Patio or Porch
Schools
- Fairview Heights Elementary School
- Hamlet Middle School
- Richmond Senior High School
Utilities
- Central Air
- Heat Pump System
Community Details
- No Home Owners Association
- Pine Croft Subdivision
Listing and Financial Details
- Assessor Parcel Number 748115632457
Map
Home Values in the Area
Average Home Value in this Area
Property History
We collect this data history from publicly available records. To have your information removed, we recommend requesting removal directly through your county’s website.
| Date | Event | Price | List to Sale | Price per Sq Ft |
|---|---|---|---|---|
| 05/04/2026 05/04/26 | For Sale | $319,000 | 0.0% | $190 / Sq Ft |
| 05/01/2026 05/01/26 | Off Market | $319,000 | -- | -- |
| 11/11/2025 11/11/25 | For Sale | $319,000 | -- | $190 / Sq Ft |
Source: Hive MLS
MLS Number: 100540715

Disclaimer: Certain information contained herein is derived from information provided by parties other than Homes.com. All information provided is deemed reliable, but is not guaranteed to be accurate and should be independently verified.
The data relating to real estate on this web site comes in part from the Internet Data Exchange program of Hive MLS LLC. All information is deemed reliable but not guaranteed and should be independently verified. All properties are subject to prior sale, change, or withdrawal. Neither listing broker(s) nor Homesnap, Inc. shall be responsible for any typographical errors, misinformation, or misprints, and shall be held totally harmless from any damages arising from reliance upon these data. ©2026 Hive MLS LLC
- 100 Shannon Dr
- 217 Robinson St Unit B
- 231 Church St
- 1302 Dunbar Dr
- 215 Theodore R Carr Blvd
- 1503 Sherbrooke Cir
- 226 Huger St
- 401-413 Beta St
- 800 Oakwood St
- 16800 Jessica Rd
- 81 Black Angus Dr
- 501 Sewanee St
- 14180 Kiser Rd
- 14160 Kiser Rd
- 318 Westview Loop
- 23500 River Rd
- 460 E Baltimore Ave
- 3156 Reservation Rd
- 406 N Rutherford St
- 12 Wildwood Ln
Ask me questions while you tour the home.