
Bob Kelley
BHHS Fox & Roach-Blue Bell
(484) 978-9734
670 Total Sales
4 in Glenside
$301K - $750K Price Range
Estimated Value: $531,449
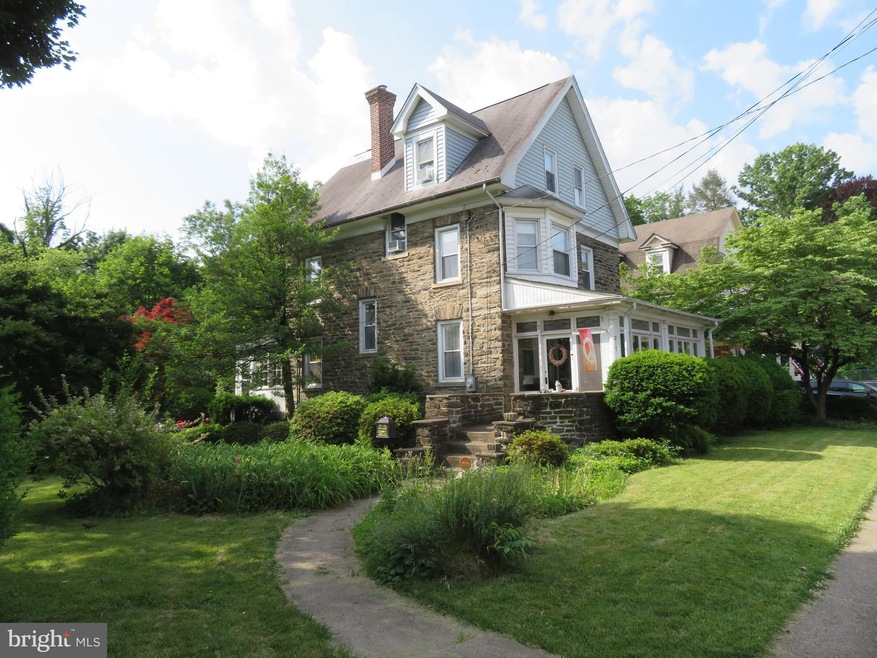
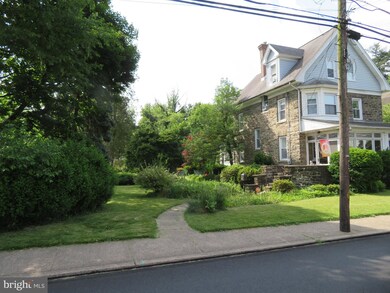
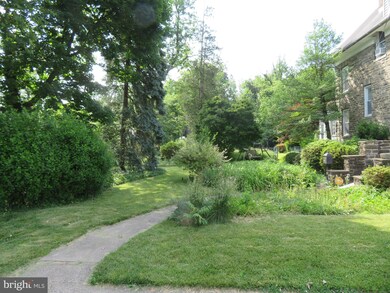
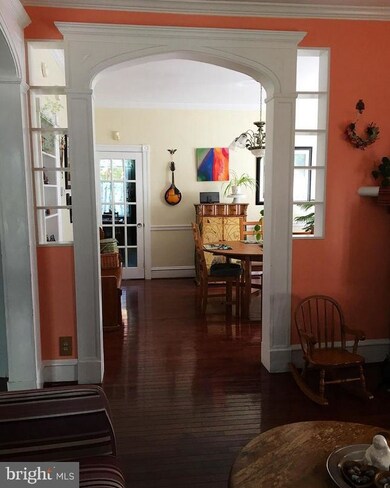
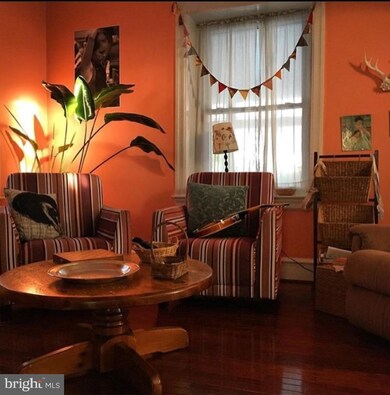
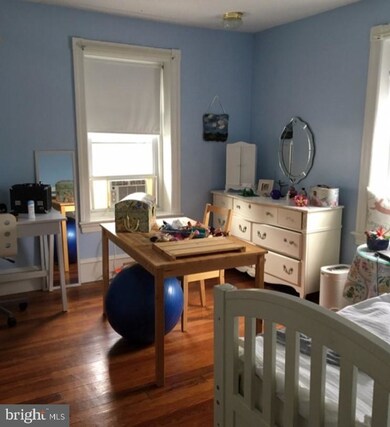
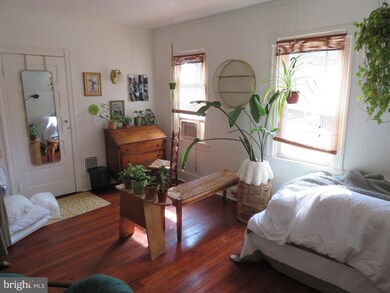
Built back in 1900, this beloved home contains lots character and unique finishes, they just don't make them like this anymore! Beautiful gardens match the charm of this home. With 5 bedrooms, 3 floors the possibilities are endless! Second to this home is its location; walkable to Glenside Train Station, Keswick Theatre and shops. Open the back yard gate and you will discover Glenside Pool and Library on Keswick Avenue, along with a playground. The Oldest Parade in America ends at Bickley on July 4th. Walk to Arcadia College. Close to PA Turnpike and 309. A little piece of history is waiting for you!
Last Agent to Sell the Property
(215) 643-2500 Herling3@lnf.com Howard Hanna Real Estate Services Listed on: 06/02/2022
We collect this data history from publicly available records. To have your information removed, we recommend requesting removal directly through your county’s website.
Bob Kelley
BHHS Fox & Roach-Blue Bell
(484) 978-9734
670 Total Sales
4 in Glenside
$301K - $750K Price Range
Joe Mccarthy
McCarthy Real Estate
(267) 490-3879
191 Total Sales
1 in Glenside
$294,000 Price
Nick DeLuca
KW Empower
(609) 394-4736
327 Total Sales
2 in Glenside
$475K - $657K Price Range
Kathy Krebs
Elfant Wissahickon-Chestnut Hill
(484) 806-8805
62 Total Sales
2 in Glenside
$461K - $516K Price Range
Deana Corrigan
Compass RE
(888) 605-3983
273 Total Sales
1 in Glenside
$400,000 Price
Marina Shikman
Coldwell Banker Residential Brokerage-Princeton Jct
(848) 279-8653
69 Total Sales
1 in Glenside
$465,000 Price
We collect this data history from publicly available records. To have your information removed, we recommend requesting removal directly through your county’s website.
| Date | Buyer | Sale Price | Title Company |
|---|---|---|---|
| $405,000 | -- | ||
| $330,000 | None Available | ||
| -- | None Available |
We collect this data history from publicly available records. To have your information removed, we recommend requesting removal directly through your county’s website.
| Date | Status | Borrower | Loan Amount |
|---|---|---|---|
| Open | $344,250 | ||
| Previous Owner | $325,615 |
We collect this data history from publicly available records. To have your information removed, we recommend requesting removal directly through your county’s website.
| Date | Event | Price | List to Sale | Price per Sq Ft |
|---|---|---|---|---|
| 08/16/2022 08/16/22 | Sold | $405,000 | +1.3% | $150 / Sq Ft |
| 07/06/2022 07/06/22 | Price Changed | $399,900 | -11.1% | $148 / Sq Ft |
| 06/20/2022 06/20/22 | Price Changed | $449,900 | -6.3% | $167 / Sq Ft |
| 06/13/2022 06/13/22 | Price Changed | $479,900 | -4.0% | $178 / Sq Ft |
| 06/02/2022 06/02/22 | For Sale | $499,900 | -- | $185 / Sq Ft |
We collect this data history from publicly available records. To have your information removed, we recommend requesting removal directly through your county’s website.
| Year | Tax Paid | Tax Assessment Tax Assessment Total Assessment is a certain percentage of the fair market value that is determined by local assessors to be the total taxable value of land and additions on the property. | Land | Improvement |
|---|---|---|---|---|
| 2026 | $7,099 | $100,440 | ||
| 2025 | $6,708 | $100,440 | ||
| 2024 | $6,708 | $100,440 | ||
| 2023 | $6,633 | $100,440 | $0 | $0 |
| 2022 | $6,519 | $100,440 | $0 | $0 |
| 2021 | $6,340 | $100,440 | $0 | $0 |
| 2020 | $6,157 | $100,440 | $0 | $0 |
| 2019 | $6,035 | $100,440 | $0 | $0 |
| 2018 | $2,202 | $100,440 | $0 | $0 |
| 2017 | $5,761 | $100,440 | $0 | $0 |
| 2016 | $5,721 | $100,440 | $0 | $0 |
| 2015 | $5,456 | $100,440 | $0 | $0 |
| 2014 | $5,456 | $100,440 | $0 | $0 |
A
Seller's Agent in 2022
Arthur Herling
Howard Hanna Real Estate Services
(215) 429-7666
47 Total Sales
Buyer's Agent in 2022
Shaina McAndrews
EXP Realty, LLC
(215) 767-7150
82 Total Sales
Source: Bright MLS
MLS Number: PAMC2040508
APN: 31-00-02536-007
Disclaimer: Certain information contained herein is derived from information provided by parties other than Homes.com. All information provided is deemed reliable, but is not guaranteed to be accurate and should be independently verified.
The data relating to real estate for sale on this website appears in part through the BRIGHT Internet Data Exchange program, a voluntary cooperative exchange of property listing data between licensed real estate brokerage firms, and is provided by BRIGHT through a licensing agreement.
Listing information is from various brokers who participate in the Bright MLS IDX program and not all listings may be visible on the site.
The property information being provided on or through the website is for the personal, non-commercial use of consumers and such information may not be used for any purpose other than to identify prospective properties consumers may be interested in purchasing.
Some properties which appear for sale on the website may no longer be available because they are for instance, under contract, sold or are no longer being offered for sale.
Property information displayed is deemed reliable but is not guaranteed.
Copyright 2026 Bright MLS, Inc.
Ask me questions while you tour the home.