
Chris Maynard
Responds Quickly
William Raveis Real Estate
(959) 213-1562
68 Total Sales
3 in Plainfield
$327K - $566K Price Range
Estimated Value: $370,000 - $593,000
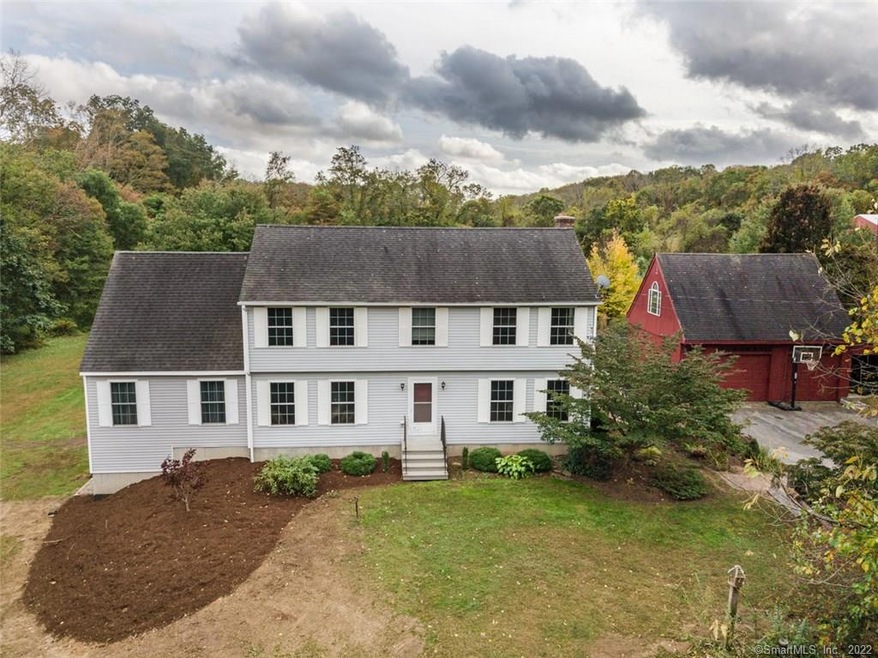
Privacy, updates, comfort and space are all found here.
This lovely home sits on 2.2 acres providing the ideal setting for you and your guests to gather and enjoy each others company. A large 2 bay, post and beam garage, with finished space above, is the first structure to welcome you to the property. Park your cars, store your tools and use the finished space above for additional recreational space or an office. An oversized deck connects to a pebble pathway which leads to the large in-ground pool sheltered by the garage and is enclosed with a wooden fence. Solar panels, found on the backside of the roof, drastically reduce the cost of electric.
The floorpan is not what most would expect when entering a Salt Box Colonial. It has been remodeled and includes an open floorpan connecting kitchen, dining and living rooms. French doors open to an oversized deck overlooking the expansive backyard, pool and manicured flowerbeds. There is also a large master suite to be found on the first floor complete with a full bath and walk-in closet. Three additional bedrooms and an ample sized full bath round out the 2nd floor. The lower level is finished offering 2 large rooms. Current uses are a family room and work out/gym space. The two walk-out sliders make the space feel more welcoming and open.
There are several reasons to fall in love with this property; schedule time to experience them all for yourself.
Last Agent to Sell the Property
William Pitt Sotheby's Int'l License #REB.0789221 Listed on: 10/11/2019
Chris Maynard
William Raveis Real Estate
(959) 213-1562
68 Total Sales
3 in Plainfield
$327K - $566K Price Range
Miles LaFemina
Drawbridge Realty
(860) 300-2136
25 Total Sales
1 in Plainfield
$440,000 Price
Nicole Cournoyer
RE/MAX Bell Park Realty
(860) 792-5995
21 Total Sales
1 in Plainfield
$200,000 Price
Rob Rosa
Berkshire Hathaway NE Prop.
(860) 560-1786
286 Total Sales
2 in Plainfield
$179K - $275K Price Range
Donald Miller
Berkshire Hathaway NE Prop.
(860) 300-2199
42 Total Sales
2 in Plainfield
$210K - $262K Price Range
Michael Marsden
Compass Connecticut, LLC
(959) 500-5164
84 Total Sales
2 in Plainfield
$250K - $285K Price Range
We collect this data history from publicly available records. To have your information removed, we recommend requesting removal directly through your county’s website.
| Date | Event | Price | List to Sale | Price per Sq Ft |
|---|---|---|---|---|
| 12/06/2019 12/06/19 | Sold | $319,900 | 0.0% | $101 / Sq Ft |
| 11/12/2019 11/12/19 | Pending | -- | -- | -- |
| 10/11/2019 10/11/19 | For Sale | $319,900 | -- | $101 / Sq Ft |
We collect this data history from publicly available records. To have your information removed, we recommend requesting removal directly through your county’s website.
| Year | Tax Paid | Tax Assessment Tax Assessment Total Assessment is a certain percentage of the fair market value that is determined by local assessors to be the total taxable value of land and additions on the property. | Land | Improvement |
|---|---|---|---|---|
| 2025 | $6,882 | $285,460 | $37,940 | $247,520 |
| 2024 | $6,680 | $285,460 | $37,940 | $247,520 |
| 2023 | $6,584 | $285,460 | $37,940 | $247,520 |
| 2022 | $8,566 | $198,110 | $32,710 | $165,400 |
| 2021 | $6,197 | $198,110 | $32,710 | $165,400 |
| 2020 | $6,201 | $198,110 | $32,710 | $165,400 |
| 2019 | $3,521 | $192,340 | $32,710 | $159,630 |
| 2018 | $5,945 | $192,340 | $32,710 | $159,630 |
| 2017 | $5,815 | $177,320 | $34,440 | $142,880 |
| 2016 | $5,683 | $177,320 | $34,440 | $142,880 |
| 2015 | $5,539 | $177,320 | $34,440 | $142,880 |
| 2014 | $5,539 | $177,320 | $34,440 | $142,880 |
Seller's Agent in 2019
Jon Arruda
William Pitt
(860) 536-5900
130 Total Sales
Seller Co-Listing Agent in 2019
Heather Sawyer
William Pitt
(310) 953-1686
118 Total Sales
Buyer's Agent in 2019
Christine Johnson
RE/MAX
(860) 803-5915
405 Total Sales
Source: SmartMLS
MLS Number: 170243754
APN: PLAI-000002-000053A-000058C
Disclaimer: Certain information contained herein is derived from information provided by parties other than Homes.com. All information provided is deemed reliable, but is not guaranteed to be accurate and should be independently verified.
IDX information is provided exclusively for personal, non-commercial use, and may not be used for any purpose other than to identify prospective properties consumers may be interested in purchasing. Information is deemed reliable but not guaranteed.
Ask me questions while you tour the home.