J
Seller's Agent in 2021
Jessica Halderman
Carolina One Real Estate
(404) 268-7842
5 Total Sales
Estimated Value: $350,194
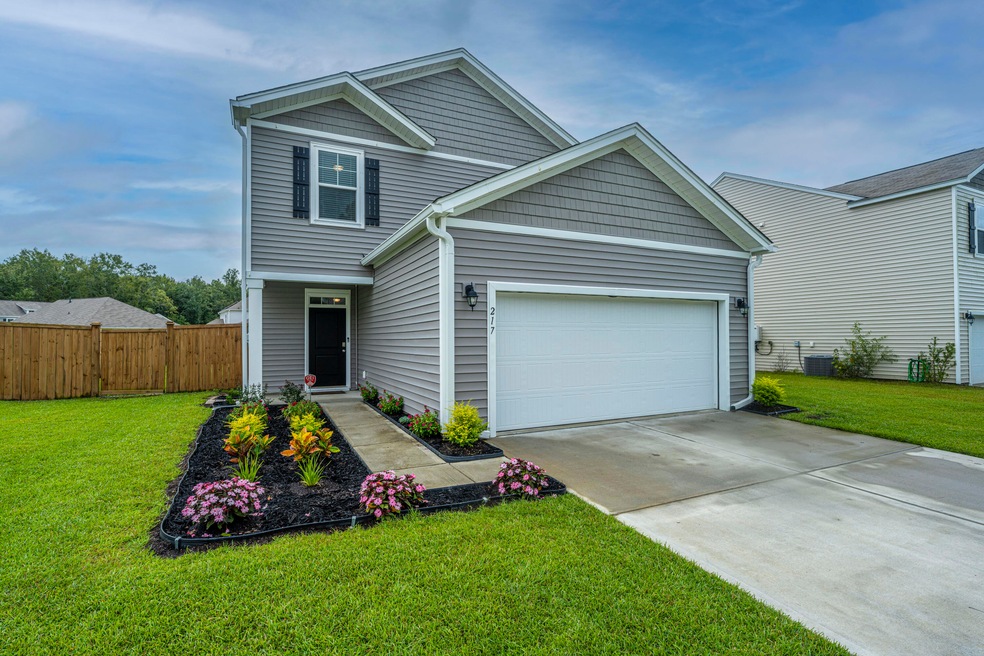

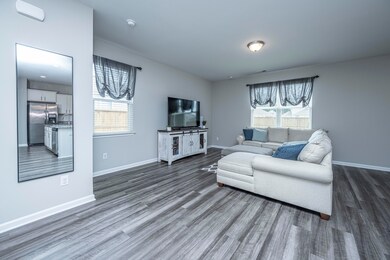

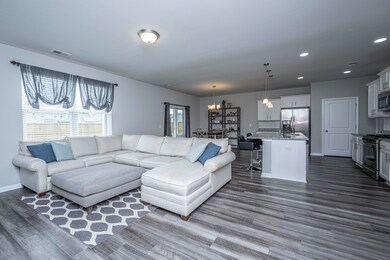
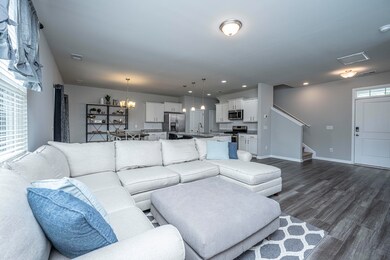
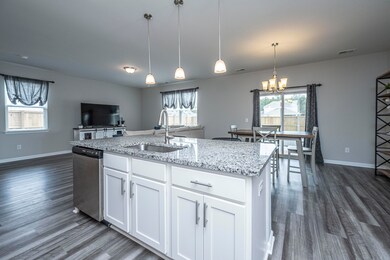
Welcome to this beautiful, like new home in Spring Grove Plantation. This home features 3 bedrooms, two and a half baths, an open floorplan and LVP flooring throughout the downstairs. The kitchen comes with a gas range, granite countertops and a large island. Don't forget the upgraded tile backsplash! Upstairs you will find all three bedrooms as well as the laundry room. The spacious master bedroom includes an attached bathroom with dual bowl vanity and a large walk in closet. The other two bedrooms are of a good size with nice closets. The back yard is fully fenced in with a new screened in porch and large cement patio perfect for outdoor entertaining or just relaxing by the fire pit!
Last Agent to Sell the Property
Carolina One Real Estate License #103029 Listed on: 09/22/2021

We collect this data history from publicly available records. To have your information removed, we recommend requesting removal directly through your county’s website.
We collect this data history from publicly available records. To have your information removed, we recommend requesting removal directly through your county’s website.
| Date | Buyer | Sale Price | Title Company |
|---|---|---|---|
| $316,500 | None Available | ||
| $234,000 | Simplifile |
We collect this data history from publicly available records. To have your information removed, we recommend requesting removal directly through your county’s website.
| Date | Status | Borrower | Loan Amount |
|---|---|---|---|
| Previous Owner | $239,511 | ||
| Previous Owner | $239,031 |
We collect this data history from publicly available records. To have your information removed, we recommend requesting removal directly through your county’s website.
| Date | Event | Price | List to Sale | Price per Sq Ft | Prior Sale |
|---|---|---|---|---|---|
| 11/15/2021 11/15/21 | Sold | $316,500 | +2.1% | $188 / Sq Ft | |
| 09/28/2021 09/28/21 | Pending | -- | -- | -- | |
| 09/22/2021 09/22/21 | For Sale | $310,000 | +32.5% | $184 / Sq Ft | |
| 02/27/2019 02/27/19 | Sold | $234,000 | +4.0% | $143 / Sq Ft | View Prior Sale |
| 11/17/2018 11/17/18 | Pending | -- | -- | -- | |
| 11/17/2018 11/17/18 | For Sale | $225,000 | -- | $138 / Sq Ft |
We collect this data history from publicly available records. To have your information removed, we recommend requesting removal directly through your county’s website.
| Year | Tax Paid | Tax Assessment Tax Assessment Total Assessment is a certain percentage of the fair market value that is determined by local assessors to be the total taxable value of land and additions on the property. | Land | Improvement |
|---|---|---|---|---|
| 2026 | $4,981 | $334,800 | $70,000 | $264,800 |
| 2025 | $4,981 | $20,088 | $4,200 | $15,888 |
| 2024 | $4,924 | $20,088 | $4,200 | $15,888 |
| 2023 | $4,924 | $20,088 | $4,200 | $15,888 |
| 2022 | $4,883 | $18,018 | $3,000 | $15,018 |
| 2021 | $1,164 | $8,960 | $1,880 | $7,084 |
| 2020 | $1,160 | $8,964 | $1,880 | $7,084 |
| 2019 | $265 | $8,964 | $1,880 | $7,084 |
J
Seller's Agent in 2021
Jessica Halderman
Carolina One Real Estate
(404) 268-7842
5 Total Sales
S
Buyer's Agent in 2021
Stephen Casselman
EXP Realty LLC
(888) 440-2798
245 Total Sales
A
Seller's Agent in 2019
Andrew Lunnen
D R Horton Inc
(843) 494-4198
61 Total Sales
A
Seller Co-Listing Agent in 2019
Ashley Donovan
Kolter Homes
Source: CHS Regional MLS
MLS Number: 21025896
APN: 211-15-02-179
Disclaimer: Certain information contained herein is derived from information provided by parties other than Homes.com. All information provided is deemed reliable, but is not guaranteed to be accurate and should be independently verified.
The information is being provided by Charleston Trident MLS. Information deemed reliable but not guaranteed. Information is provided for consumers' personal, non-commercial use, and may not be used for any purpose other than the identification of potential properties for purchase. © 2026 Charleston Trident MLS. All Rights Reserved
Ask me questions while you tour the home.