
Estimated payment $3,067/month
Total Views
1,036
3
Beds
2.5
Baths
1,497
Sq Ft
$308
Price per Sq Ft
Highlights
- Golf Course Community
- Clubhouse
- No Interior Steps
- New Construction
About This Home
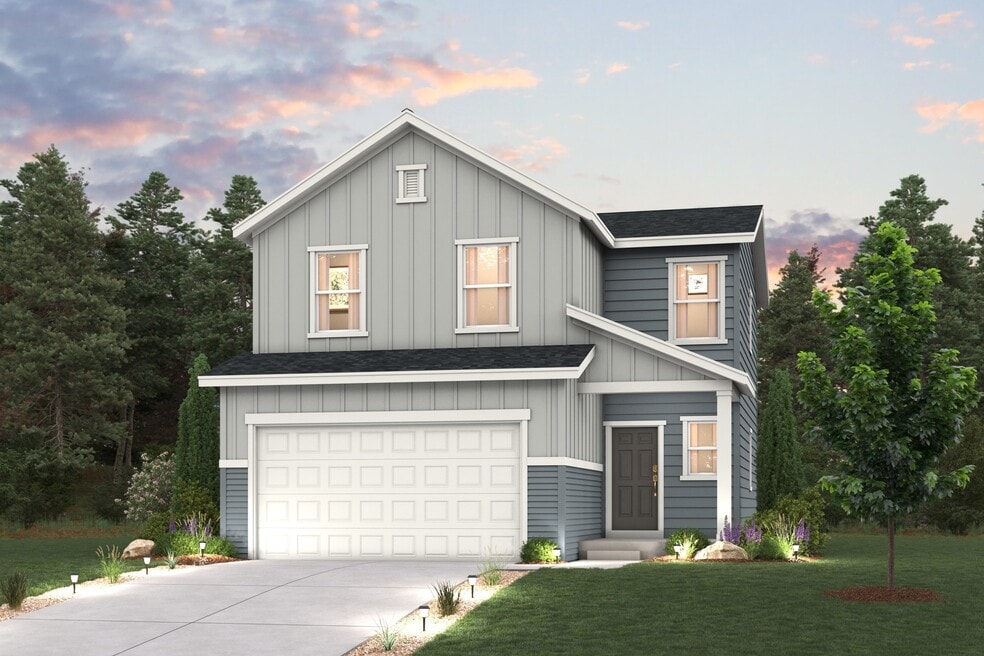
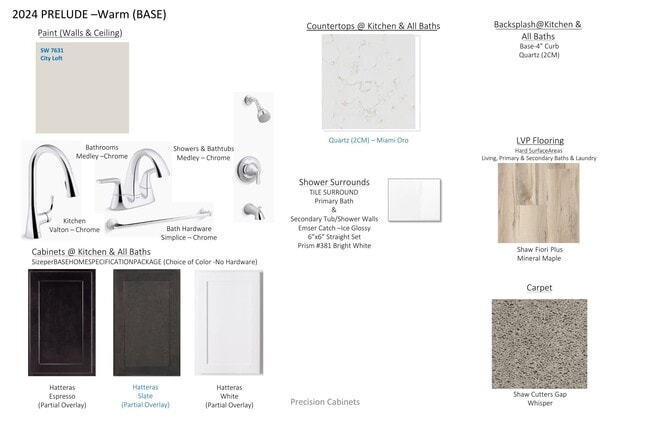
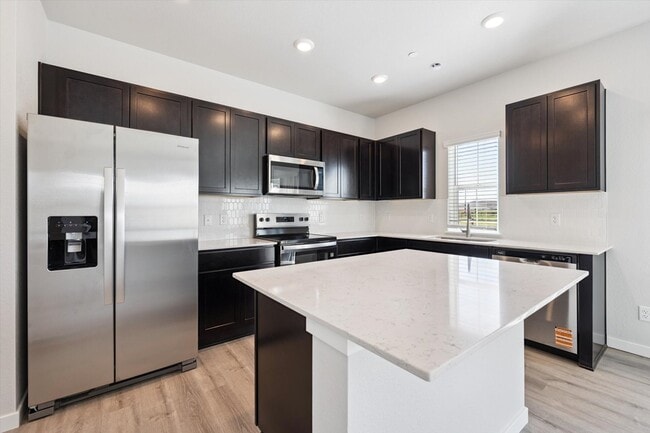
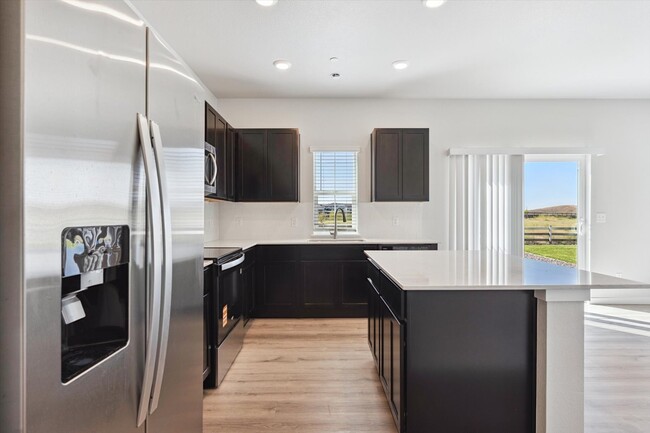
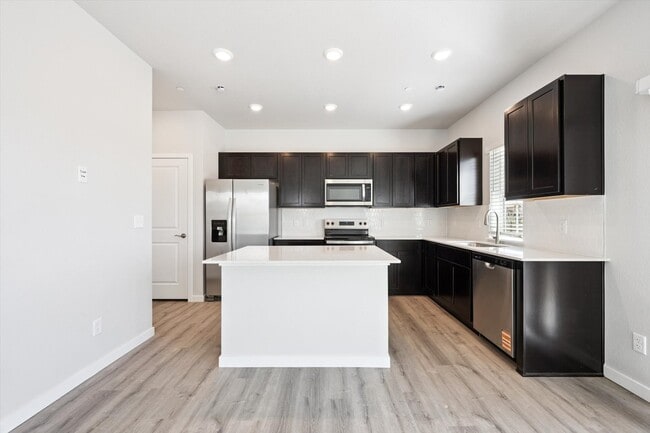
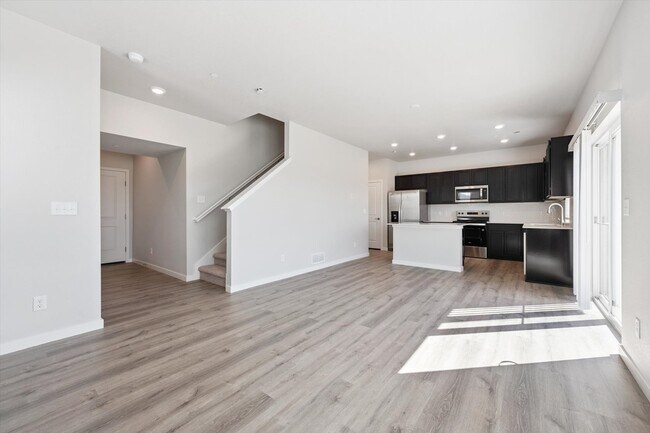
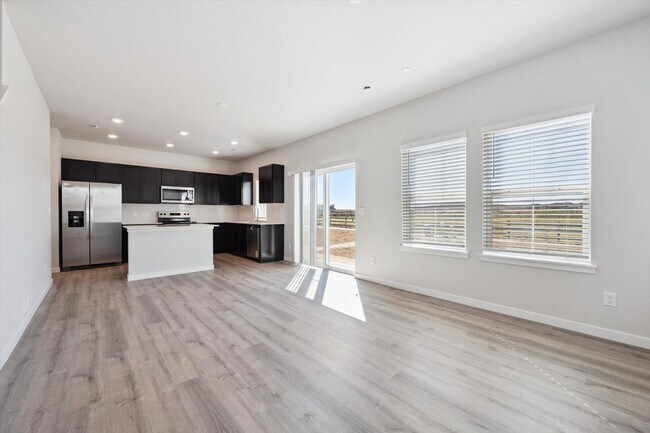
Meet the Cypress! This two-story plan boasts an open-concept layout on the main floor, with an airy great room overlooking a dining area and a kitchen with a wraparound counter. Whether you’re having guests over for a gathering or just kicking back and relaxing, it’s an ideal floor plan for comfortable everyday living. When you’re ready to rest, you’ll find the serene primary suite upstairs, featuring a walk-in closet and a luxurious private bath with a walk-in shower and dual vanities. Two additional bedrooms offer roomy, relaxing spaces, and a shared bath completes this stylish, inviting home. This home is complete with the stylish Prelude Warm design package, boasting burlap cabinets. *Prices, plans, and terms are effective on the date of publication and subject to change without notice. Square footage/dimensions shown is only an estimate and actual square footage/dimensions will differ. Buyer should rely on his or her own evaluation of usable area. Depictions of homes or other features are artist conceptions. Hardscape, landscape, and other items shown may be decorator suggestions that are not included in the purchase price and availability may vary. No view is promised. Views may also be altered by subsequent development, construction, and landscaping growth. 2025 Century Communities, Inc
Home Details
Home Type
- Single Family
Year Built
- Built in 2025 | New Construction
- Expected Delivery November 2025
Lot Details
- 4,210 Sq Ft Lot
- Minimum 36 Ft Wide Lot
HOA Fees
- $65 Monthly HOA Fees
Parking
- 2 Car Garage
Taxes
- Metropolitan District Tax
- 1.00% Estimated Total Tax Rate
Bedrooms and Bathrooms
- 3 Bedrooms
Additional Features
- 2-Story Property
- No Interior Steps
Community Details
Recreation
- Golf Course Community
Additional Features
- Clubhouse
Community Map
Map
Move In Ready Homes with The Cypress | Residence 1497 Plan
Other Move In Ready Homes in Coyote Creek
About the Builder
Century Communities began in 2002 as a homebuilder focused on single-family homes, townhomes, and condominiums, and the business has since expanded into a broad national builder. The company offers new homes under the Century Communities and Century Complete brands, with options that include single-family homes, townhomes, condos, and paired homes. Century Communities is also involved in land acquisition, entitlement, and development, while providing mortgage, title, insurance brokerage, and escrow services through affiliated businesses.
Frequently Asked Questions
How many homes are planned at Coyote Creek
What are the HOA fees at Coyote Creek?
Are there any type of special taxes or special assessments to consider at Coyote Creek?
What is the tax rate at Coyote Creek?
How many floor plans are available at Coyote Creek?
How many move-in ready homes are available at Coyote Creek?
Nearby Homes
- 0 160 Acres 9th St and Hwy 31
- 252 1st St
- 0 S Denver Ave Unit REC2837562
- 0 8th St
- 15087 County Road 8
- 17294 Highway 52
- 0 Na Unit REC9001593
- 6742 County Road 21
- 0000 County Road 4 Unit A
- 0000 County Road 4 Unit B
- 2532 County Road 21
- 0 County Road 19 Unit 1044727
- 0 Wcr 19 & Wcr 10 Unit 1025433
- 1404 Uphill St
- 1251 Pinnacle Ave
- 0 County Road 6
- 0 County Road 41 Unit REC5825158
- 0 County Road 41 Unit RECIR996502
- 0 Tbd County Rd 2
- 8420 County Road 39
- Coyote Creek
- Murata Farms
- Murata Farms
- Cottonwood Greens - Townhomes
- Cottonwood Greens
- Vista Meadows - Townhomes
- Vista Meadows
- The Courtyards at Lupton Village
- Bella Vista
- Cherry Meadows
- Silver Peaks
- Ridgeline Vista - The Cottages Collection
- Brighton Crossings
- Brio Collection at Brighton Crossings
- Brighton Crossing
- Brighton Crossings - Summit Collection
- Brighton Crossings - Alpine Collection
- Brighton Crossings
- Brighton Crossings - Artisan Portfolio
- Baseline Lakes
Builder
Your Personal Tour Guide
Ask me questions while you tour the home.