
Anthony Borelli
Century 21 Gold
(484) 755-3767
268 Total Sales
2 in West Lawn
$200K - $325K Price Range
Estimated Value: $232,280 - $238,000

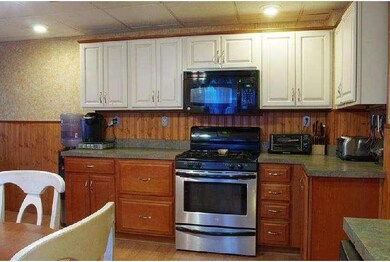
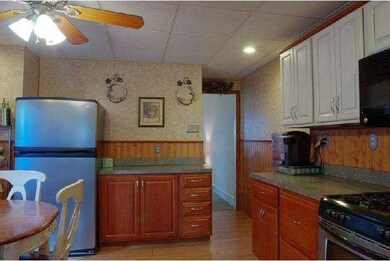
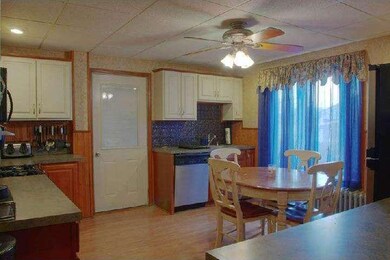
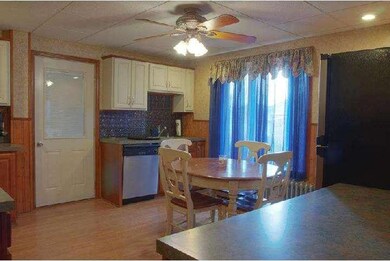
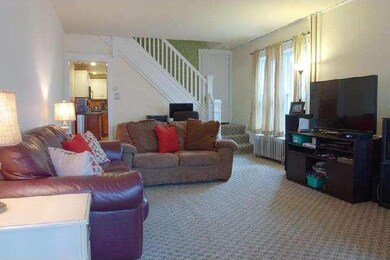
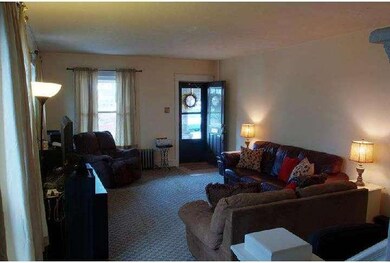
Charming semi in the Wilson School District. Located on a quiet tree-lined street. Large front porch with trex decking invites you into the spacious living room. The kitchen has been remodeled offering plenty of cabinet and countertop space - perfect for friends and family entertaining space! There is also a large pantry. The 3 bedrooms on this second floor are nicely sized with ample closet space. The full bath is also located on the 2nd floor. The lower level has a finished room currently being used as the 4th bedroom - great use of space under the staircase and created a finished computer nook. The laundry and large storage room is also located on the lower level. The back yard has a nice patio, play area, shed and is partially fenced in. This is a terrific opportunity at a fantastic price!
Last Agent to Sell the Property
(610) 372-3200 gary@garylando.com BHHS Homesale Realty- Reading Berks License #RS301920 Listed on: 03/24/2014
Co-Listed By
(610) 372-3200 raewheelan@gmail.com BHHS Homesale Realty- Reading Berks License #RS296966
Last Buyer's Agent
Lee Turner
(610) 378-9900 marsh200@bluetruck.net Commonwealth Real Estate LLC License #RS293040
We collect this data history from publicly available records. To have your information removed, we recommend requesting removal directly through your county’s website.
Anthony Borelli
Century 21 Gold
(484) 755-3767
268 Total Sales
2 in West Lawn
$200K - $325K Price Range
Julie Strickler
Remax Vision
(484) 878-4460
107 Total Sales
1 in West Lawn
$130,000 Price
James Gonzalez
American Homes Realty Group
(484) 878-3550
15 Total Sales
1 in West Lawn
$150,000 Price
Nancy Downs
RE/MAX Evolved
(610) 890-5797
46 Total Sales
1 in West Lawn
$246,000 Price
Andrew Himes
BHHS Fox & Roach-Collegeville
(856) 420-6630
183 Total Sales
1 in West Lawn
$180,000 Price
Jennifer Rappaport
RE/MAX Central - Blue Bell
(856) 460-2592
51 Total Sales
1 in West Lawn
$330,000 Price
We collect this data history from publicly available records. To have your information removed, we recommend requesting removal directly through your county’s website.
| Date | Buyer | Sale Price | Title Company |
|---|---|---|---|
| -- | None Available | ||
| Roland David H | $100,000 | None Available | |
| Smorey Daniel R | -- | -- |
We collect this data history from publicly available records. To have your information removed, we recommend requesting removal directly through your county’s website.
| Year | Tax Paid | Tax Assessment Tax Assessment Total Assessment is a certain percentage of the fair market value that is determined by local assessors to be the total taxable value of land and additions on the property. | Land | Improvement |
|---|---|---|---|---|
| 2026 | $1,498 | $72,100 | $25,700 | $46,400 |
| 2025 | $1,470 | $72,100 | $25,700 | $46,400 |
| 2024 | $3,085 | $72,100 | $25,700 | $46,400 |
| 2023 | $2,939 | $72,100 | $25,700 | $46,400 |
| 2022 | $2,867 | $72,100 | $25,700 | $46,400 |
| 2021 | $2,766 | $72,100 | $25,700 | $46,400 |
| 2020 | $2,766 | $72,100 | $25,700 | $46,400 |
| 2019 | $2,688 | $72,100 | $25,700 | $46,400 |
| 2018 | $2,665 | $72,100 | $25,700 | $46,400 |
| 2017 | $2,620 | $72,100 | $25,700 | $46,400 |
| 2016 | $1,014 | $72,100 | $25,700 | $46,400 |
| 2015 | $1,014 | $72,100 | $25,700 | $46,400 |
| 2014 | $1,014 | $72,100 | $25,700 | $46,400 |
Seller's Agent in 2014
Gary Lando
BHHS Homesale Realty- Reading Berks
(484) 955-7103
74 Total Sales
Seller Co-Listing Agent in 2014
Rae Wheelan
BHHS Homesale Realty- Reading Berks
(610) 370-8514
67 Total Sales
LT
Buyer's Agent in 2014
Lee Turner
Commonwealth Real Estate LLC
Source: Bright MLS
MLS Number: 1002851840
APN: 80-4386-08-87-4696
Disclaimer: Certain information contained herein is derived from information provided by parties other than Homes.com. All information provided is deemed reliable, but is not guaranteed to be accurate and should be independently verified.
The data relating to real estate for sale on this website appears in part through the BRIGHT Internet Data Exchange program, a voluntary cooperative exchange of property listing data between licensed real estate brokerage firms, and is provided by BRIGHT through a licensing agreement.
Listing information is from various brokers who participate in the Bright MLS IDX program and not all listings may be visible on the site.
The property information being provided on or through the website is for the personal, non-commercial use of consumers and such information may not be used for any purpose other than to identify prospective properties consumers may be interested in purchasing.
Some properties which appear for sale on the website may no longer be available because they are for instance, under contract, sold or are no longer being offered for sale.
Property information displayed is deemed reliable but is not guaranteed.
Copyright 2026 Bright MLS, Inc.
Ask me questions while you tour the home.