
Desiree Daniels
REMAX Welcome Home
(640) 222-0144
121 Total Sales
1 in Florence
$105,000 Price
Estimated Value: $397,527
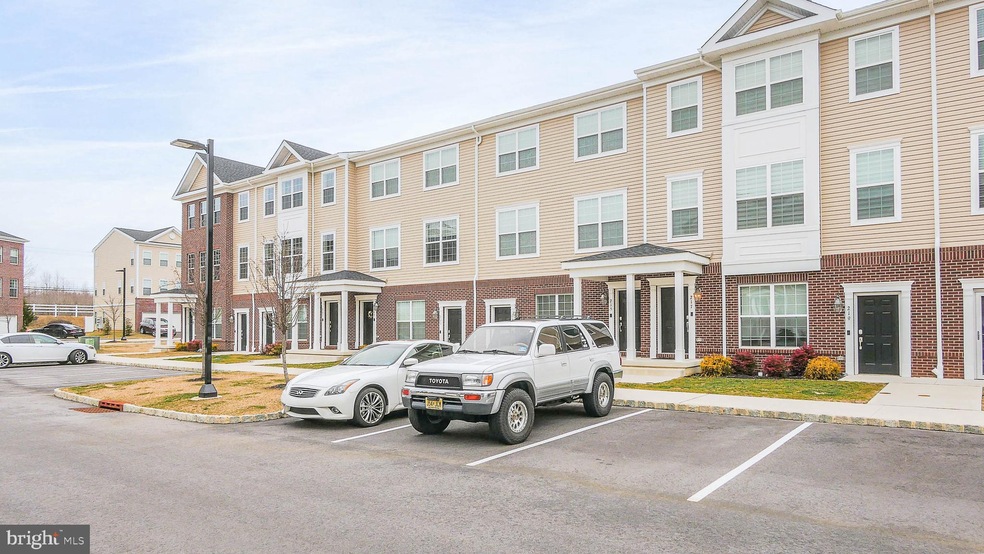
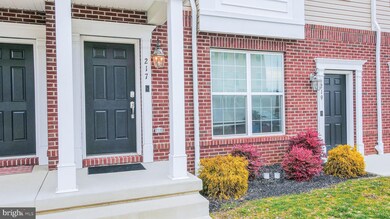
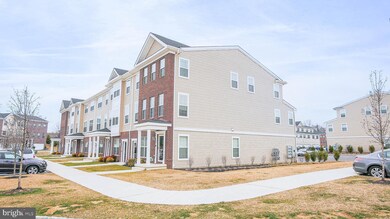
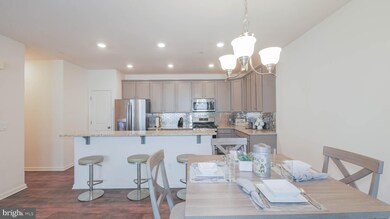
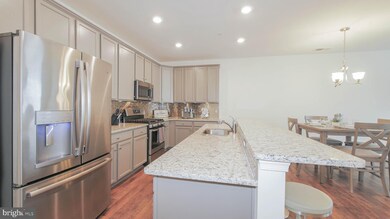
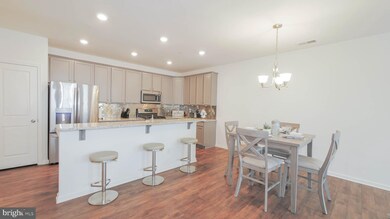
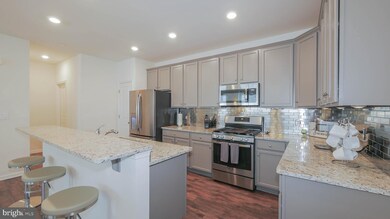
Forge Mill modern rustic newer construction stacked townhome nestled within the desirable Estates at the Crossroads by builder of the year Lennar Corp! Get accustomed to waking up to a beautiful morning sunrise and picturesque country views! Plenty of dining and local entertainment in downtown historic Bordentown, just 5 minutes away or if you’re up for a car ride, explore downtown Princeton or Lambertville. Prime location for commuters! This lovely appointed move-in-ready 3-story townhome features plenty of natural light, 3 graciously sized bedrooms; 3 baths including en suite master bathroom; ample walk-in closet space and storage; heated entryway; a loft, that can be used as entertainment space or office; 3rd floor laundry facilities; a 1-car garage with Chamberlain garage door opener w/remotes, keypad garage entry, and extra shelving for storage. Fully upgraded kitchen boasts Sherwin Williams Dove Grey 42” kitchen cabinets; ornamental white granite countertops; professionally installed brushed stainless steel kitchen backsplash; a built-in kitchen pantry; soft close trash pull outs; high end GE SS appliances throughout; Shaw hardwood laminate flooring in entryway, kitchen, living room, dining area and powder room; LED under-the-counter and kitchen (island) lighting with dimmers creating the perfect ambiance for any occasion; island bar and open floor concept is great for entertaining! This home is also equipped with a smart home media hub, keyless entry, Ring doorbell, programmable thermostat; new home builder’s warranty; custom window treatments throughout and Kidde fire escape ladders included. This is a must see home! Schedule your tour today!
Last Agent to Sell the Property
(856) 321-1212 klrw653@kw.com Keller Williams Realty - Cherry Hill Listed on: 02/28/2022
We collect this data history from publicly available records. To have your information removed, we recommend requesting removal directly through your county’s website.
Desiree Daniels
REMAX Welcome Home
(640) 222-0144
121 Total Sales
1 in Florence
$105,000 Price
Nancy Buonamassa
Weichert Realtors - Princeton
(609) 913-2785
31 Total Sales
1 in Florence
$512,000 Price
Cordell Boyd
Coldwell Banker Realty
(856) 409-6928
65 Total Sales
1 in Florence
$390,000 Price
David Leipert
City & Suburban Real Estate
(856) 460-1694
135 Total Sales
1 in Florence
$180,000 Price
Tamia Wilkerson
First Advantage Realty II LLC
(856) 283-4342
23 Total Sales
1 in Florence
$111,000 Price
Jennifer Knorr
Keller Williams Realty Preferred Properties
(609) 622-4215
70 Total Sales
1 in Florence
$192,000 Price
We collect this data history from publicly available records. To have your information removed, we recommend requesting removal directly through your county’s website.
| Date | Buyer | Sale Price | Title Company |
|---|---|---|---|
| $360,000 | Donohugh Clyde J | ||
| $252,450 | Calatlantic Title Northern |
We collect this data history from publicly available records. To have your information removed, we recommend requesting removal directly through your county’s website.
| Date | Status | Borrower | Loan Amount |
|---|---|---|---|
| Open | $323,000 | ||
| Previous Owner | $152,450 |
We collect this data history from publicly available records. To have your information removed, we recommend requesting removal directly through your county’s website.
| Date | Event | Price | List to Sale | Price per Sq Ft |
|---|---|---|---|---|
| 04/29/2022 04/29/22 | Sold | $360,000 | 0.0% | $185 / Sq Ft |
| 03/13/2022 03/13/22 | Pending | -- | -- | -- |
| 02/28/2022 02/28/22 | For Sale | $359,999 | -- | $185 / Sq Ft |
We collect this data history from publicly available records. To have your information removed, we recommend requesting removal directly through your county’s website.
| Year | Tax Paid | Tax Assessment Tax Assessment Total Assessment is a certain percentage of the fair market value that is determined by local assessors to be the total taxable value of land and additions on the property. | Land | Improvement |
|---|---|---|---|---|
| 2026 | $7,616 | $246,800 | $60,000 | $186,800 |
| 2025 | $7,616 | $246,800 | $60,000 | $186,800 |
| 2024 | $6,585 | $246,800 | $60,000 | $186,800 |
| 2023 | $6,585 | $246,800 | $60,000 | $186,800 |
| 2022 | $6,444 | $246,800 | $60,000 | $186,800 |
| 2021 | $6,387 | $246,800 | $60,000 | $186,800 |
| 2020 | $516 | $20,000 | $20,000 | $0 |
Seller's Agent in 2022
Jordan Egee
Keller Williams Realty - Cherry Hill
(856) 718-2393
115 Total Sales
Buyer's Agent in 2022
Sebastian Kaluzka
Real Broker, LLC
(609) 254-6793
58 Total Sales
Source: Bright MLS
MLS Number: NJBL2019638
APN: 15-00165-11-00003-0000-C0057
Disclaimer: Certain information contained herein is derived from information provided by parties other than Homes.com. All information provided is deemed reliable, but is not guaranteed to be accurate and should be independently verified.
The data relating to real estate for sale on this website appears in part through the BRIGHT Internet Data Exchange program, a voluntary cooperative exchange of property listing data between licensed real estate brokerage firms, and is provided by BRIGHT through a licensing agreement.
Listing information is from various brokers who participate in the Bright MLS IDX program and not all listings may be visible on the site.
The property information being provided on or through the website is for the personal, non-commercial use of consumers and such information may not be used for any purpose other than to identify prospective properties consumers may be interested in purchasing.
Some properties which appear for sale on the website may no longer be available because they are for instance, under contract, sold or are no longer being offered for sale.
Property information displayed is deemed reliable but is not guaranteed.
Copyright 2026 Bright MLS, Inc.
Ask me questions while you tour the home.