217 Lagrange St Pulaski, VA 24301
Pulaski AreaEstimated payment $1,270/month
Highlights
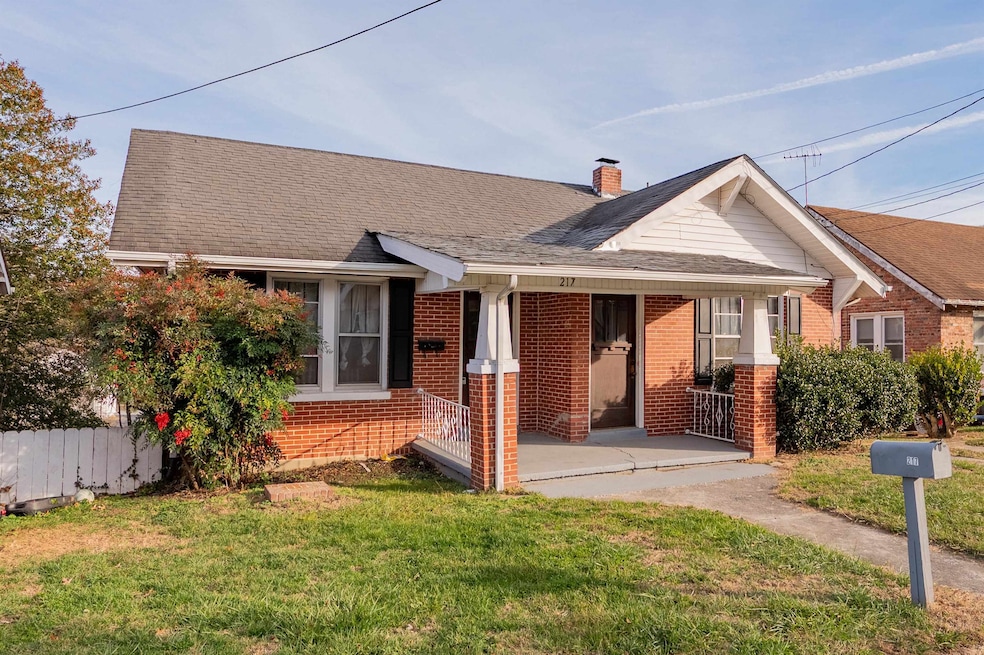
- Craftsman Architecture
- No HOA
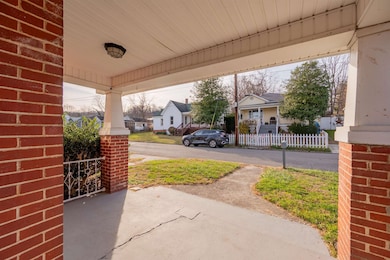
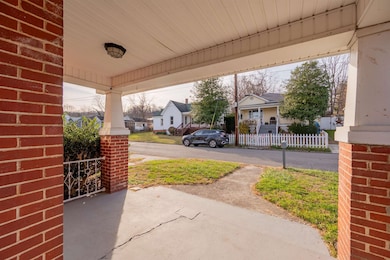
- Porch
- Main Floor Primary Bedroom
- Fenced Yard
- Patio
About This Home
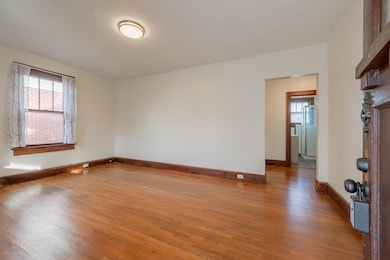
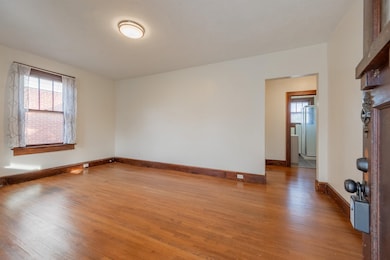
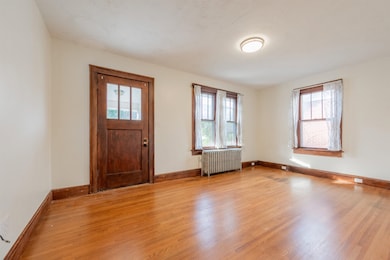
This delightful home offers a blend of classic charm and modern convenience. Step inside to find beautifully refinished hardwood floors, stylish finishes, and modern fixtures throughout. It’s truly ideal for both comfortable living and entertaining. The updated kitchen features sleek countertops, contemporary cabinetry, and stainless-steel appliances, making it a joy to cook and gather in. You’ll also love the spacious bedrooms and the revamped bathrooms, complete with new vanities and fixtures. Outside, enjoy a welcoming front porch and a spacious backyard perfect for outdoor activities. This home is truly move-in ready and waiting for you to make it your own! Brand new mini splits installed
Listing Agent
Berkshire Hathaway Home Services Mountain Sky Properties-Wythev Listed on: 12/06/2025

Home Details
Home Type
- Single Family
Year Built
- Built in 1936
Lot Details
- 6,098 Sq Ft Lot
- Fenced Yard
Parking
- Driveway
Home Design
- 2,024 Sq Ft Home
- Craftsman Architecture
- Brick Exterior Construction
Kitchen
- Oven
- Electric Range
- Dishwasher
Bedrooms and Bathrooms
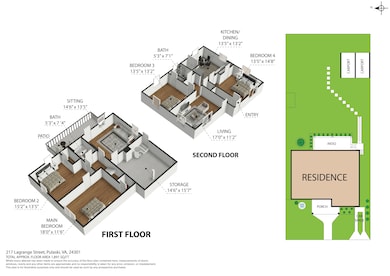
- 4 Bedrooms | 6 Main Level Bedrooms
- Primary Bedroom on Main
- 2 Full Bathrooms
Outdoor Features
- Patio
- Porch
Schools
- Pulaski Elementary School
- Pulaski County Middle School
- Pulaski County High School
Utilities
- Ductless Heating Or Cooling System
- Natural Gas Water Heater
Community Details
- No Home Owners Association
Listing and Financial Details
- Assessor Parcel Number 18412
Map
Home Values in the Area
Average Home Value in this Area
Tax History
We collect this data history from publicly available records. To have your information removed, we recommend requesting removal directly through your county’s website.
| Year | Tax Paid | Tax Assessment Tax Assessment Total Assessment is a certain percentage of the fair market value that is determined by local assessors to be the total taxable value of land and additions on the property. | Land | Improvement |
|---|---|---|---|---|
| 2026 | $522 | $70,600 | $4,500 | $66,100 |
| 2025 | $522 | $70,600 | $4,500 | $66,100 |
| 2024 | $522 | $70,600 | $4,500 | $66,100 |
| 2023 | $522 | $70,600 | $4,500 | $66,100 |
| 2022 | $522 | $70,600 | $4,500 | $66,100 |
| 2021 | $522 | $70,600 | $4,500 | $66,100 |
| 2020 | $462 | $60,000 | $2,500 | $57,500 |
| 2019 | $462 | $60,000 | $2,500 | $57,500 |
| 2018 | $462 | $60,000 | $2,500 | $57,500 |
| 2017 | $384 | $60,000 | $2,500 | $57,500 |
| 2016 | $384 | $60,000 | $2,500 | $57,500 |
| 2015 | $384 | $60,000 | $2,500 | $57,500 |
| 2014 | $372 | $63,000 | $2,500 | $60,500 |
| 2013 | $372 | $63,000 | $2,500 | $60,500 |
Property History
We collect this data history from publicly available records. To have your information removed, we recommend requesting removal directly through your county’s website.
| Date | Event | Price | List to Sale | Price per Sq Ft | Prior Sale |
|---|---|---|---|---|---|
| 07/17/2026 07/17/26 | For Sale | $225,000 | 0.0% | $111 / Sq Ft | |
| 06/18/2026 06/18/26 | Pending | -- | -- | -- | |
| 05/14/2026 05/14/26 | Price Changed | $225,000 | 0.0% | $111 / Sq Ft | |
| 05/14/2026 05/14/26 | For Sale | $225,000 | +12.5% | $111 / Sq Ft | |
| 02/26/2026 02/26/26 | Off Market | $200,000 | -- | -- | |
| 12/06/2025 12/06/25 | For Sale | $200,000 | +321.1% | $99 / Sq Ft | |
| 12/10/2020 12/10/20 | Sold | $47,500 | -19.5% | $23 / Sq Ft | View Prior Sale |
| 11/09/2020 11/09/20 | Pending | -- | -- | -- | |
| 11/03/2020 11/03/20 | For Sale | $59,000 | -- | $29 / Sq Ft |
Purchase History
We collect this data history from publicly available records. To have your information removed, we recommend requesting removal directly through your county’s website.
| Date | Type | Sale Price | Title Company |
|---|---|---|---|
| Warranty Deed | $47,500 | Attorney |
Mortgage History
We collect this data history from publicly available records. To have your information removed, we recommend requesting removal directly through your county’s website.
| Date | Status | Loan Amount | Loan Type |
|---|---|---|---|
| Open | $49,500 | Credit Line Revolving | |
| Closed | $49,500 | Credit Line Revolving | |
| Closed | $49,500 | Credit Line Revolving |
Source: New River Valley Association of REALTORS®
MLS Number: 425974
APN: 072-017-0116-0004
Disclaimer: Certain information contained herein is derived from information provided by parties other than Homes.com. All information provided is deemed reliable, but is not guaranteed to be accurate and should be independently verified.
IDX information is provided exclusively for personal, non-commercial use, and may not be used for any purpose other than to identify prospective properties consumers may be interested in purchasing. Information is deemed reliable but not guaranteed.
- 211 Lagrange St
- 204 Lagrange St
- 137 Lagrange St
- 151 Valley St
- 128 Valley St
- 206 Jefferson Ave S
- 19 1st St SW
- 422 S Washington Ave
- 215 S Washington Ave
- 841 Front St
- 238 3rd St NW
- 415 Randolph Ave
- 131 5th St NW
- 409 Draper Ave
- 409 N Washington Ave
- 409 N Washington Ave Unit 12
- 413 N Washington Ave Unit 10
- 413 N Washington Ave
- 415 N Washington Ave
- 417 N Washington Ave
- 24 2nd St SE
- 5 1st St NE
- 34 1st St NW
- 500 Pico Terrace
- 706 Ridge Ave
- 5318 Howery Rd Unit 4
- 100 Jeffries Dr
- 301 W Main St
- 406 Sanford St
- 440 Shadow Ln
- 1110 Calhoun St
- 1200 Clement St
- 812 Tyler Ave
- 1011 Grove Ave Unit R
- 1011-1013 Grove Ave
- 1011-1013 Grove Ave
- 1011-1013 Grove Ave
- 100 Ridgewood Ln
- 101 Felix Dr
- 1 New River Dr
Ask me questions while you tour the home.