NOT LISTED FOR SALE
5 Beds
3.5 Baths
2,628 Sq Ft
0.53 Acre Lot

Sale Details

Date Sold: August 27, 2025

Last sale price $411,950 $157 Per Sq Ft

190 Days on Market

Highlights

  • New Construction
  • Main Floor Primary Bedroom
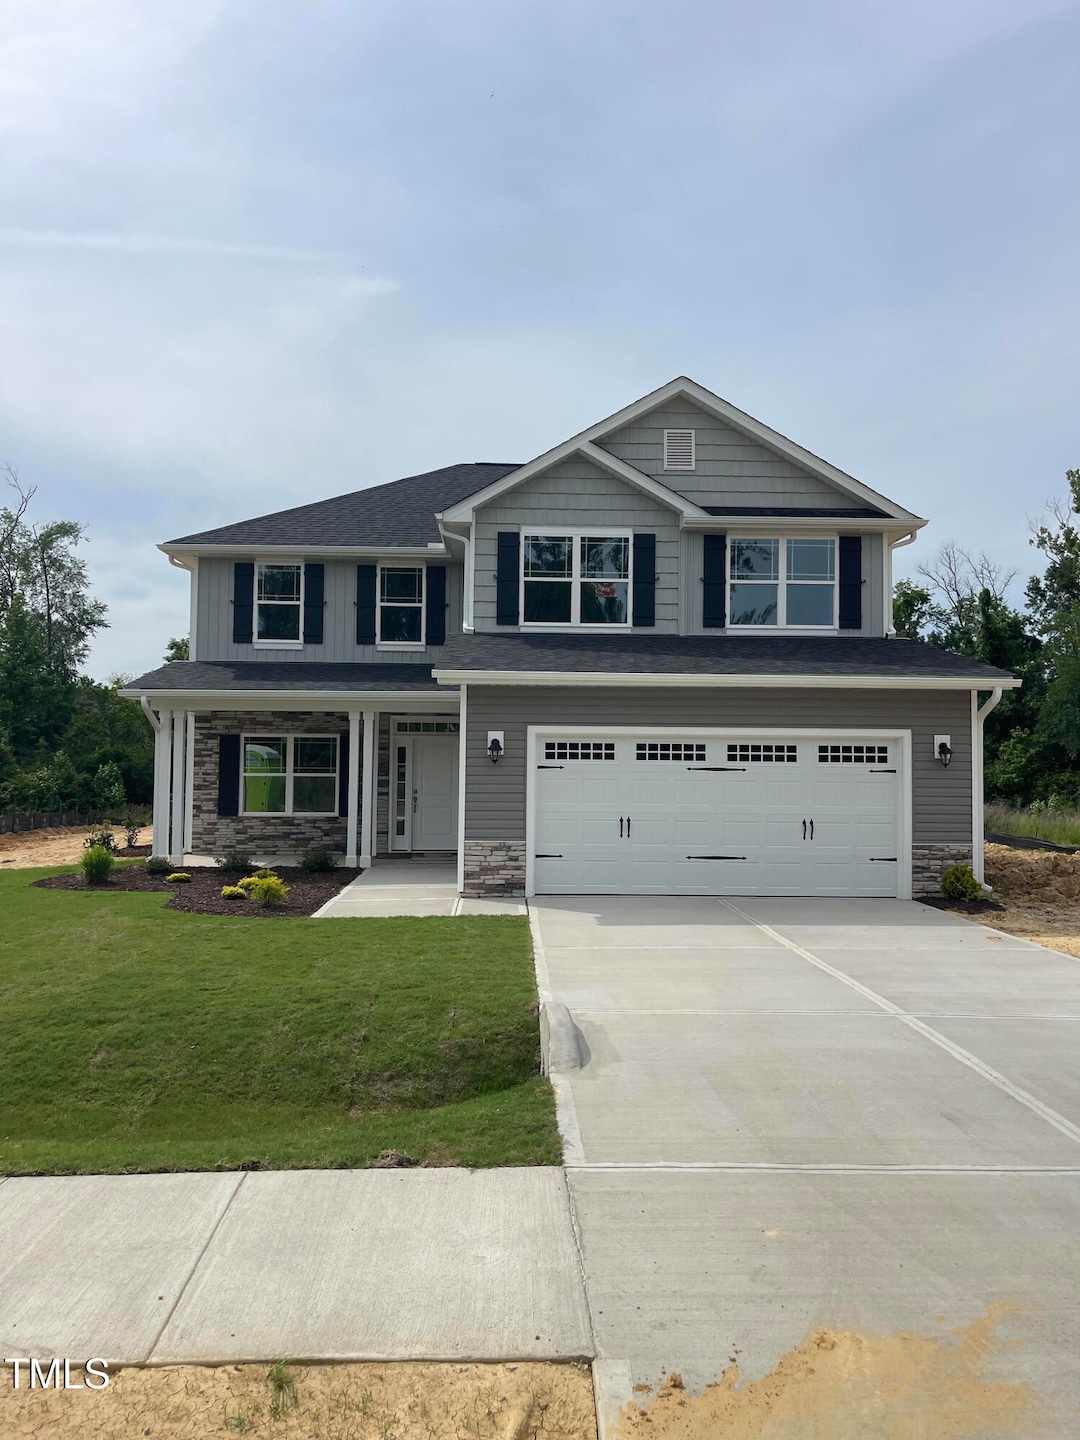
  • Board and Batten Siding
  • Modernist Architecture
  • 2 Car Attached Garage
  • Central Heating and Cooling System

About This Home

As of August 2025






QUICK MOVE-IN. The 2628 Plan by Adams Homes. You would not believe how much space this home truly has until you step into it. Walking in the Front Door you'll find off the Foyer a spacious Formal Dining Room with a Tray Ceiling adorned with Crown Molding and along the lower part of the walls Wainscoting, bringing an air of elegance to your dining experience. Step through the Formal Dining Room into the Kitchen with a large Center Island perfect for relaxing and enjoying your morning cup of coffee. The Kitchen receives the benefit of two windows, filling it with natural light. You'll also find the latest Frigidaire's Gallery appliances with the included Oven, Microwave and Dishwasher. The Stove and Microwave that come with this home have multiple features including both being Convection Ovens and also boast an Air Fryer setting! It'll be like having two ovens when you cook all that delicious food when you have guests over. Across from the Kitchen is a cozy Family Room with a Corner Fireplace, ideally situated for everyone to gather around when the nights start to get colder. From the Family Room step into the First Floor Master Suite, with the Sleeping quarters boasting a Tray Ceiling with Crown Molding, giving you that feeling of openness and elegance. The Master Bathroom boasts a large Double Vanity and your choice of either a luxurious Soaking Tub or a separate Tile Walk-In Shower. The Master Closet also boasts plenty of space for all of your favorite outfits. Head upstairs and there you'll be greeted by four generous Guest Bedrooms and two Guest Bathrooms, more than enough for you, your family and any guests who stay with you. To top it all off there is also a massive Bonus Room up at the front of the home. This provides the perfect space for watching your favorite TV show or movies, playing your favorite video, board and/or card games, or just a relaxing space to unwind. Hurry in today to see this beautiful home and make it yours! IMAGES ARE OF A FINISHED EXAMPLE. SEE SECOND IMAGE FOR CURRENT STAGE OF CONSTRUCTION BUYER INCENTIVES.

Last Agent to Sell the Property

Chris Axtell

Adams Homes Realty, Inc License #359996 Listed on: 01/14/2025

Adams Homes Realty, Inc

Co-Listed By

Elizabeth Godina Martinez

Adams Homes Realty, Inc License #314857

Last Buyer's Agent

SAVANNAH SHIELDS

ONNIT REALTY GROUP License #348291

Create a Home Valuation Report for This Property
The Home Valuation Report is an in-depth analysis detailing your home's value as well as a comparison with similar homes in the area

Home Details

Home Type

  • Single Family

Year Built

  • Built in 2025 | New Construction

Lot Details

  • 0.53

HOA Fees

  • $26 Monthly HOA Fees

Parking

  • 2 Car Attached Garage
  • 2 Open Parking Spaces

Home Design

  • Modernist Architecture
  • Modern Architecture
  • Concrete Foundation
  • Slab Foundation
  • Blown-In Insulation
  • Batts Insulation
  • Architectural Shingle Roof
  • Board and Batten Siding
  • Shake Siding
  • Vinyl Siding
  • Stone Veneer

Interior Spaces

  • 2,628 Sq Ft Home
  • 2-Story Property

Flooring

  • Carpet
  • Laminate
  • Vinyl

Bedrooms and Bathrooms

  • 5 Bedrooms
  • Primary Bedroom on Main

Schools

  • Shawtown Lillington Elementary School
  • Harnett Central Middle School
  • Harnett Central High School

Additional Features

  • 22,913 Sq Ft Lot
  • Central Heating and Cooling System

Community Details

  • Southeastern HOA, Phone Number (910) 493-3707
  • Falls Of The Cape Subdivision

Listing and Financial Details

  • Assessor Parcel Number 10065013370001 98

Home Details

Home Type

Single Family

Year Built

Built in 2025 | New Construction

Lot Details

0.53 Acres

HOA Fees

$26 per month

Parking

2

Listing Details

  • Year Built: 2025
  • Prop. Type: Residential
  • Reso Association Fee Includes: None
  • Co List Office Phone: 919-233-6747
  • Subdivision Name: Falls of the Cape
  • Above Grade Finished Sq Ft: 2628.0
  • Architectural Style: Modern
  • Garage Yn: Yes
  • Unit Levels: Two
  • New Construction: Yes
  • Effective Year Built: 2025
  • General Property Information Association Fee Required YN: Yes
  • General Property Information Basement YN: No
  • Cooling Central Air: Yes
  • Foundation Details Slab: Yes
  • Sewer:Public Sewer: Yes
  • Structure Type Site Built: Yes
  • Water Source Public: Yes
  • Contract Information Estimated Completion Date: 2025-05-31
  • Cooling:Electric: Yes
  • Flooring Carpet: Yes
  • Levels Two: Yes
  • Property Condition Framed: No
  • Room Types Primary Bedroom Level: First
  • Flooring Vinyl: Yes
  • Remarks and Miscellaneous Syndication Remarks2: QUICK MOVE-IN. The 2628 Plan by Adams Homes. You would not believe how much space this home truly has until you step into it. Walking in the Front Door you'll find off the Foyer a spacious Formal Dining Room with a Tray Ceiling adorned with Crown Molding and along the lower part of the walls Wainscoting, bringing an air of elegance to your dining experience. Step through the Formal Dining Room into the Kitchen with a large Center Island perfect for relaxing and enjoying your morning cup of coffee. The Kitchen receives the benefit of two windows, filling it with natural light. You'll also find the latest Frigidaire's Gallery appliances with the included Oven, Microwave and Dishwasher. The Stove and Microwave that come with this home have multiple features including both being Convection Ovens and also boast an Air Fryer setting! It'll be like having two ovens when you cook all that delicious food when you have guests over. Across from the Kitchen is a cozy Family Room with a Corner Fireplace, ideally situated for everyone to gather around when the nights start to get colder. From the Family Room step into the First Floor Master Suite, with the Sleeping quarters boasting a Tray Ceiling with Crown Molding, giving you that feeling of openness and elegance. The Master Bathroom boasts a large Double Vanity and your choice of either a luxurious Soaking Tub or a separate Tile Walk-In Shower. The Master Closet also boasts plenty of space for all of your favorite outfits. Head upstairs and there you'll be greeted by four generous Guest Bedrooms and two Guest Bathrooms, more than enough for you, your family and any guests who stay with you. To top it all off there is also a massive Bonus Room up at the front of the home. This provides the perfect space for watching your favorite TV show or movies, playing your favorite video, board and/or card games, or just a relaxing space to unwind. Hurry in today to see this beautiful home and make it yours! IMAGES ARE OF A FINISHED EXAMPLE.
  • General Property Information Association Phone: 910.493.3707
  • General Property Information Senior Community YN: No
  • Flooring Laminate: Yes
  • Architectural Style Modernist: Yes
  • General Property Information Enhanced Accessible2: No
  • General Property Information Monthly Association Fees2: 26.1
  • General Property Information Above Grade Finished Area: 2628.0
  • Roof Architectural Shingle: Yes
  • General Property Information Lot Size Square Feet2: 22912.56
  • General Property Information Lot Size Acres: 0.526
  • General Property Information:Living Area3: 2628.0
  • Special Features: NewHome
  • Property Sub Type: Detached
  • Year Renovated: 2025

Interior Features

  • Flooring: Carpet, Laminate, Vinyl
  • Basement YN: No
  • Full Bathrooms: 3
  • Half Bathrooms: 1
  • Total Bedrooms: 5

Exterior Features

  • Roof: Architectural Shingle
  • Acres: 0.53
  • Construction Type: Batts Insulation, Blown-In Insulation, Board & Batten Siding, Concrete, Shake Siding, Stone Veneer, Vinyl Siding
  • Foundation Details: Concrete, Slab
  • Construction Materials:Board Batten Siding: Yes
  • Construction Materials:Vinyl Siding: Yes
  • Construction Materials:Shake Siding: Yes
  • Construction Materials:Stone Veneer: Yes
  • Construction Materials:Concrete2: Yes
  • Construction Materials:Batts Insulation: Yes
  • Construction Materials:Blown-In Insulation: Yes

Garage/Parking

  • Attached Garage: Yes
  • Garage Spaces: 2.0
  • Open Parking Spaces: 2.0
  • Open Parking: Yes
  • Total Parking Spaces: 4.0
  • General Property Information:Garage Spaces: 2.0
  • General Property Information:Attached Garage YN: Yes
  • General Property Information:Parking Total: 4.0
  • General Property Information:Open Parking YN2: Yes
  • General Property Information:Open Parking Spaces2: 2.0

Utilities

  • Heating: Central, Electric
  • Cooling: Central Air, Electric
  • Cooling Y N: Yes
  • HeatingYN: Yes
  • Water Source: Public
  • Heating:Electric4: Yes
  • Heating:Central: Yes

Condo/Co-op/Association

  • Senior Community: No
  • Association Fee: 312.5
  • Association Fee Frequency: Annually
  • Association Name: Southeastern HOA
  • Phone: 910-493-3707
  • Association: Yes

Association/Amenities

  • General Property Information:Association Name: Southeastern HOA
  • General Property Information:Association YN: Yes
  • General Property Information:Association Fee: 312.5
  • General Property Information:Association Fee Frequency: Annually

Schools

  • Ninth Grade High School: Harnett - Harnett Central
  • Middle Or Junior School: Harnett - Harnett Central

Lot Info

  • Lot Size Sq Ft: 22912.56
  • ResoLotSizeUnits: Acres
  • Parcel #: 10065013370001 98

Tax Info

  • Tax Year: 2024

MLS Schools

  • Elementary School: Harnett - Shawtown Lillington

Home Values in the Area

Source: Public Records

Average Home Value in this Area


Source: Public Records

Agents Specializing in Lillington, NC

See All Agents

Property History

We collect this data history from publicly available records. To have your information removed, we recommend requesting removal directly through your county’s website.

Date Event Price List to Sale Price per Sq Ft
08/27/2025 08/27/25 Sold $411,950 0.0% $157 / Sq Ft
07/23/2025 07/23/25 Pending -- -- --
06/14/2025 06/14/25 Price Changed $411,950 -3.5% $157 / Sq Ft
06/12/2025 06/12/25 Price Changed $426,950 +3.6% $162 / Sq Ft
01/14/2025 01/14/25 For Sale $411,950 -- $157 / Sq Ft
Source: Doorify MLS

Agents Affiliated with this Home

  • Section Image
  • Section Image
  • Section Image
See All Agents

Map

Source: Doorify MLS

MLS Number: 10070686

Doorify MLS
Your Personal Tour Guide

Ask me questions while you tour the home.