
Charles Ditch
Keaty Real Estate Team
(337) 545-2526
35 Total Sales
3 in North Lafayette Parish
$25K - $210K Price Range


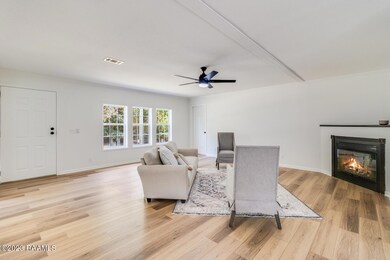

Cross the threshold of this country home and SURPRISE! You're welcomed into a cozy and spacious living area. The focal point is the ventless fireplace and the beautiful kitchen. Quartz countertops, new appliances, and beautiful shaker style cabinets add to the modern contemporary feel. To the right of the living room is a dining room with a beautiful modern chandelier.The home is a 2560 sqft, 5 bedroom, 3 bath home with a split floor plan. To the left of the kitchen, just down the hall, there's four nicely sized bedrooms, with two of them sharing a Jack and Jill bathroom. For guests or for the other two bedrooms to share, there's another bathroom in the hallway.The seller now offering to contribute up to 2% toward a 2-1 MORTGAGE RATE BUYDOWN with rates as low as 5%. Cross the living room to the other side of the house and you'll enter the primary suite. The primary bedroom is huge - there's plenty of room for a king sized bed and dressers. Just thru the double doors, you'll enter an incredible luxury bathroom, complete with separate shower, soaking tub and walk-in closet.Inside, the home has been freshly remodeled with neutral and bright paint, new cabinetry in the bathrooms and kitchen, plumbing and electrical fixtures, appliances (range, dishwasher, hood vent), vinyl flooring throughout, quartz countertops. Outside, the home got fresh new skirting, a new roof, and entry steps. It's been immobilized and qualifies for several financing options including rural development, VA, conventional, or cash programs. For a complete list of improvements, to schedule a showing, or to find out more about financing options, reach out today!Cross the living room to the other side of the house and you'll enter the primary suite. The primary bedroom is huge - there's plenty of room for a king sized bed and dressers. Just thru the double doors, you'll enter an incredible luxury bathroom, complete with separate shower, soaking tub and walk-in closet.Inside, the home has been freshly remodeled with neutral and bright paint, new cabinetry in the bathrooms and kitchen, plumbing and electrical fixtures, appliances (range, dishwasher, hood vent), vinyl flooring throughout, quartz countertops. Outside, the home got fresh new skirting, a new roof, and entry steps. It's been immobilized and qualifies for several financing options including rural development, VA, conventional, or cash programs. For a complete list of improvements, to schedule a showing, or to find out more about financing options, reach out today! Cross the living room to the other side of the house and you'll enter the primary suite. The primary bedroom is huge - there's plenty of room for a king sized bed and dressers. Just thru the double doors, you'll enter an incredible luxury bathroom, complete with separate shower, soaking tub and walk-in closet. Inside, the home has been freshly remodeled with neutral and bright paint, new cabinetry in the bathrooms and kitchen, plumbing and electrical fixtures, appliances (range, dishwasher, hood vent), vinyl flooring throughout, quartz countertops. Outside, the home got fresh new skirting, a new roof, and entry steps. It's been immobilized and qualifies for several financing options including rural development, VA, conventional, or cash programs. For a complete list of improvements, to schedule a showing, or to find out more about financing options, reach out today!
Last Agent to Sell the Property
EXP Realty, LLC License #0995687861 Listed on: 08/29/2023
Charles Ditch
Keaty Real Estate Team
(337) 545-2526
35 Total Sales
3 in North Lafayette Parish
$25K - $210K Price Range
Annika Aigbefoh
888 Realty, LLC
(337) 435-9242
25 Total Sales
2 in North Lafayette Parish
$175K - $198K Price Range
Teresa Rainey
Real Broker, LLC
(337) 273-0893
57 Total Sales
3 in North Lafayette Parish
$117K - $215K Price Range
Blake Weaver
EXP Realty, LLC
(337) 345-6485
78 Total Sales
6 in North Lafayette Parish
$63K - $320K Price Range
Jennifer Duhon
Century 21 Action Realty
(337) 273-0960
95 Total Sales
5 in North Lafayette Parish
$47K - $280K Price Range
Michelle Leger
EXP Realty, LLC
(337) 242-3291
41 Total Sales
3 in North Lafayette Parish
$60K - $349K Price Range
We collect this data history from publicly available records. To have your information removed, we recommend requesting removal directly through your county’s website.
| Date | Buyer | Sale Price | Title Company |
|---|---|---|---|
| -- | None Listed On Document | ||
| Miller James Edward | -- | None Available |
We collect this data history from publicly available records. To have your information removed, we recommend requesting removal directly through your county’s website.
| Date | Status | Borrower | Loan Amount |
|---|---|---|---|
| Previous Owner | $151,046 | ||
| Previous Owner | Miller James Edward | $6,918 | |
| Previous Owner | Chad Broussard Homes Inc | $174,013 |
We collect this data history from publicly available records. To have your information removed, we recommend requesting removal directly through your county’s website.
| Date | Event | Price | List to Sale | Price per Sq Ft | Prior Sale |
|---|---|---|---|---|---|
| 10/09/2023 10/09/23 | Sold | -- | -- | -- | |
| 09/26/2023 09/26/23 | Pending | -- | -- | -- | |
| 09/18/2023 09/18/23 | Price Changed | $179,900 | -2.7% | $70 / Sq Ft | |
| 09/10/2023 09/10/23 | Price Changed | $184,900 | -2.6% | $72 / Sq Ft | |
| 08/29/2023 08/29/23 | For Sale | $189,900 | +1799.0% | $74 / Sq Ft | |
| 12/05/2012 12/05/12 | Sold | -- | -- | -- | View Prior Sale |
| 11/06/2012 11/06/12 | Pending | -- | -- | -- | |
| 07/31/2012 07/31/12 | For Sale | $10,000 | -- | -- |
We collect this data history from publicly available records. To have your information removed, we recommend requesting removal directly through your county’s website.
| Year | Tax Paid | Tax Assessment Tax Assessment Total Assessment is a certain percentage of the fair market value that is determined by local assessors to be the total taxable value of land and additions on the property. | Land | Improvement |
|---|---|---|---|---|
| 2025 | $1,332 | $15,294 | $1,650 | $13,644 |
| 2024 | $1,350 | $15,294 | $1,650 | $13,644 |
| 2023 | $1,350 | $10,164 | $1,650 | $8,514 |
| 2022 | $895 | $10,164 | $1,650 | $8,514 |
| 2021 | $899 | $10,164 | $1,650 | $8,514 |
| 2020 | $898 | $10,164 | $1,650 | $8,514 |
| 2019 | $224 | $10,164 | $980 | $9,184 |
| 2018 | $229 | $10,164 | $980 | $9,184 |
| 2017 | $228 | $10,164 | $980 | $9,184 |
| 2015 | $268 | $10,644 | $700 | $9,944 |
| 2013 | -- | $10,644 | $700 | $9,944 |
Seller's Agent in 2023
Emily Nealy
EXP Realty, LLC
(337) 579-3418
8 in this area
76 Total Sales
Buyer's Agent in 2023
Ashley Lombas
Keaty Real Estate Team
(337) 281-2383
5 in this area
39 Total Sales
MT
Seller's Agent in 2012
Melissa Trahan
RE/MAX
Source: REALTOR® Association of Acadiana
MLS Number: 23007897
Disclaimer: Certain information contained herein is derived from information provided by parties other than Homes.com. All information provided is deemed reliable, but is not guaranteed to be accurate and should be independently verified.
The data relating to real estate for sale on this web site comes in part from the IDX Program of the REALTOR® Association of Acadiana’ MLS. IDX information is provided exclusively for consumers' personal, non-commercial use and may not be used for any purpose other than to identify prospective properties consumers may be interested in purchasing. Information deemed reliable, but not guaranteed accurate.
Ask me questions while you tour the home.