NOT LISTED FOR SALE

Estimated Value: $974,000 - $1,006,000

5 Beds
5 Baths
3,725 Sq Ft
$265/Sq Ft Est. Value

Sale Details

Date Sold: September 25, 2025

Last sale price $985,000 $264 Per Sq Ft

Current estimated payment $6,006 / mo

7 Days on Market

Highlights

  • Finished Room Over Garage
  • Solar Power System
  • Deck
  • Swift Creek Elementary School Rated A-
  • Clubhouse
  • Traditional Architecture

About This Home

As of September 2025

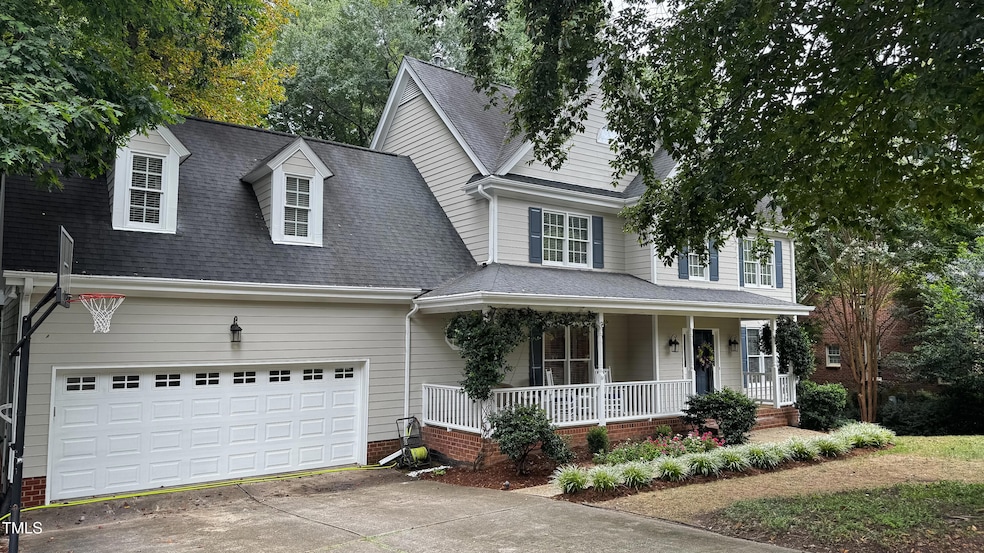
Welcome to this beautifully updated 5-bedroom, 3 full bath, 2 half bath dollhouse offering 3,725 square feet of comfortable living space. From the moment you arrive, the inviting rocking chair front porch sets the tone for the warmth and charm inside. Step into a freshly painted interior with all-new carpet throughout the main living area, creating a move-in ready space that blends style with convenience. The heart of the home features a spacious family room wired for surround sound, perfect for entertaining or relaxing. The updated kitchen and living spaces flow seamlessly to an elevated deck overlooking a private backyard with a tranquil creek--your own slice of nature. The fully finished basement provides an additional 1,047 square feet of living and entertaining areas, along with a large storage room for all your needs. A generous bonus room upstairs is also wired for surround sound, while the walk-up finished attic houses the fifth bedroom and a half bath, ideal for guests, a teen suite, or a private office. This home's smart design includes a 2-car garage, solar panels that help offset monthly electric costs, and a thoughtful floor plan offering flexibility for any lifestyle. With its modern updates, ample space, and serene outdoor setting, this property is ready to welcome you home.

Last Agent to Sell the Property

Dale Suggs

Keller Williams Realty Cary License #277943 Listed on: 08/12/2025

Keller Williams Realty Cary

Last Buyer's Agent

Charles Goodwin

Long & Foster Real Estate INC/Brier Creek License #280880

Long & Foster Real Estate INC/Brier Creek

Home Details

Home Type

  • Single Family

Est. Annual Taxes

  • $6,900

Year Built

  • Built in 1988

Lot Details

  • 17,424 Sq Ft Lot
  • Private Yard

HOA Fees

  • $65 Monthly HOA Fees

Parking

  • 2 Car Attached Garage
  • Finished Room Over Garage
  • Garage Door Opener
  • Driveway
  • Additional Parking

Home Design

  • Traditional Architecture
  • Permanent Foundation
  • Shingle Roof
  • Masonite

Interior Spaces

  • 3,725 Sq Ft Home
  • 3-Story Property
  • Crown Molding
  • Smooth Ceilings
  • Ceiling Fan
  • Fireplace
  • Entrance Foyer
  • Smart Thermostat

Kitchen

  • Eat-In Kitchen
  • Built-In Gas Oven
  • Built-In Gas Range
  • Microwave
  • Plumbed For Ice Maker
  • Dishwasher
  • Granite Countertops

Flooring

  • Wood
  • Carpet
  • Tile

Bedrooms and Bathrooms

  • 5 Bedrooms
  • Primary bedroom located on second floor
  • Walk-In Closet
  • Bathtub with Shower
  • Separate Shower

Attic

  • Permanent Attic Stairs
  • Finished Attic

Finished Basement

  • Heated Basement
  • Walk-Out Basement
  • Basement Fills Entire Space Under The House
  • Walk-Up Access
  • Interior and Exterior Basement Entry
  • Block Basement Construction
  • Bedroom in Basement
  • Basement Storage

Eco-Friendly Details

  • Solar Power System

Outdoor Features

  • Deck
  • Rain Gutters
  • Front Porch

Schools

  • Swift Creek Elementary School
  • Dillard Middle School
  • Athens Dr High School

Utilities

  • Forced Air Zoned Heating and Cooling System
  • Heating System Uses Natural Gas
  • Tankless Water Heater
  • Gas Water Heater

Listing and Financial Details

  • Assessor Parcel Number 0772019992

Community Details

Overview

  • Association fees include ground maintenance
  • Lochmere Association, Phone Number (919) 233-7640
  • Lochmere Subdivision

Amenities

  • Clubhouse

Recreation

  • Tennis Courts
  • Community Pool

Home Details

Home Type

Single Family

Est. Annual Taxes

$6,900

Year Built

Built in 1988

Lot Details

0.4 Acres

HOA Fees

$65 per month

Parking

2

Listing Details

  • Year Built: 1988
  • Prop. Type: Residential
  • Reso Association Fee Includes: Maintenance Grounds
  • Subdivision Name: Lochmere
  • Above Grade Finished Sq Ft: 3725.0
  • Architectural Style: Traditional
  • Garage Yn: Yes
  • Unit Levels: Tri-Level
  • New Construction: No
  • Green Power: Solar
  • General Property Information Total Unfinished Area2: 130.0
  • General Property Information Association Fee Required YN: Yes
  • Room Types Bedroom 2 Level: Second
  • Room Types Bedroom 3 Level: Second
  • Room Types Bedroom 4 Level: Basement
  • Room Types Primary Bedroom Level: Second
  • Room Types Bedroom 5 Level: Third
  • General Property Information Enhanced Accessible2: No
  • DelayedMarketingYN: No
  • SourceMLSURL: https://sourcemls.org/api/v1/eyJ0eXAiOiJKV1QiLCJhbGciOiJIUzI1NiJ9.eyJTb3VyY2VTeXN0ZW1JRCI6Ik0wMDAwMDM4OSIsIkxpc3RpbmdJRCI6IjEwMTE1MjA5IiwiU3RhbmRhcmRTdGF0dXMiOiJDbG9zZWQiLCJNb2RpZmljYXRpb25UaW1lc3RhbXAiOiIyMDI2LTA1LTE5VDE5OjQ4OjA2LjAwMFoiLCJMaWNlbnNlZUlEIjoib2F1dGgyXzI1ODcxIiwiTGljZW5zZWVOYW1lIjoiSG9tZXMgUHJvIn0.r-5oeMmsQEBOgGNdp3BIGh8Pmw60k7D6sVPUHxAeEpg/badge
  • Special Features: VirtualTour
  • Property Sub Type: Detached

Interior Features

  • Flooring: Carpet, Hardwood, Tile
  • Interior Amenities: Ceiling Fan(s), Crown Molding, Entrance Foyer, Eat-in Kitchen, Granite Counters, Pantry, Smart Thermostat, Walk-In Closet(s), Separate Shower, Bathtub/Shower Combination, Walk-In Shower, Room Over Garage, Smooth Ceilings
  • Basement: Concrete, Exterior Entry, Finished, Full, Interior Entry, Storage Space, Walk-Out Access, Walk-Up Access, Heated
  • Appliances: Built-In Gas Oven, Built-In Gas Range, Dishwasher, Gas Water Heater, Microwave, Plumbed For Ice Maker, Tankless Water Heater
  • Basement YN: Yes
  • Full Bathrooms: 3
  • Half Bathrooms: 2
  • Total Bedrooms: 5
  • Stories: 3
  • Attic Features:Attic Features: Permanent Stairs, Finished
  • Interior Features:Interior Features: Ceiling Fan(s), Crown Molding, Entrance Foyer, Eat-in Kitchen, Granite Counters, Pantry, Smart Thermostat, Walk-In Closet(s), Separate Shower, Bathtub/Shower Combination, Walk-In Shower, Room Over Garage, Smooth Ceilings

Exterior Features

  • Roof: Shingle
  • Exterior Features: Private Yard, Rain Gutters
  • Acres: 0.4
  • Construction Type: Masonite
  • Foundation Details: Permanent, See Remarks
  • Patio And Porch Features: Deck, Front Porch
  • General Property Information: Private Pool YN: No

Garage/Parking

  • Attached Garage: Yes
  • Garage Spaces: 2.0
  • Parking Features: Additional Parking, Concrete, Driveway, Garage, Garage Door Opener

Utilities

  • Heating: Fireplace(s), Forced Air, Natural Gas, Zoned
  • Cooling: Central Air, Ceiling Fan(s), Zoned
  • Cooling Y N: Yes
  • HeatingYN: Yes
  • Water Source: Public

Condo/Co-op/Association

  • Community Features: Clubhouse, Pool, Street Lights, Tennis Court(s)
  • Senior Community: No
  • Association Fee: 774.0
  • Association Fee Frequency: Annually
  • Association Name: Lochmere
  • Phone: 919-233-7640
  • Association: Yes

Schools

  • Ninth Grade High School: Wake - Athens Dr
  • Middle Or Junior School: Wake - Dillard

Lot Info

  • Lot Size Sq Ft: 17424.0
  • ResoLotSizeUnits: Acres
  • Parcel #: 0772019992

Tax Info

  • Tax Annual Amount: 6899.78
  • Tax Year: 2026
  • Tax Map Number: 487

MLS Schools

  • Elementary School: Wake - Swift Creek

Matterport 3D Tour

Floorplans

Ownership History

We collect this data history from publicly available records. To have your information removed, we recommend requesting removal directly through your county’s website.

Date Name Owned For Owner Type

Purchase Details

Listed on
Aug 12, 2025
Closed on
Sep 25, 2025
Sold by
Bought by
Seller's Agent
Dale Suggs
Keller Williams Realty Cary
Buyer's Agent
Charles Goodwin
Long & Foster Real Estate INC/Brier Creek
List Price
$989,000
Sold Price
$985,000
Premium/Discount to List
-$4,000
-0.4%
Views
208
Current Estimated Value
$987,707

Home Financials for this Owner

Home Financials are based on the most recent Mortgage that was taken out on this home.
Estimated Appreciation
$2,707
Avg. Annual Appreciation
0.35%
Original Mortgage
$935,750
Interest Rate
0.0658%
Mortgage Type
New Conventional

Purchase Details

Closed on
Feb 12, 2014
Sold by
Bought by

Purchase Details

Closed on
Jun 29, 2005
Sold by
Bought by

Home Financials for this Owner

Home Financials are based on the most recent Mortgage that was taken out on this home.
Original Mortgage
$300,000
Interest Rate
0.0566%
Mortgage Type
Fannie Mae Freddie Mac
Source: Public Records

Range of Values:

--
Value Increase
--
Percent Increase
--
Adjusted for Inflation
Collateral Analytics

Collateral Analytics Collateral Analytics AVMs (Automated Valuation Model) employ a number of statistical approaches combined with neighborhood-specific comparable selection guarantees the most up-to-date and precise valuations.

Not Available

Collateral Analytics does not have data for the current month. Please view the chart for historical values.

ICE

ICE Mortgage Technology ICE Mortgage Technology’s AVM (Automated Valuation Model) is a state-of-the-art online residential property valuation tool that provides a quick and accurate estimate of the value of almost any home in the U.S.

Not Available

ICE Mortgage Technology does not have data for the current month. Please view the chart for historical values.

First American

First American First American Data & Analytics’ next-generation AVM combines unrivaled data assets with a blended ensemble of valuation models to produce highly accurate, reliable valuations you can trust.

Not Available

First American does not have data for the current month. Please view the chart for historical values.

Quantarium

Quantarium Quantarium’s valuation service, repeatedly proven the industry’s most accurate and comprehensive, is supercharged with a self-learning and auto-tuning AI engine that continually becomes smarter and more accurate as it processes daily inputs from the industry’s leading RE data lake.

Not Available

Quantarium does not have data for the current month. Please view the chart for historical values.

Average Value
Not Available
List Price
Sold Price
Create a Home Valuation Report for This Property
The Home Valuation Report is an in-depth analysis detailing your home's value as well as a comparison with similar homes in the area

Home Values in the Area

Source: Public Records

Average Home Value in this Area


Source: Public Records

Purchase History

We collect this data history from publicly available records. To have your information removed, we recommend requesting removal directly through your county’s website.

Date Buyer Sale Price Title Company
$985,000 Keystone Title
-- None Available
$375,000 --
Source: Public Records

Mortgage History

We collect this data history from publicly available records. To have your information removed, we recommend requesting removal directly through your county’s website.

Date Status Borrower Loan Amount
Open $935,750
Previous Owner $500,000
Previous Owner $300,000
Source: Public Records

Property History

We collect this data history from publicly available records. To have your information removed, we recommend requesting removal directly through your county’s website.

Date Event Price List to Sale Price per Sq Ft
09/25/2025 09/25/25 Sold $985,000 -0.4% $264 / Sq Ft
08/19/2025 08/19/25 Pending -- -- --
08/12/2025 08/12/25 For Sale $989,000 -- $266 / Sq Ft
Source: Doorify MLS

Tax History

We collect this data history from publicly available records. To have your information removed, we recommend requesting removal directly through your county’s website.

Year Tax Paid Tax Assessment Tax Assessment Total Assessment is a certain percentage of the fair market value that is determined by local assessors to be the total taxable value of land and additions on the property. Land Improvement
2025 $6,900 $802,681 $270,000 $532,681
2024 $6,750 $802,681 $270,000 $532,681
2023 $5,451 $542,058 $175,000 $367,058
2022 $5,248 $542,058 $175,000 $367,058
2021 $5,142 $542,058 $175,000 $367,058
2020 $5,170 $542,058 $175,000 $367,058
2019 $4,987 $463,875 $160,000 $303,875
2018 $4,679 $463,875 $160,000 $303,875
2017 $4,496 $463,875 $160,000 $303,875
2016 $4,429 $463,875 $160,000 $303,875
2015 $4,636 $468,850 $164,000 $304,850
2014 $4,371 $468,850 $164,000 $304,850
Source: Public Records

Agents Affiliated with this Home

  • Section Image
  • Section Image
  • Section Image
See All Agents

Map

Source: Doorify MLS

MLS Number: 10115209

Doorify MLS

APN: 0772.03-01-9992-000

Your Personal Tour Guide

Ask me questions while you tour the home.